North London’s Private Family Houses: From Frognal to Prince Arthur Road
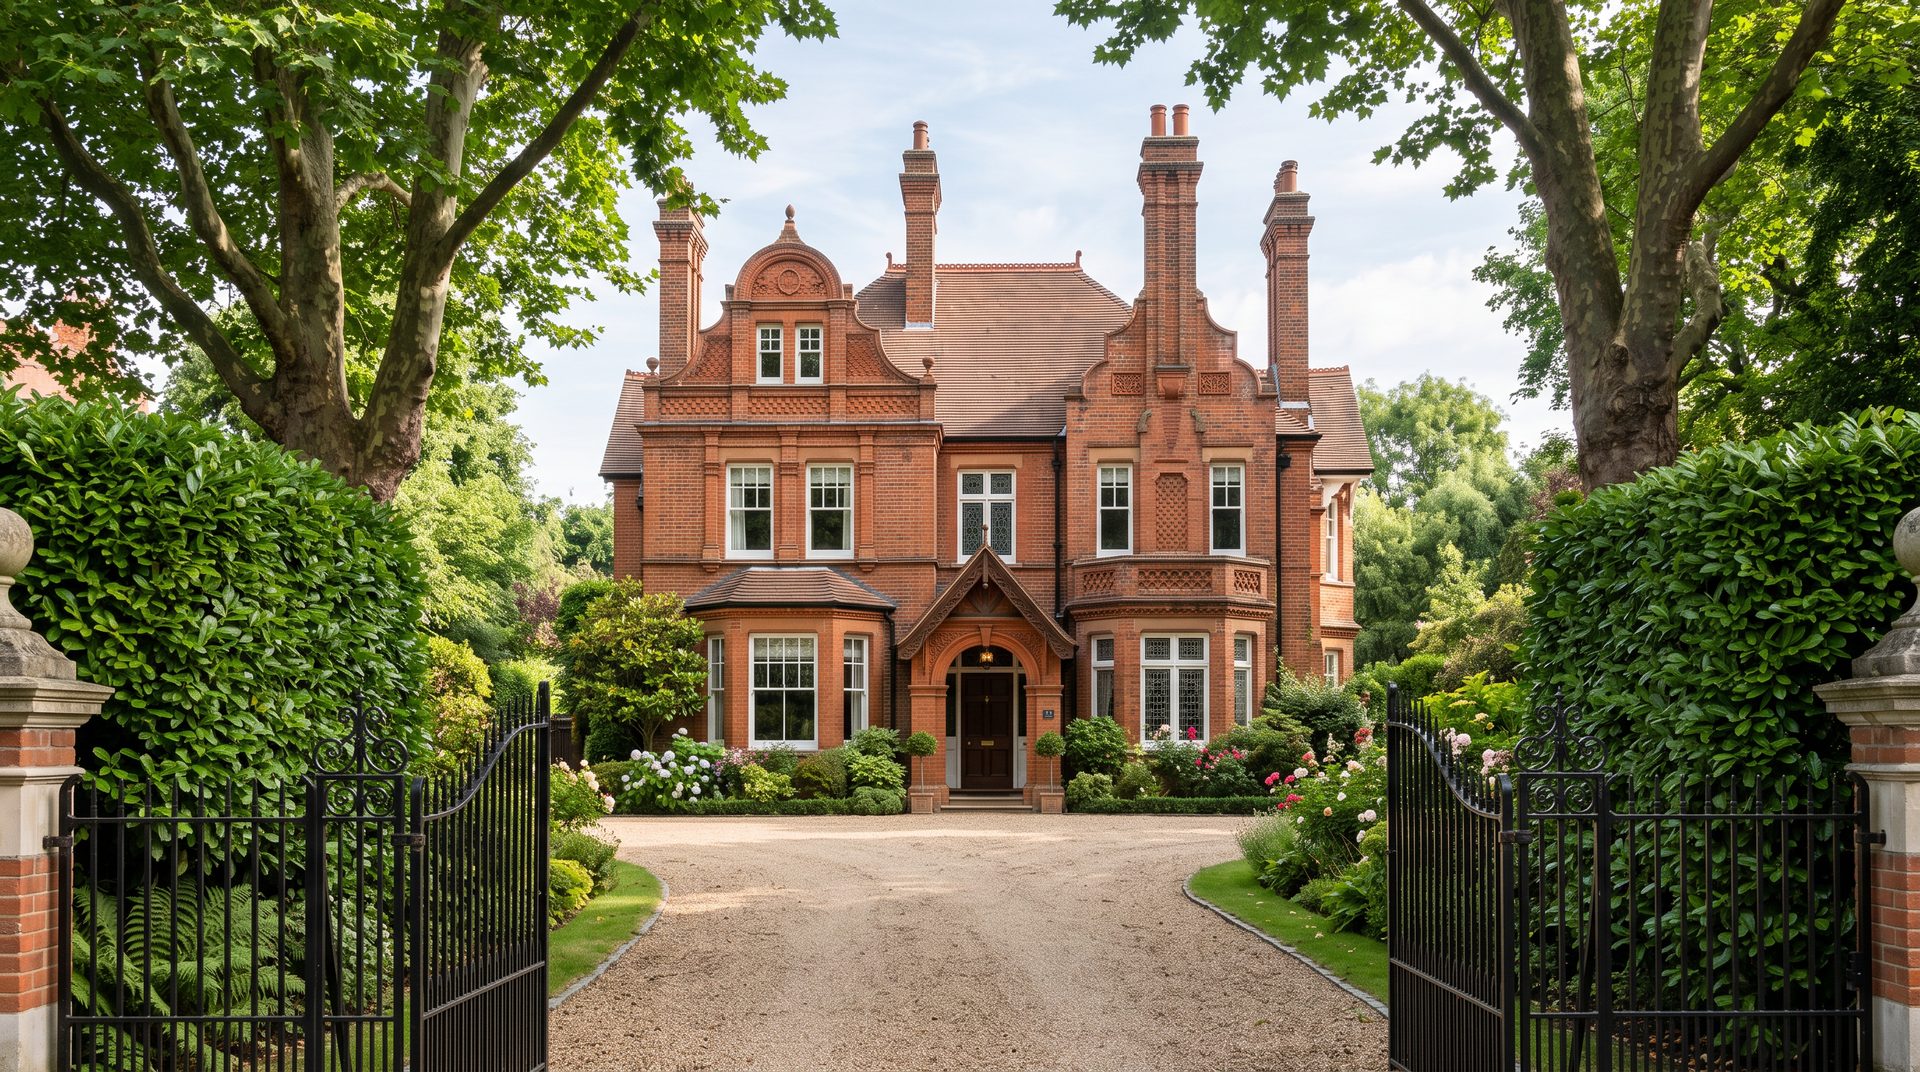
Reassessing Prime London Residences: The Emerging Appeal of North London
Reassessing Prime London Residences: The Emerging Appeal of North London
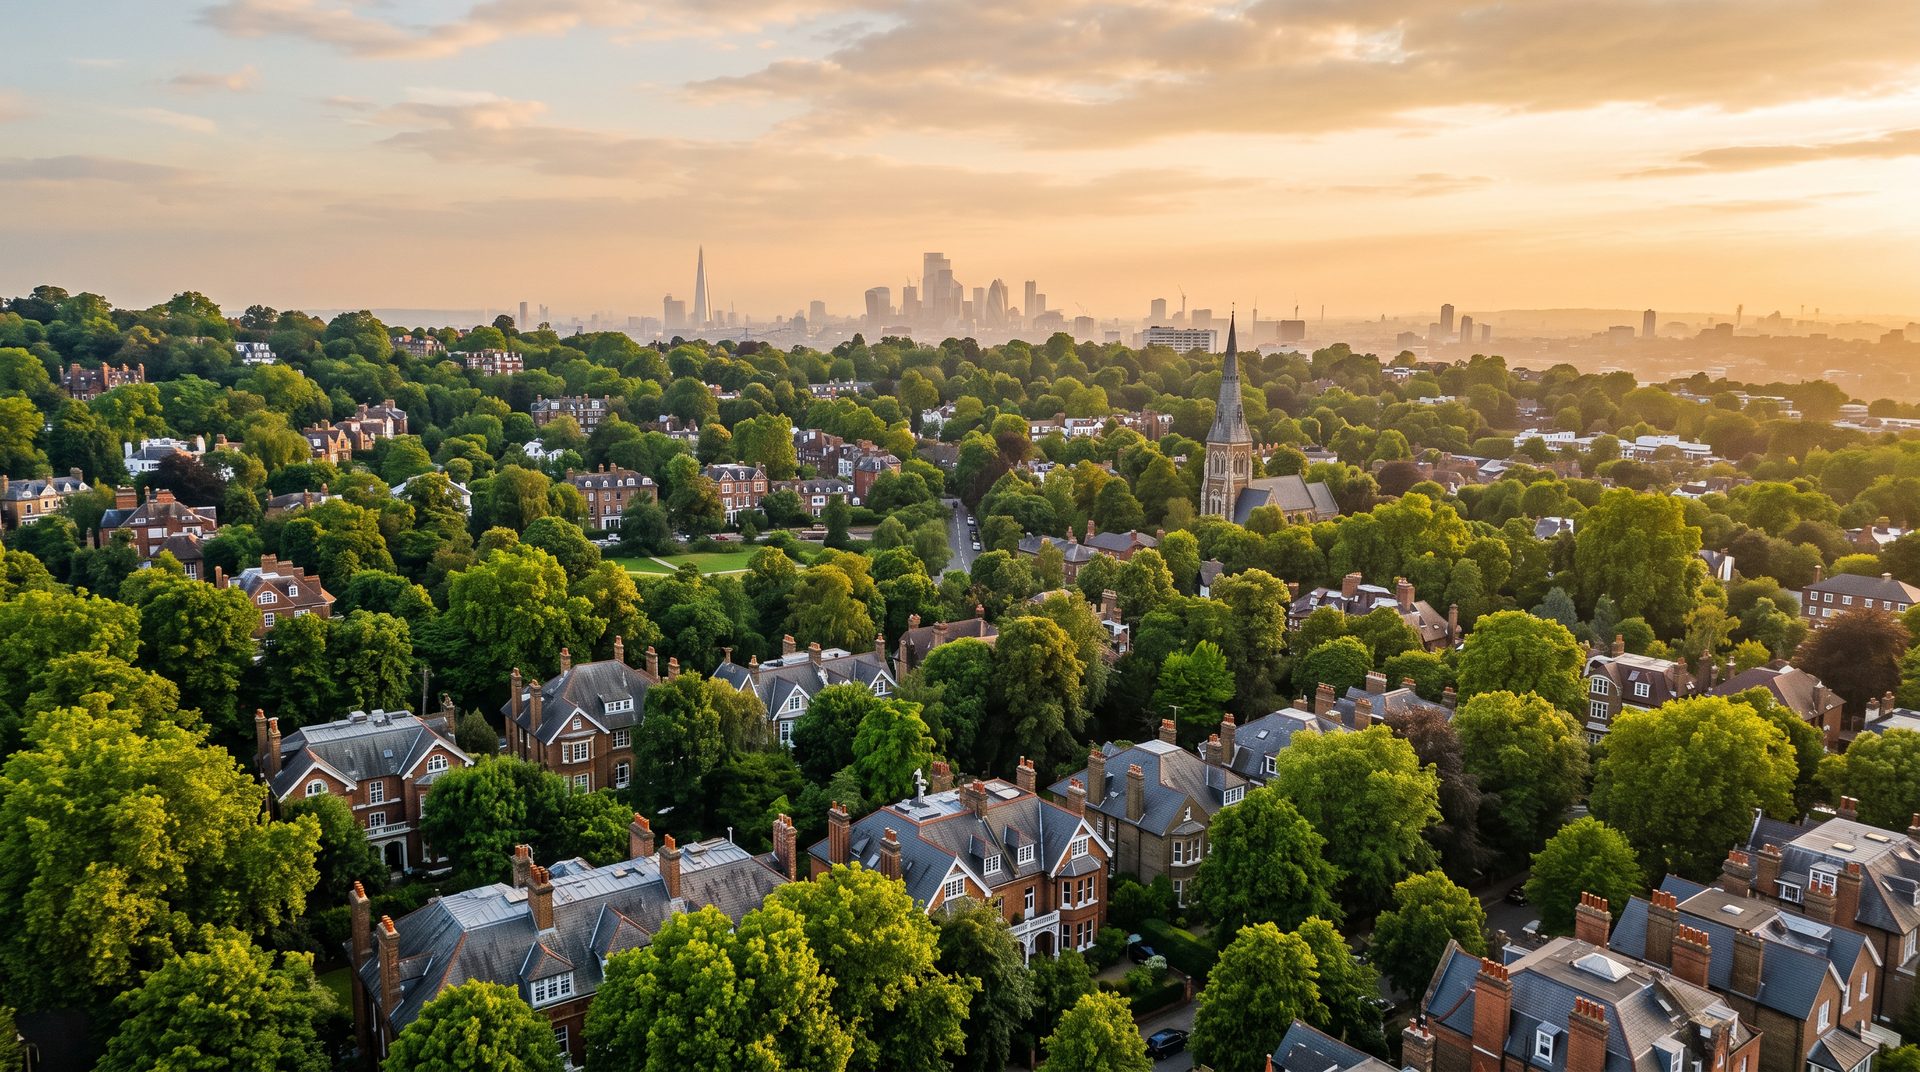
For much of the past century, Kensington and Belgravia have defined the upper register of London family living. Their stucco terraces, lateral apartments, and garden squares have set the standard for discreet, well-appointed urban residence — and for many UHNW families, they remain the natural point of reference. Yet a quiet but discernible shift is underway. A growing number of buyers are looking north, drawn by something that the most polished addresses in SW7 and SW1X are increasingly hard-pressed to offer: genuine spatial generosity, architectural individuality, and a sense of settled residential community that feels less curated and more lived-in.
Hampstead, St John’s Wood, and Primrose Hill have each long maintained their own loyal following among London’s more privately-minded families. What distinguishes the current moment is the breadth of interest — buyers arriving not simply from prime central London, but from New York, Geneva, Hong Kong, and Tel Aviv, many guided by buying agents and family offices seeking something quieter, more grounded, and ultimately more enduring than the transactional world of trophy apartments. The About Janine Stone & Co studio was established precisely to serve this kind of client: those for whom a home is not a statement of financial position but an expression of considered living.
Each of these three neighbourhoods carries its own distinct character. Hampstead offers elevation — literally and figuratively — with its heath-side setting, tree-lined lanes, and a residential grain that has changed surprisingly little over two centuries. St John’s Wood presents a different proposition: wider avenues, more generous plot sizes, and proximity to Regent’s Park and the best international schools in the capital. Primrose Hill, smaller and more intimate, has cultivated a village-like atmosphere that appeals to those who want London at their doorstep but not entirely at their window.
Together, these three locations represent a distinct tier of North London luxury homes — one that rewards proper understanding, careful acquisition, and expert renovation. For families prepared to look beyond the conventional map of prime London, the opportunities are considerable.
Architectural Distinctiveness and Renovation Potential in Hampstead Family Houses
Architectural Distinctiveness and Renovation Potential in Hampstead Family Houses
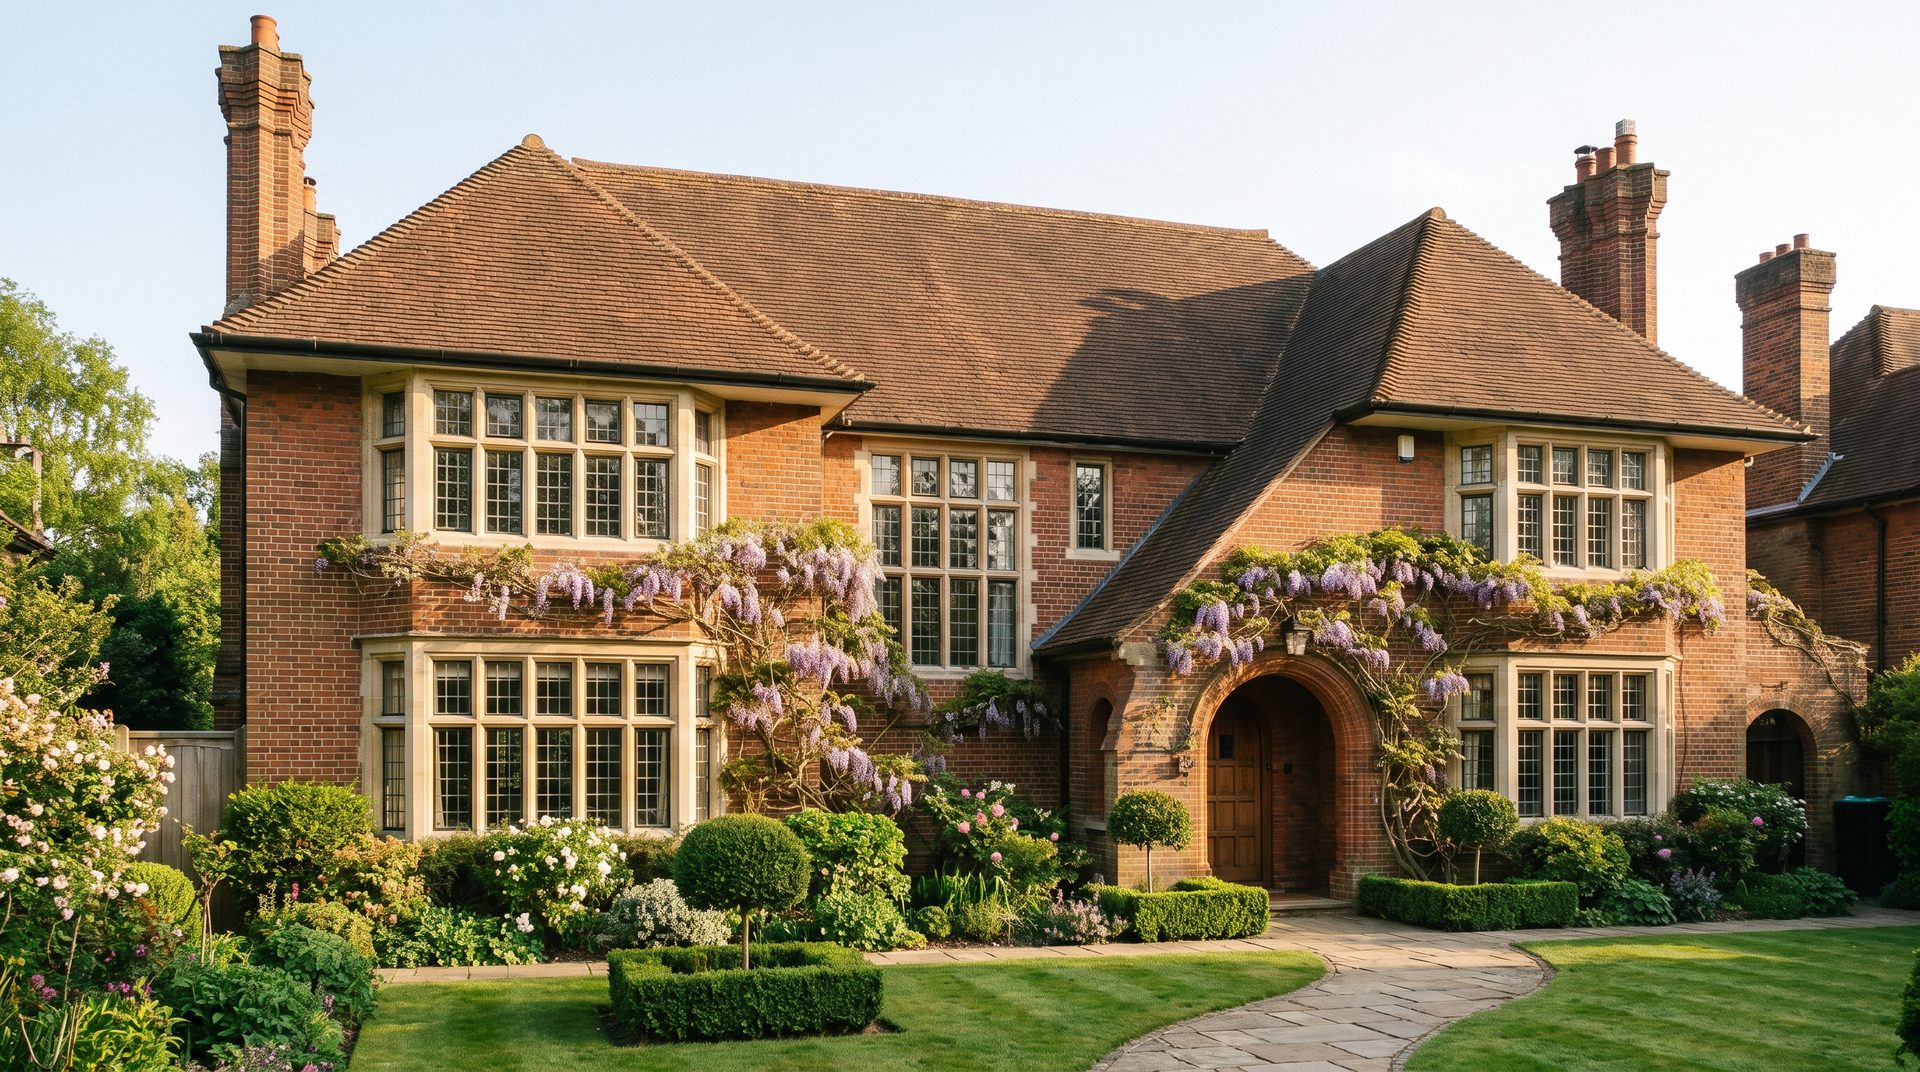
Hampstead’s residential fabric is unusually varied for a London village of its scale. Along streets such as Frognal, Well Walk, and Cannon Place, one encounters Georgian terraces sitting alongside substantial Victorian villas, Arts and Crafts houses, and mid-century modern works of quiet distinction. It is an architectural inventory that rewards those with genuine curiosity — and requires serious expertise to navigate well.
The renovation opportunity in Hampstead is real, but it is not straightforward. A significant proportion of the finest properties sit within one of the area’s several conservation areas, and many are listed building architect advice cases — Grade I or Grade II designations that place meaningful constraints on structural alteration, extension, and even the specification of materials. Historic England’s guidance on heritage assets makes clear that interventions must be sympathetic in character and reversible in nature where possible, principles that can substantially influence both the scope and the cost of a project. Buyers accustomed to the relative planning latitude of a prime Kensington townhouse may find the Hampstead regime more demanding than anticipated.
That said, the properties themselves offer something exceptional in return. Ceiling heights, room proportions, and garden sizes on the best Hampstead family houses are difficult to replicate elsewhere in inner London. The challenge lies in reconciling these period qualities with the demands of contemporary family life — open-plan kitchen living, integrated technology, sustainable building fabric, and guest accommodation — without eroding the architectural integrity that makes such houses worth acquiring in the first place. A thorough planning guide for UK properties is essential reading for any international buyer approaching this market for the first time.
The projects we undertake in Hampstead frequently involve extensive pre-acquisition due diligence — assessing what a property can realistically absorb in terms of Hampstead family house renovation, well before contracts are exchanged. Early engagement with specialist conservation architects, structural engineers, and the London Borough of Camden’s planning officers is not a luxury at this level: it is the difference between a project delivered on terms the client anticipated and one that expands in scope, cost, and timeline in ways that could have been foreseen. The complexity and costs of renovating period homes in this area are well documented, and buyers should approach acquisition with a clear-eyed understanding of the full investment required beyond the purchase price.
St John's Wood: A Family Home Location Balancing Privacy and Connectivity
St John’s Wood: A Family Home Location Balancing Privacy and Connectivity
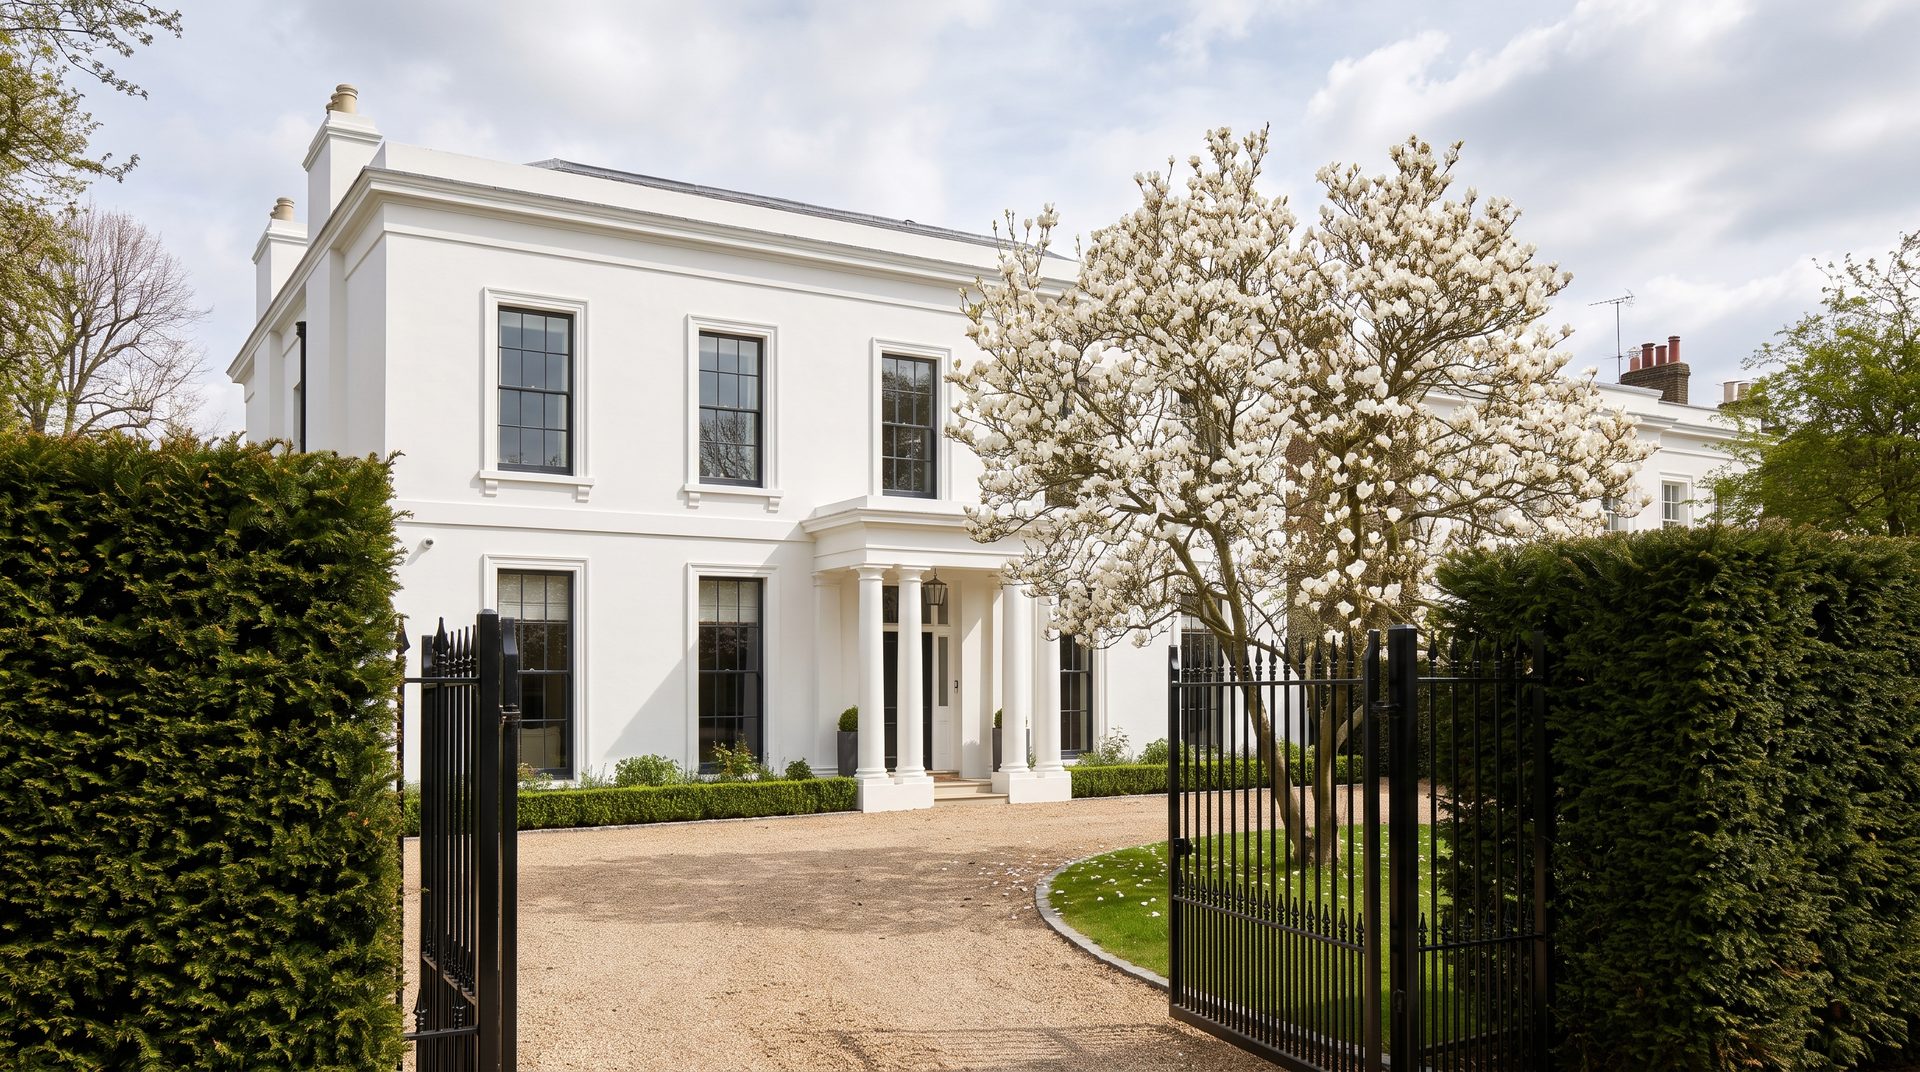
St John’s Wood occupies a particular position in London’s residential hierarchy — one that is sometimes underestimated by buyers whose attention defaults to SW postcodes. Its wide, tree-lined avenues, generous plot-to-footprint ratios, and double-fronted detached houses give it a spatial quality more commonly associated with an affluent home county than with inner London. Yet it sits barely ten minutes by tube from the City, and within easy reach of virtually every cultural institution the capital has to offer.
For families, the neighbourhood’s amenity profile is exceptionally strong. Regent’s Park is immediately accessible, offering both formal gardens and open parkland. The area’s proximity to several of London’s leading international schools — including University College School, South Hampstead High School, and the American School — makes it a particularly logical choice for internationally mobile families establishing a principal London base. The St John’s Wood family house expertise the studio has developed reflects years of working on properties in this specific context, where the planning environment, the building typologies, and the expectations of the client base all have their own distinct characteristics.
Architecturally, St John’s Wood is dominated by substantial Edwardian and late-Victorian detached and semi-detached houses, many of which sit on plots generous enough to accommodate significant basement extensions, rear additions, and the kind of ancillary accommodation — staff quarters, home cinemas, wellness facilities — that form part of the brief on almost every project at this level. The planning regime, administered by Westminster City Council for much of the area, is rigorous but generally predictable when approached with the right expertise and early pre-application engagement.
Delivery is where many ambitious projects falter. The construction project management of a full-scale St John’s Wood renovation — involving basement excavation, structural remodelling, and high-specification fit-out — demands the kind of detailed programming, contractor oversight, and client communication that cannot be improvised. Families living elsewhere during works, often internationally, require a trusted team who can act as their eyes and ears on site throughout.
Primrose Hill Renovation: Heritage, Exclusivity, and Long-term Value
Primrose Hill Renovation: Heritage, Exclusivity, and Long-term Value
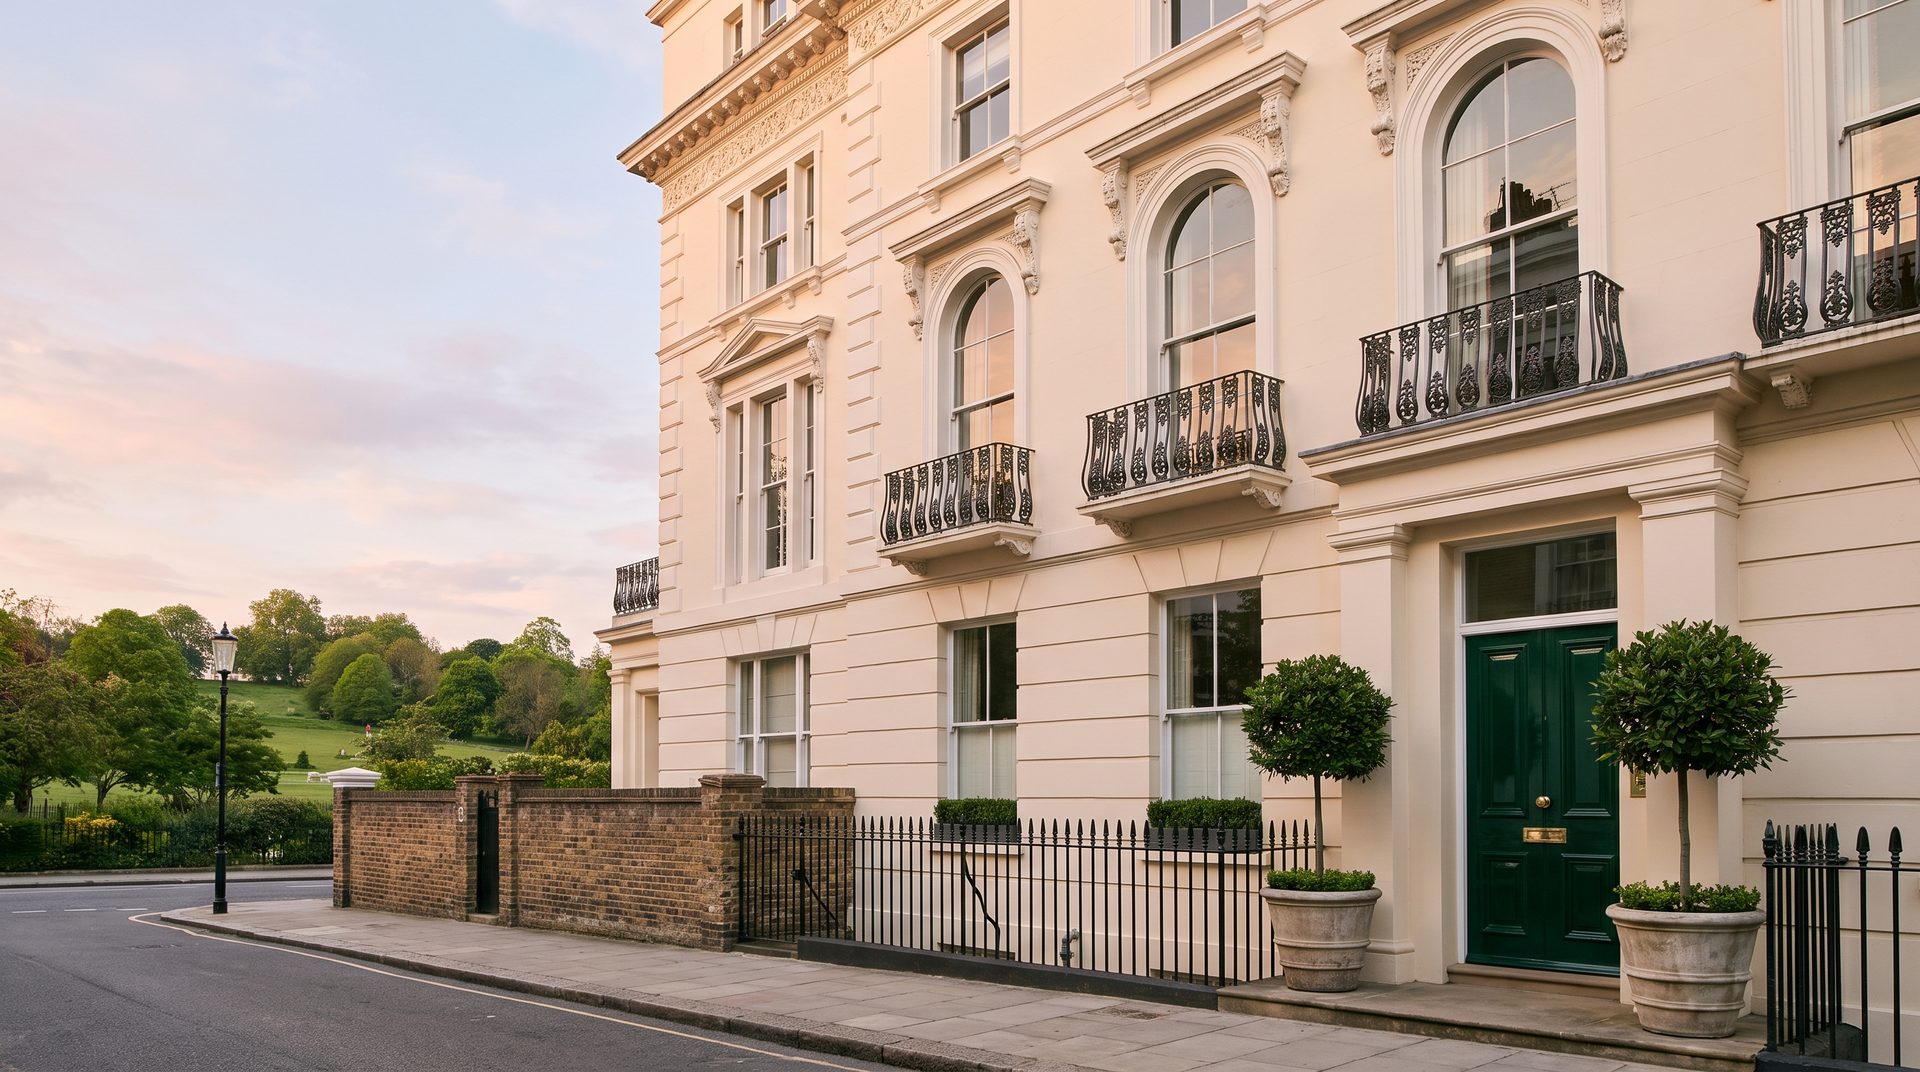
Primrose Hill is the most intimate of North London’s three principal enclaves — a neighbourhood of relatively tight streets, stucco-fronted terraces, and painted Victorian townhouses clustered around a sloping park with one of London’s most admired skyline views. Its scale is part of its appeal. The village-like atmosphere, the independent high street, and the sense that everyone on the better residential streets knows one another by sight all contribute to a quality of life that buyers from more anonymous prime central addresses often find disarming.
The conservation context here is among the most carefully managed in London. Camden’s Primrose Hill conservation area guidelines place close attention on the retention of original features, the appropriateness of materials, and the visual coherence of the streetscape. Extensions to the rear and into the basement are achievable on the right properties, but they require a detailed understanding of what the local planning authority will and will not support — and, more importantly, why. Informed pre-application dialogue is essential before any structural ambition is committed to a brief.
The design challenge in Primrose Hill is, in many respects, an appealing one. The finest houses here are architecturally coherent, with original cornicing, joinery, and proportions that reward sensitive restoration rather than wholesale intervention. The role of a skilled luxury interior designer is not to overlay a contemporary aesthetic onto a period property but to find the tension between old and new that gives a house its particular character — restraint in the palette, materiality that acknowledges the building’s age, and spatial arrangements that serve modern life without dismantling what makes the property exceptional. Our period homes hub explores this balance in greater depth, drawing on projects where the preservation of original detail has been as much a design act as any new addition.
For buyers with a long-term horizon, Primrose Hill’s constrained supply and strong community identity have historically provided a degree of value resilience that more transactional markets struggle to match. The combination of scarcity, heritage protection, and genuine residential character makes it one of North London’s most considered acquisitions.
Comparing North London Luxury Homes to Traditional Prime Central Locations
Comparing North London Luxury Homes to Traditional Prime Central Locations
The question most UHNW buyers arrive at, at some point in their search, is a direct one: why North London rather than the addresses I already know? It is a reasonable question, and it deserves a considered answer rather than an exercise in neighbourhood advocacy.
In planning terms, prime central London and North London’s finest enclaves are both demanding environments — but they are demanding in different ways. The Royal Borough of Kensington and Chelsea has, over recent years, developed one of the most cautious approaches to basement excavation of any London authority, following well-documented difficulties with large-scale subterranean works in densely built neighbourhoods. Camden, which governs both Hampstead and Primrose Hill, takes a similarly careful position on heritage assets, though the individual property typologies — often freestanding, with larger curtilages — can offer more genuine scope for considered extension and remodelling. Westminster, which covers much of St John’s Wood, occupies a middle position: thorough in its scrutiny, but generally responsive to well-prepared applications.
On lifestyle and schooling, North London has closed what was once a meaningful gap. The concentration of leading independent schools — both day and boarding — in and around the NW3 and NW8 postcodes is now among the strongest in any residential quarter of the capital. Green space, too, is a genuine advantage: Hampstead Heath, Regent’s Park, and Primrose Hill park collectively offer a quality of accessible natural landscape that has no direct equivalent in Belgravia or Knightsbridge.
For buyers weighing these decisions carefully, the Clarity private buyers service offered by the studio provides an independent, technically grounded appraisal of any property under consideration — assessing planning potential, structural condition, design opportunity, and programme before a client commits. The services overview at Janine Stone & Co reflects a deliberately multi-disciplinary approach: architecture, interior design, and construction management considered together from the outset, rather than sequentially. It is a structure that maps particularly well onto the complexity of North London’s finest family houses, where decisions made at acquisition can shape the project for years to come.
Concluding Thoughts: The Future of Family Living in North London's Exclusive Enclaves
Concluding Thoughts: The Future of Family Living in North London’s Exclusive Enclaves
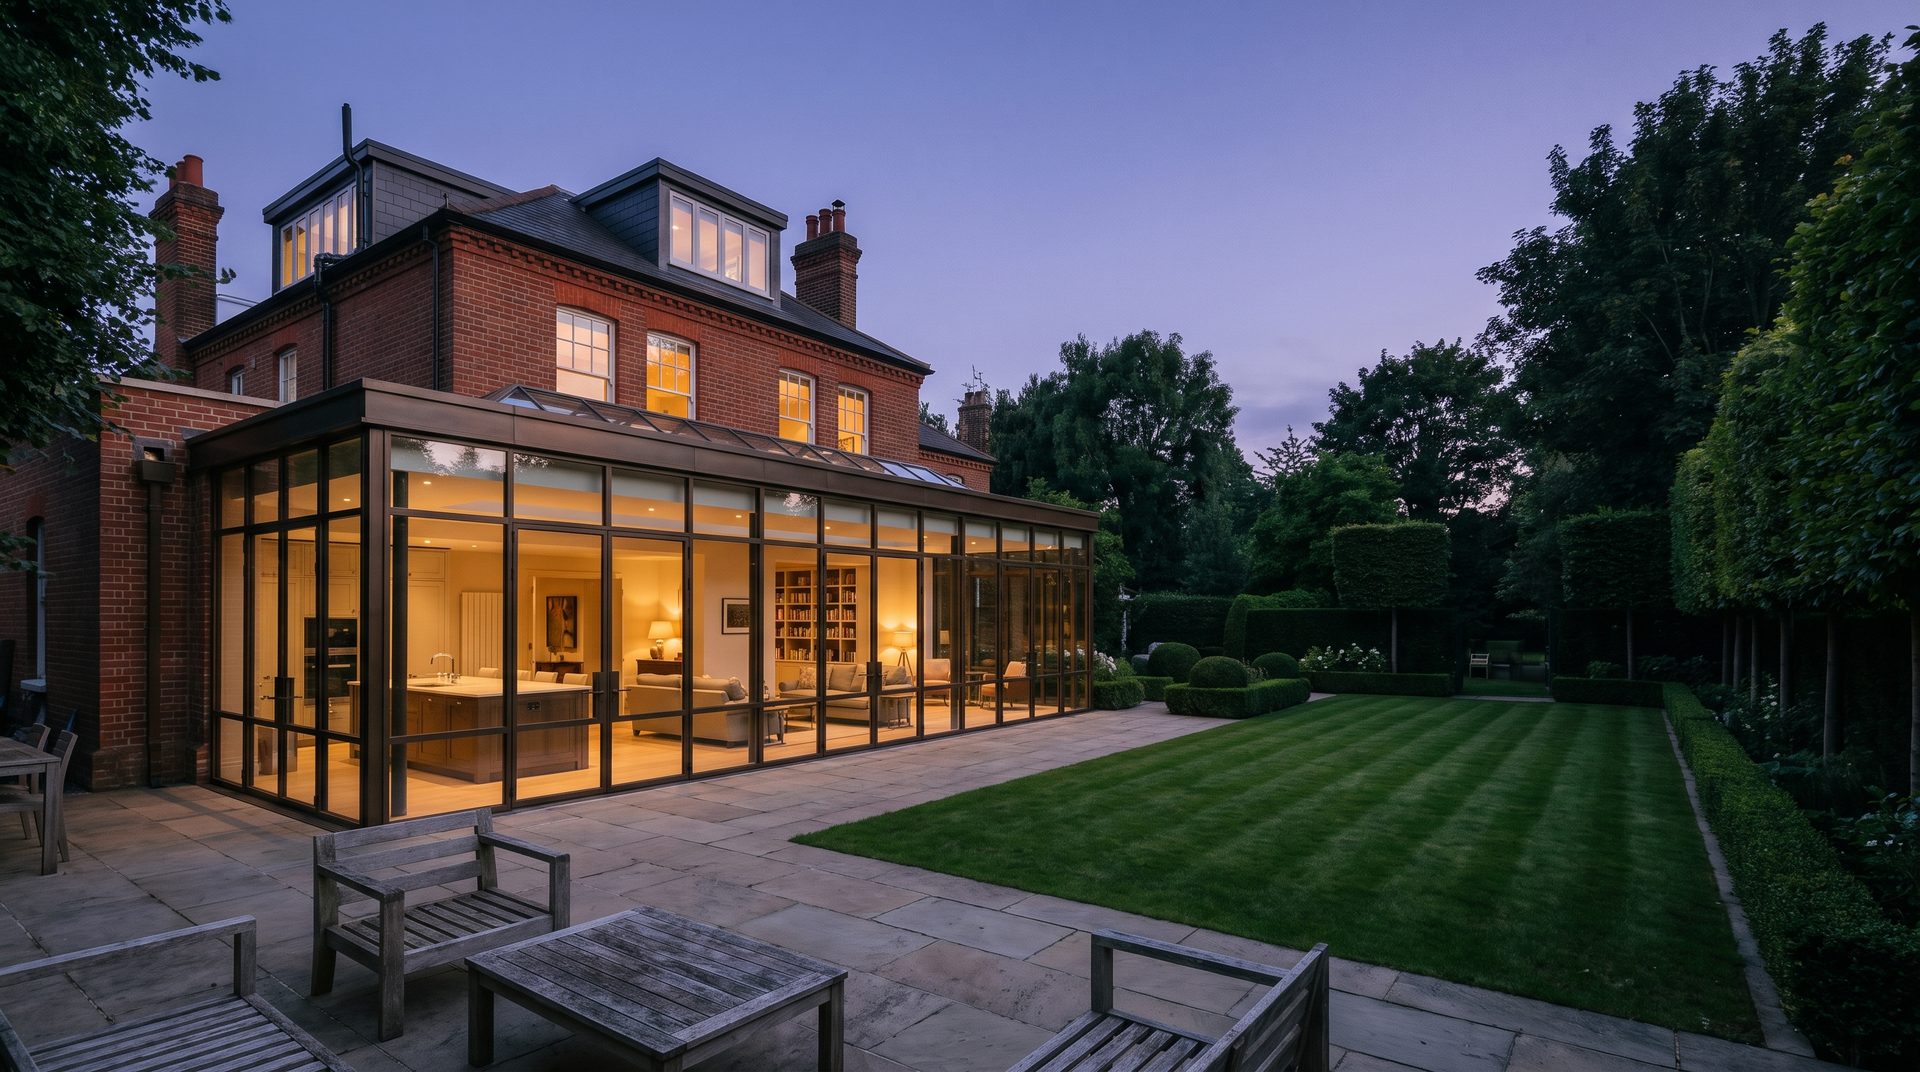
Hampstead, St John’s Wood, and Primrose Hill share a set of qualities that are, in the truest sense, finite: architectural fabric that cannot be replicated, green settings that are permanently protected, and residential communities that have taken generations to form. For UHNW families seeking a principal London residence that will genuinely improve with the attention brought to it — rather than simply reflecting a market price — these three neighbourhoods represent an argument that is only growing stronger.
What they also share is complexity. The planning environments are exacting, the buildings are layered with history and constraint, and the gap between what a house might become and what a buyer initially perceives requires expertise to bridge. The acquisition decision, the design brief, and the construction programme are inseparable in this context — and the families who navigate the process most successfully are those who engage the right advisors early, before the key decisions have already been made by default.
The Janine Stone & Co portfolio includes some of the most technically and architecturally complex residential projects undertaken in North London in recent years — from sensitive listed building restorations in Hampstead to full-scale family house reconfigurations in St John’s Wood. If you are considering a project of this nature, we would be delighted to discuss your brief; please contact Janine Stone & Co to begin the conversation.