A Legacy in Detail: Janine Stone Projects That Shaped Three Decades of Refined Living

Setting the Standard: Thirty Years of Janine Stone Projects
There is a particular kind of residential project that resists straightforward description — one where the architecture is listed and therefore legally constrained, where the planning context demands specialist navigation, where the client’s ambitions are both highly personal and technically complex, and where the margin for error is, in practical terms, negligible. These are the projects that have defined Janine Stone & Co. across thirty years of practice.
Founded on the conviction that the finest homes deserve an equally considered approach to every phase of their creation, the studio has built a reputation not through volume but through depth. The projects we undertake are deliberately few. Each demands sustained intellectual engagement — with planning authorities, conservation bodies, heritage officers, structural engineers, master craftsmen, and the clients themselves, who are often navigating the most significant property decisions of their lives.
This series exists because the complexity and ambition behind exceptional residential work is rarely made visible. Transactions conclude discreetly, facades are restored without ceremony, and the years of work that precede an inhabited home are largely invisible to those who were not present. What follows is an attempt to document some of that work: to examine the decisions taken, the constraints navigated, and the standards upheld across a curated selection of defining commissions drawn from our diverse portfolio.
The ten projects examined here span London townhouses and countryside estates, listed buildings and contemporary new builds, lateral conversions and phased refurbishments. They are not presented as a greatest-hits compendium, but as a considered editorial record — each chosen because it illuminates a different dimension of what it means to work at this level, with these clients, and under these constraints.
Readers will find no trend commentary here, and no generic guidance. What they will find is a frank account of how complexity is navigated, how trust is earned, and how the most ambitious residential projects — when handled with rigour and restraint — become something more than architecture. They become legacy.

Landmark Restoration: Mayfair's Heritage Reinterpreted
Few briefs concentrate the mind quite like the restoration of a Grade II listed townhouse in Mayfair. The bones are extraordinary — often Georgian in origin, with proportions and craftsmanship that cannot be replicated — but the constraints are equally formidable. Every proposed intervention, from the replacement of a window sash to the introduction of underfloor heating beneath original stone flags, must be considered against its impact on the building’s historic fabric. The obligation is not merely legal. It is, in the fullest sense, a form of stewardship.
In one such commission undertaken by the studio, the client’s ambition was precise: to create a residence of genuine comfort and contemporary utility without diminishing the architectural character that had defined the building for over two hundred years. The approach required early and sustained engagement with Westminster City Council’s conservation officers — a relationship built on transparency, technical credibility, and a demonstrable commitment to the council’s own heritage objectives.
Our listed building architect advice process begins long before any drawings are produced. Understanding the significance of the building’s features — which elements are of special architectural or historic interest, which have been altered in previous decades, and where appropriate modern interventions are most likely to secure consent — is foundational work that shapes every subsequent decision.
The interior interventions in this particular project were guided by a principle of considered restraint. Original cornicing, dados, and joinery were repaired rather than replaced wherever structural condition permitted. New elements — cabinetry, lighting, integrated technology infrastructure — were designed to sit quietly within the existing hierarchy of the rooms, rather than competing with it. The luxury interior design service at this level is, in large part, an exercise in editorial discipline: knowing what not to do is as important as knowing what to introduce.
The financial and logistical complexity of this category of work is well-documented. Works to listed buildings frequently involve unforeseen structural discoveries, extended consent timelines, and the commissioning of specialist trades whose availability and skill base are increasingly constrained. Clients and their advisors should approach listed building projects with realistic programme expectations and a contingency position that reflects genuine risk, not optimistic assumption.

Contemporary Vision: Reimagining a Countryside Estate
The commission for a new country house presents a different order of complexity to urban renovation work — but no less demanding a brief. Where listed building projects require careful negotiation with existing fabric, a ground-up estate commission demands that every decision be made from first principles: where the house sits in the landscape, how it responds to prevailing light and topography, how it will age over generations, and how it functions both as a private retreat and, in many cases, as a working agricultural or landed property.
One of the studio’s most significant countryside commissions involved exactly this breadth of consideration. The client sought a house that was unambiguously of its time — neither a pastiche of vernacular tradition nor an architectural gesture disconnected from its setting — and that would serve the needs of an extended family across different seasons and modes of occupancy. The brief was refined over several months of detailed consultation before a line was drawn.
The residential architecture expertise required for this category of project extends well beyond design sensibility. Masterplanning at estate scale involves close coordination with planning consultants, landscape architects, structural and environmental engineers, and — where agricultural designations or green belt considerations apply — specialist rural planning advisors. The consenting process for significant new rural dwellings is rarely straightforward, and the gap between what a client imagines and what a local planning authority will support requires expert navigation from the earliest stages.
In this instance, planning strategy was established before the design process began in earnest. Pre-application discussions with the local authority helped identify both the areas of genuine flexibility and the constraints that would shape the design response. This sequence — strategy before scheme — is one the studio advocates consistently, particularly where the proposed development is of scale or where the site carries landscape designations.
The construction project management dimension of a rural estate commission carries its own particular challenges: supply chain logistics to remote sites, the management of specialist subcontractors, phased handover to allow early occupation of completed wings, and the integration of building systems — energy, water, security, automation — appropriate to a residence of this ambition. From initial sketch to occupied home, projects of this nature typically span three to five years. The depth of relationship required between client and studio across that period is considerable — and it is precisely this continuity of engagement that produces the most resolved outcomes.
Urban Complexity: Layering Old and New in London Residences
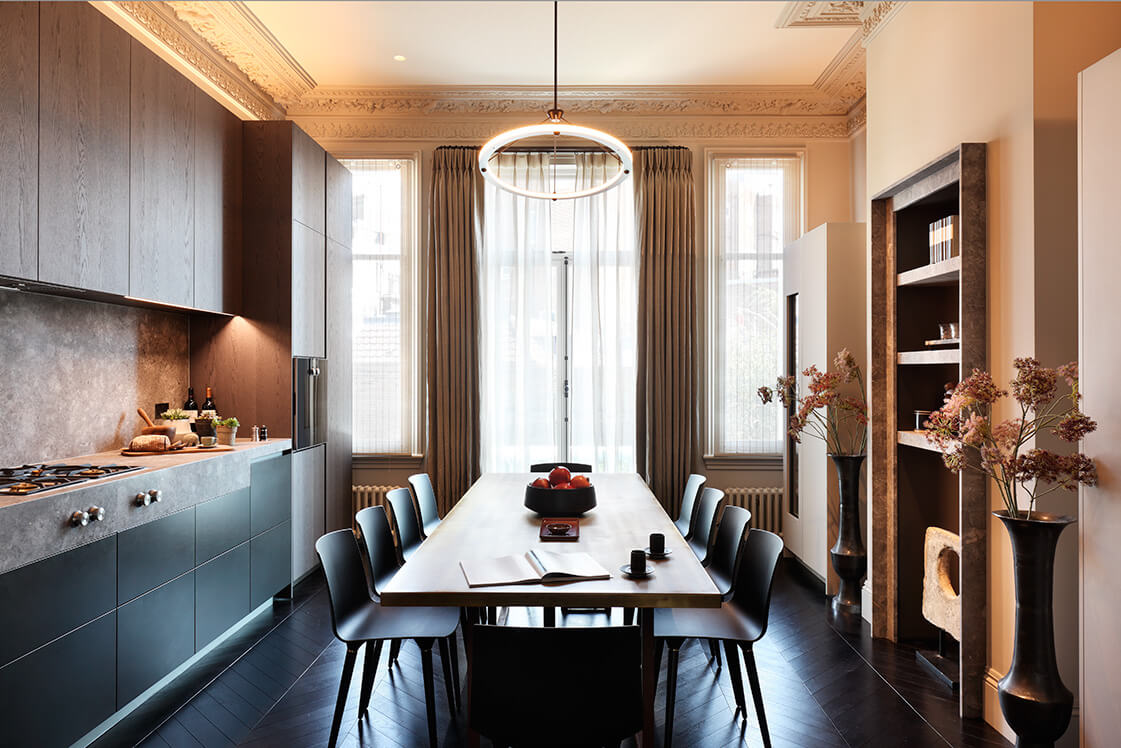
London’s prime residential stock presents a particular design and technical challenge: buildings of considerable architectural significance, constructed for the social patterns of a very different era, expected to accommodate the demands of contemporary UHNW living without visible compromise to either their historic character or their owners’ comfort. The finest outcomes in this category of work require not just design skill but a sophisticated understanding of structure, technology, regulation, and the delicate human dynamics of urban neighbourhood relationships.
The studio’s London portfolio spans Georgian terraces, Victorian mansion blocks, Edwardian townhouses, and post-war lateral conversions — the full breadth of what makes London’s period homes so architecturally compelling and technically demanding. Across these projects, a consistent set of challenges recurs: how to introduce modern mechanical and electrical infrastructure within buildings never designed to accommodate it; how to extend or adapt floor plans without triggering disproportionate planning conditions; and how to reconcile the client’s ambition for open, light-filled living with the structural realities of nineteenth-century construction.
Party wall matters deserve specific mention. In densely built urban environments, even modest structural interventions can affect neighbouring properties, and the Party Wall etc. Act 1996 establishes a formal framework governing this. In practice, managing party wall relationships requires both legal precision and a degree of diplomatic skill — particularly in buildings where adjoining owners may themselves be sophisticated property investors with strong views and professional representation. The studio’s experience managing these relationships across many years of London work has reinforced the importance of early, transparent communication with neighbours and their surveyors.
Technology integration presents its own layer of complexity in period London properties. The introduction of home automation, high-specification audio-visual systems, advanced security infrastructure, and energy management systems into buildings with limited service voids demands detailed coordination between design and technical teams from the earliest stages of a project. Retrospective integration — where technology is introduced after structural works are complete — is invariably more disruptive and more costly. The luxury renovation case studies from our London portfolio demonstrate consistently that the most successful outcomes follow from treating technology as a structural discipline, not an afterthought.
What distinguishes the finest urban residential projects is ultimately a quality of considered layering: the sense that old and new have been brought together not in competition but in conversation, each element occupying its rightful place within the whole.

Concluding Judgement: What Distinguishes a Janine Stone Project
The projects examined in this series share certain qualities that go beyond the aesthetic. They are characterised by a rigorous approach to complexity — the willingness to engage fully with planning policy, heritage obligations, technical constraints, and the often competing priorities of different professional teams. They reflect a studio culture in which judgement is valued above formula, and in which the long-term interests of the client are never subordinated to expediency.
For UHNW clients and their advisors, the choice of project partner at this level is not a procurement decision in any conventional sense. It is a question of trust — in the studio’s technical competence, its discretion, its aesthetic sensibility, and its capacity to sustain rigorous standards across projects that may span several years and involve dozens of specialist consultants and contractors. The value of that trust, once established, extends well beyond a single commission.
The full services for UHNW and international clients offered by the studio reflect this understanding: from initial acquisition appraisal through planning strategy, architectural design, interior specification, and construction management, the practice is structured to provide genuine continuity of expertise across every phase. For clients considering a property purchase where significant works may follow, the studio’s Clarity property appraisal service offers an early-stage assessment of a property’s potential, its constraints, and the realistic scope and cost of any proposed works — before commitment is made.
Looking ahead, the regulatory and market environment for prime residential work continues to evolve. Planning policy is becoming more nuanced, sustainability requirements more demanding, and client expectations — shaped by an increasingly global reference set — more sophisticated. The studio’s approach has always been to engage with this complexity rather than to simplify it, and to bring the same depth of experience to each new commission that has characterised the work documented here.
Janine Stone & Co. has shaped some of London’s and the English countryside’s most ambitious and enduring private residences over three decades — if you are considering a project that demands this level of expertise, judgement, and commitment, we would welcome the opportunity to discuss your brief.