The Architectural Art of Home Cinema Design in Ultra-Luxury Residences
Defining the Bespoke Home Cinema: Beyond Interior Décor
Defining the Bespoke Home Cinema: Beyond Interior Décor
There is a persistent misconception that a home cinema is, at its core, an interior design project — a question of wall finishes, upholstered seating, and a large screen. In reality, a properly resolved cinema room within a prime or trophy residence is an architectural undertaking, requiring decisions that must be made at the earliest stage of a project brief, long before materials are selected or contractors engaged.
The distinction matters considerably. A cinema room retrofitted into a completed renovation will almost always represent a compromise: acoustic performance constrained by existing construction, technology routed awkwardly through finished spaces, proportions determined by what remains rather than what is required. The finest results — the rooms that genuinely rival commercial screening facilities while remaining entirely at home within a private residence — are those conceived as part of the whole from the outset.
Janine Stone & Co.’s approach to integrated design is grounded in this understanding. Whether working within a Grade I listed townhouse in Mayfair, a substantial country house under significant renovation, or a new build on a prime site, the studio brings architectural, technical, and interior expertise to bear simultaneously — treating the cinema room not as an amenity to be added, but as a spatial and experiential priority to be designed.
For clients considering a project property acquisition, this integrated thinking begins at due diligence stage. Understanding which spaces can realistically accommodate a high-performance cinema — accounting for structural constraints, proximity to bedrooms, ceiling heights, and subterranean potential — is precisely the kind of pre-purchase counsel that prevents costly decisions downstream. Bespoke luxury interior design of this calibre is never simply decorative; it is the resolution of complex spatial, technical, and experiential requirements into a coherent and deeply considered whole.
The brief for a private cinema will vary considerably between clients. Some require an intimate six-seat room for family use, seamlessly concealed within the fabric of the house. Others want a full-scale screening room capable of hosting thirty guests, with provision for live event viewing, gaming, and immersive audio. Both are achievable — but only when the architecture, technology, and interiors are designed in concert from day one.
Architectural Considerations: Acoustics, Sightlines and Spatial Planning
Architectural Considerations: Acoustics, Sightlines and Spatial Planning
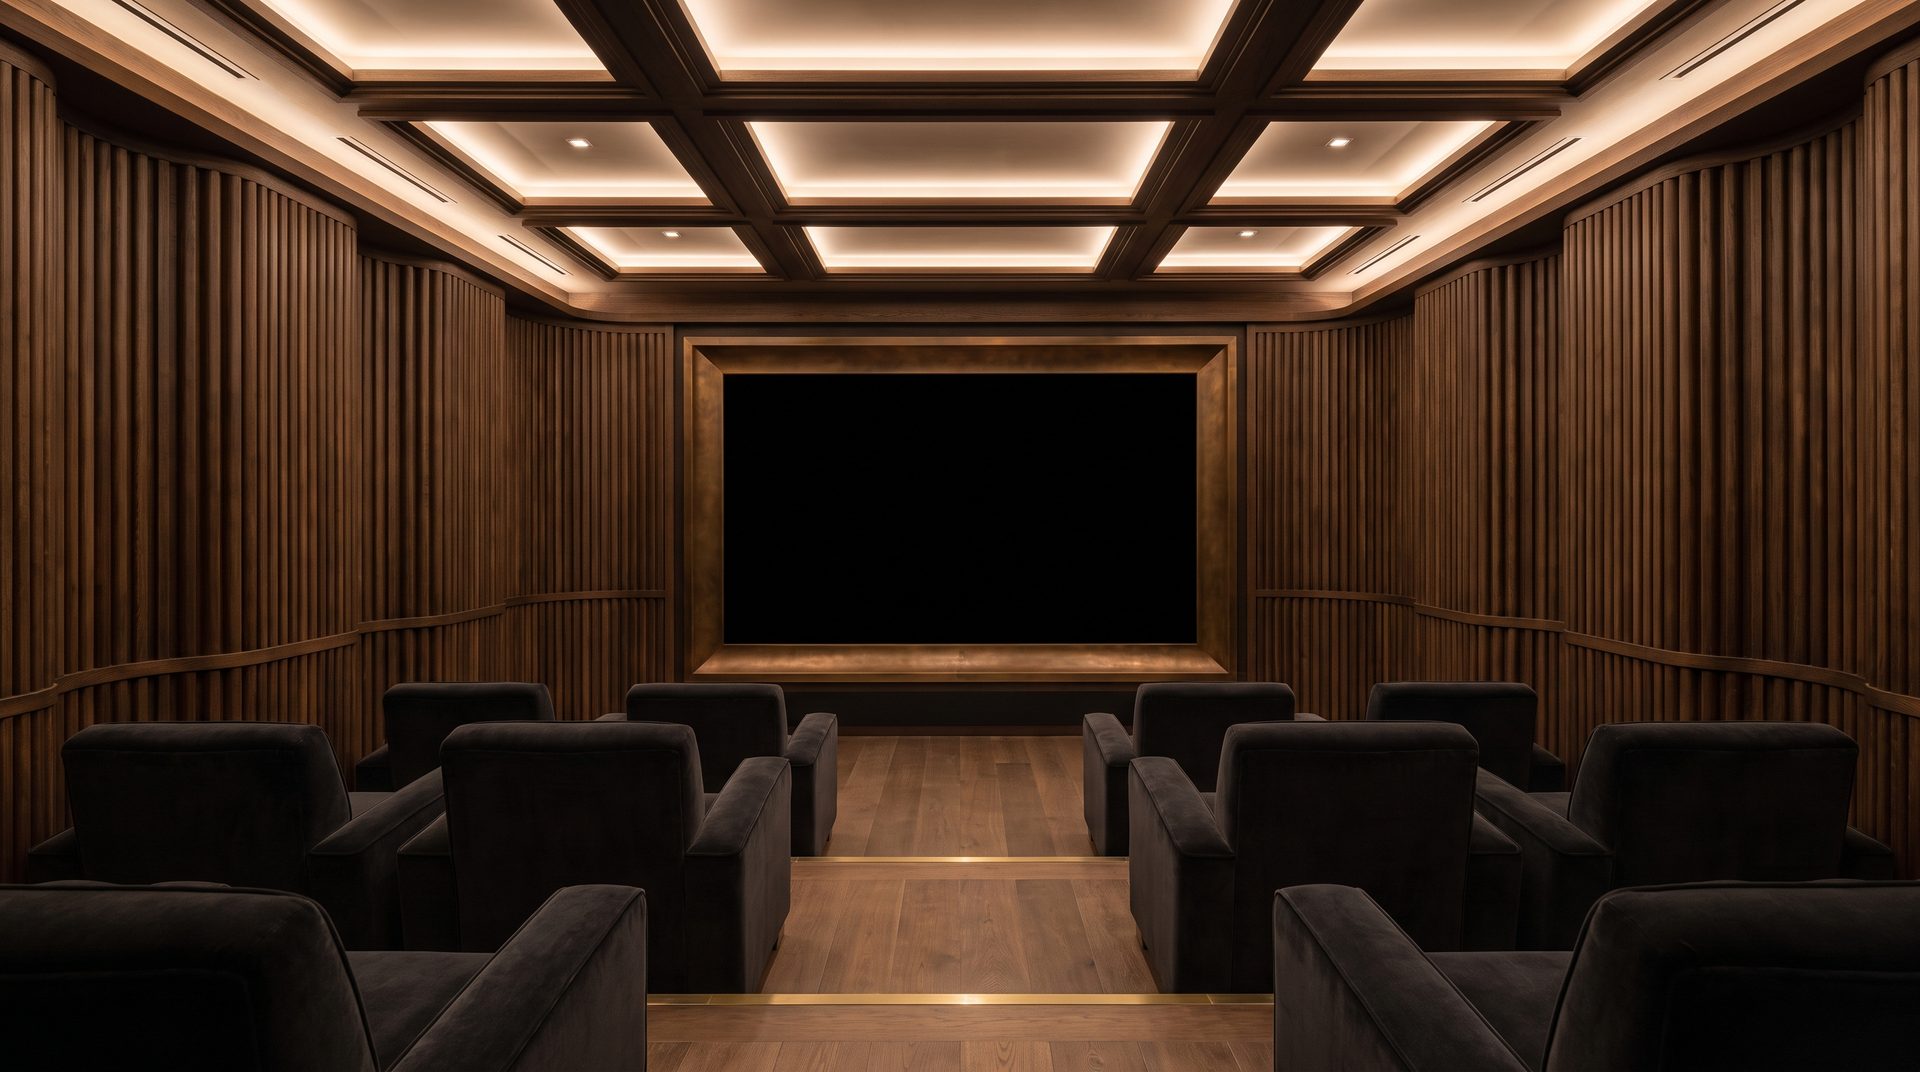
Of all the technical disciplines that converge in a high-performance home cinema, acoustics is perhaps the most architecturally consequential. Sound behaves in ways that are unforgiving of incomplete thinking: parallel walls create standing waves, hard surfaces produce unwanted reflections, and insufficient mass in the building fabric allows low-frequency energy to migrate into adjacent spaces. In a private residence, that means disturbing bedrooms, studies, and living rooms — an outcome that is entirely avoidable with the right expertise applied early.
The residential architecture expertise required here extends well beyond the selection of acoustic panels. A room-within-a-room construction approach — where the cinema shell is mechanically decoupled from the host structure using resilient mounts and independent framing — is the established method for achieving true sound isolation. This requires structural planning, co-ordination with engineers, and a clear understanding of the loads and tolerances of the building. For acoustical design best practices in enclosed listening environments, the evidence is consistent: early-stage integration of acoustic modelling into the architectural design process produces materially superior results compared to surface treatment applied after the fact.
In heritage properties, these challenges are amplified considerably. The expert listed building architect advice required to introduce a fully isolated cinema room into a Georgian or Victorian building — without compromising historic fabric or falling foul of listed building consent conditions — demands both technical fluency and a sensitive, experienced hand. Basement installations are frequently the most viable solution in such properties, offering the structural separation and ceiling height that above-ground floors rarely permit.
Sightlines represent a second critical architectural variable. The relationship between screen size, viewing distance, and seat positioning is governed by well-established principles derived from commercial cinema design and adapted for domestic contexts. The Society of Motion Picture and Television Engineers (SMPTE) provides guidance on recommended viewing angles, and a well-proportioned private cinema will typically achieve a horizontal viewing angle of between 36 and 55 degrees from the primary seating position. Achieving this within the constraints of an existing room plan — or designing a new room to accommodate it — requires careful spatial modelling at the design stage.
Room proportions also influence acoustic performance. Certain length-to-width-to-height ratios are known to produce more evenly distributed modal response, avoiding the bass build-up and frequency cancellation that compromises the listening experience in poorly proportioned spaces. These decisions, made on a drawing board or in a model, have lasting consequences that no amount of subsequent treatment can entirely undo.
Selecting and Integrating Projection and AV Technology with Architectural Integrity
Selecting and Integrating Projection and AV Technology with Architectural Integrity
Technology selection for a private cinema has never been more consequential — or more varied. The market for high-end projection has matured significantly, with 4K laser projectors now capable of delivering images of extraordinary brightness and colour fidelity across screen widths that were previously the preserve of commercial installations. For ultra-luxury residences, this means the gap between a private screening room and a professional cinema has effectively closed.
The principal technology choice centres on projection versus direct-view display. Large-format LED panels — such as those offered by Samsung’s The Wall or Sony’s Crystal LED — deliver exceptional contrast and consistent brightness without the throw distance requirements of a projector. They are particularly well suited to rooms where ambient light control is imperfect or where installation geometry makes projection awkward. Laser projectors, meanwhile, offer lower cost at comparable screen sizes, longer lamp life than traditional lamp-based units, and increasingly competitive colour gamut — a consideration well documented in the latest advances in home projection technology from specialist AV publications. The right choice depends on the room, the use case, and the client’s priorities — there is no universal answer.
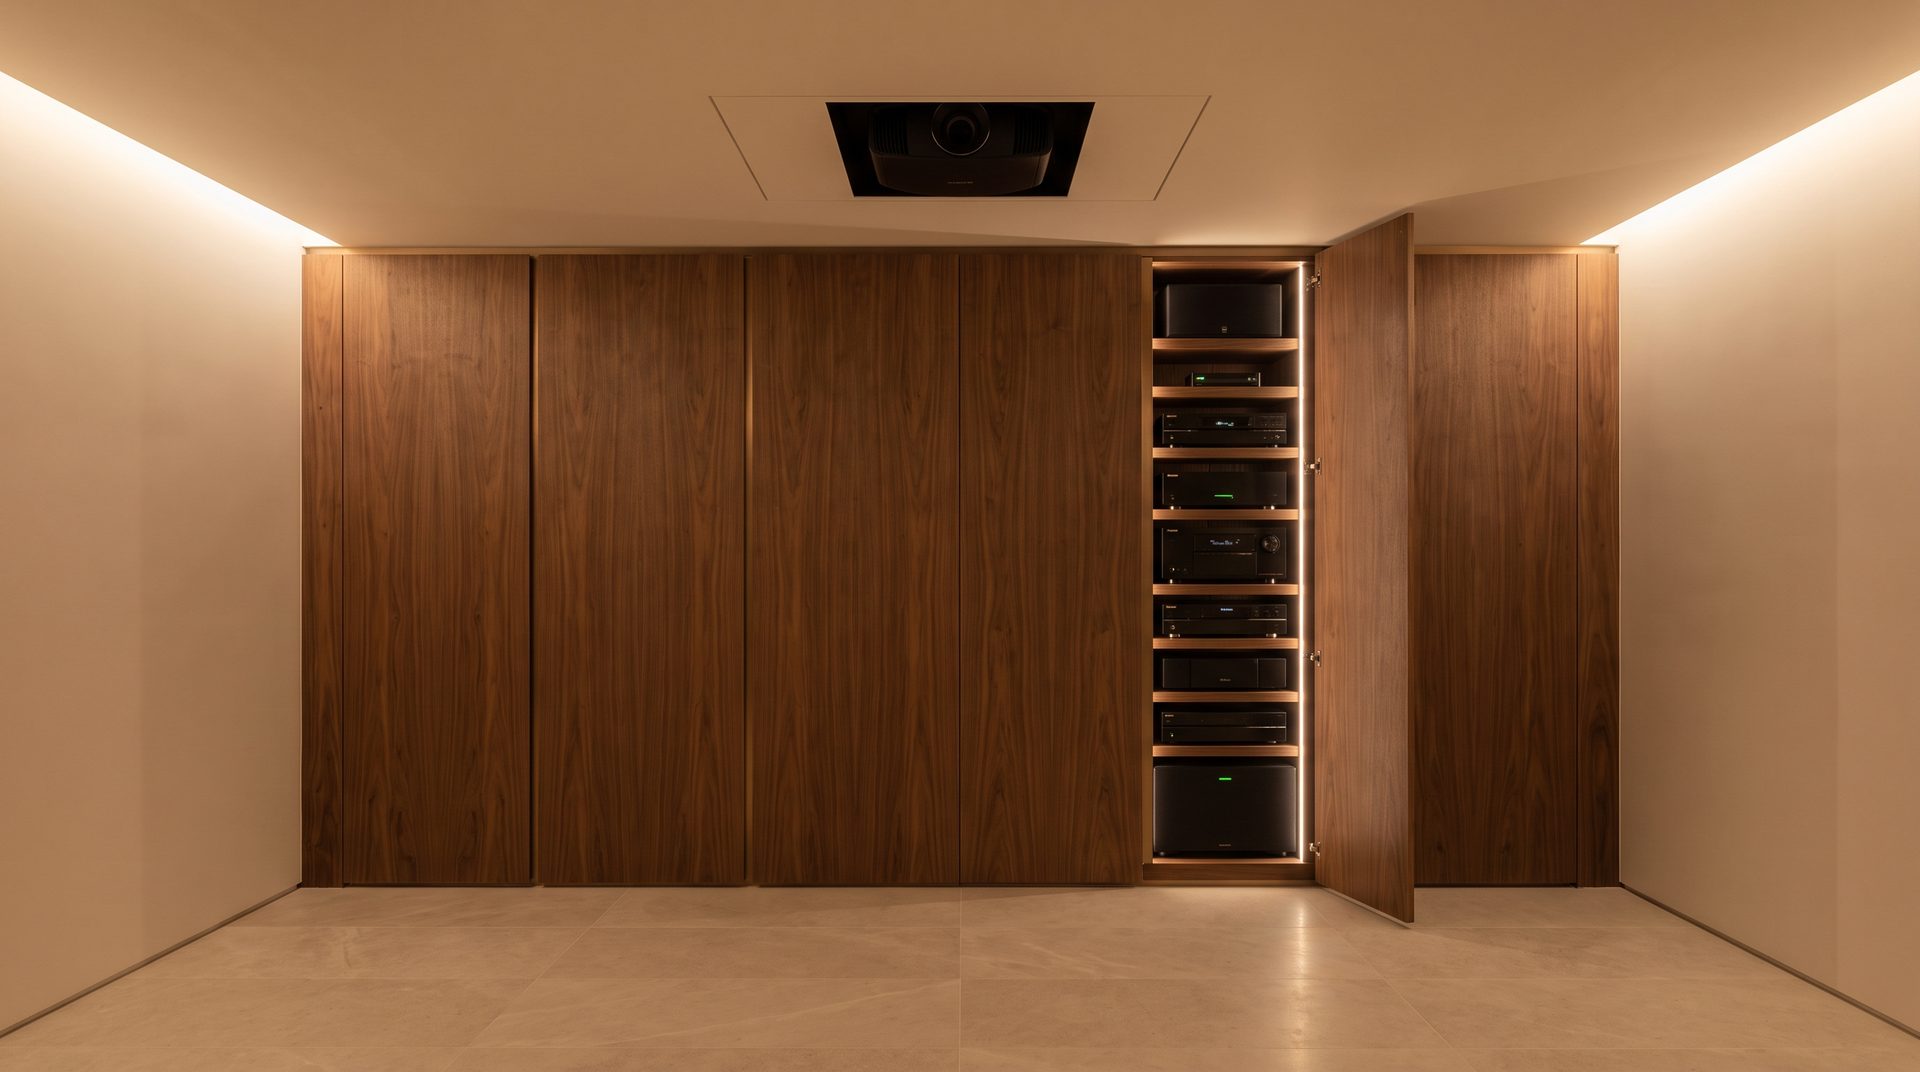
What matters equally, however, is how the technology is integrated architecturally. In a well-resolved luxury cinema room, the equipment should be invisible. Projectors are housed within ventilated, acoustically treated projection booths or recessed ceiling enclosures. Screen masking systems adjust aspect ratios automatically and disappear into the wall plane when not in use. Speaker grilles are finished to match surrounding surfaces — fabric, timber, or plaster — and equipment racks are located remotely, accessible for servicing without disrupting the room.
The bespoke interiors and technological integration approach that characterises this studio’s work means that AV consultants are engaged as collaborators within the design process, not contractors appointed after architecture is resolved. Cable routes, conduit positions, and equipment locations are determined in co-ordination with the interior design team, ensuring that nothing is surface-mounted, nothing is visible, and nothing requires compromise.
Future-proofing is also a material concern. Technology evolves; the infrastructure should not need to. Robust conduit networks, generous equipment rooms, and power provisions designed for headroom rather than minimum load ensure that upgrades — in five or ten years — can be accomplished without structural intervention. Construction project management for technical installations of this complexity requires this kind of forward-looking co-ordination across the full design and build team.
Custom Seating and Experience: Curating Comfort and Luxury
Custom Seating and Experience: Curating Comfort and Luxury
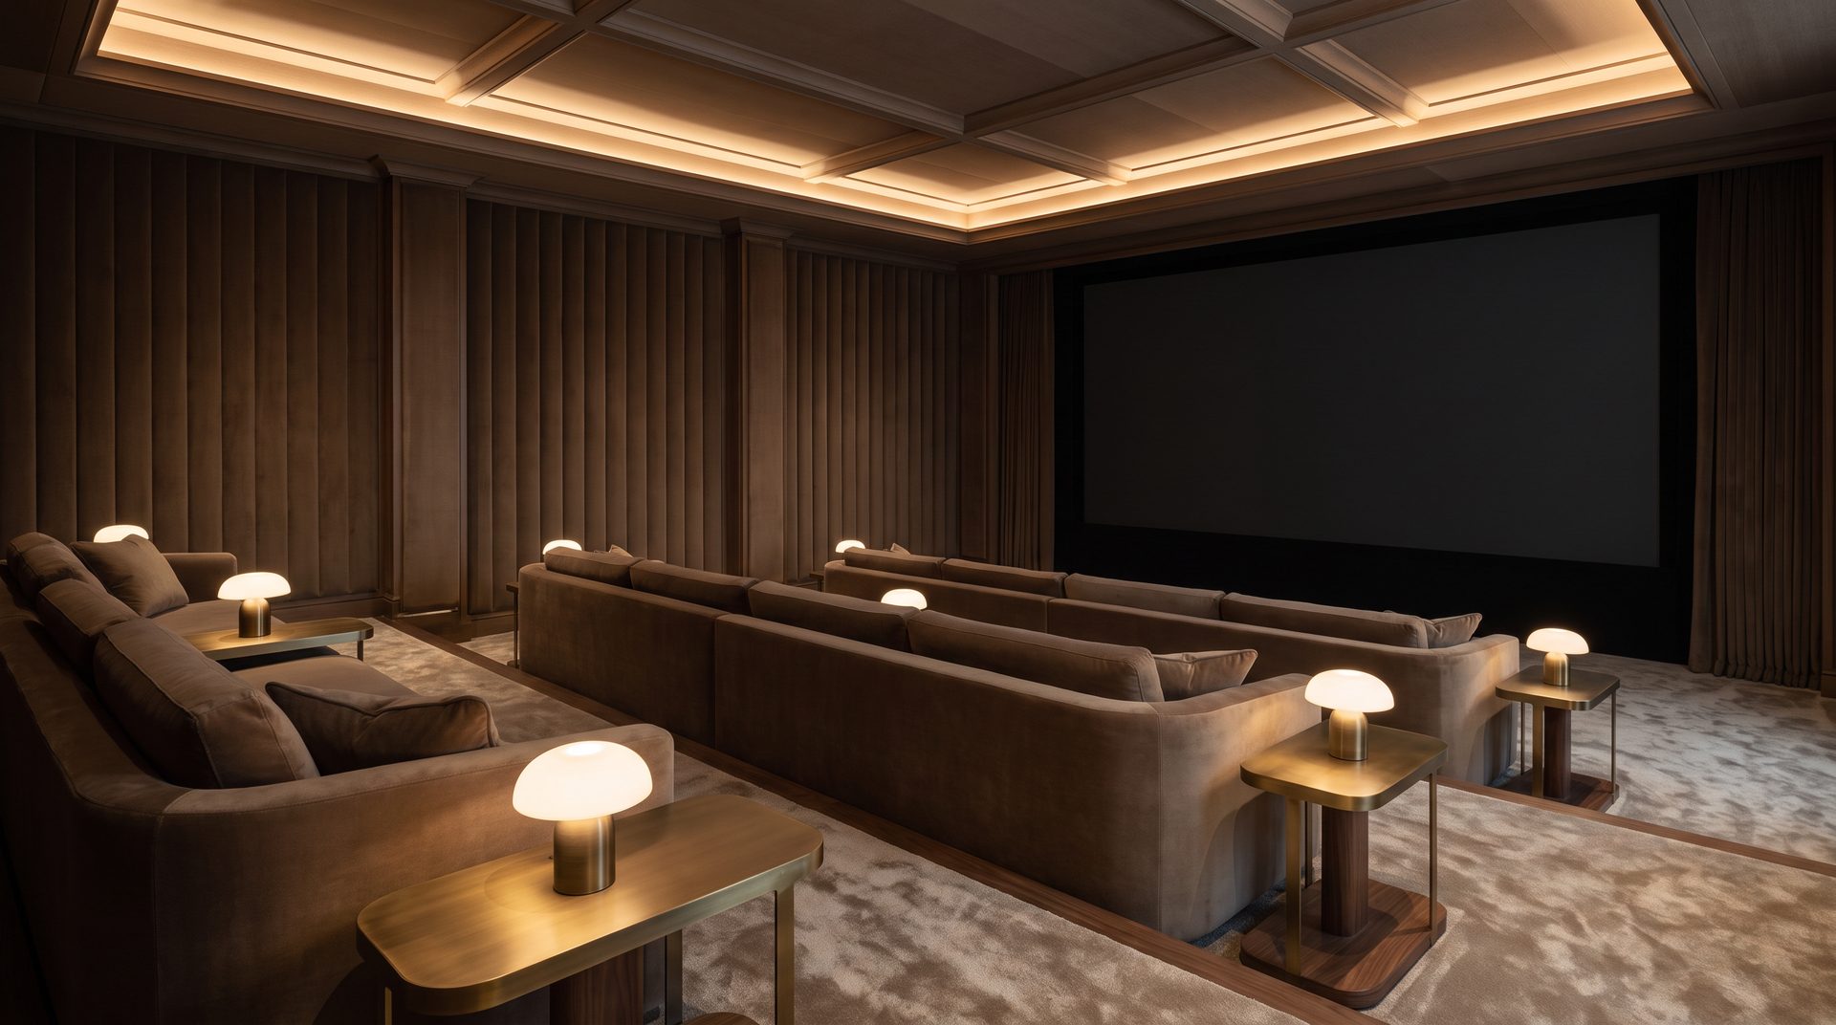
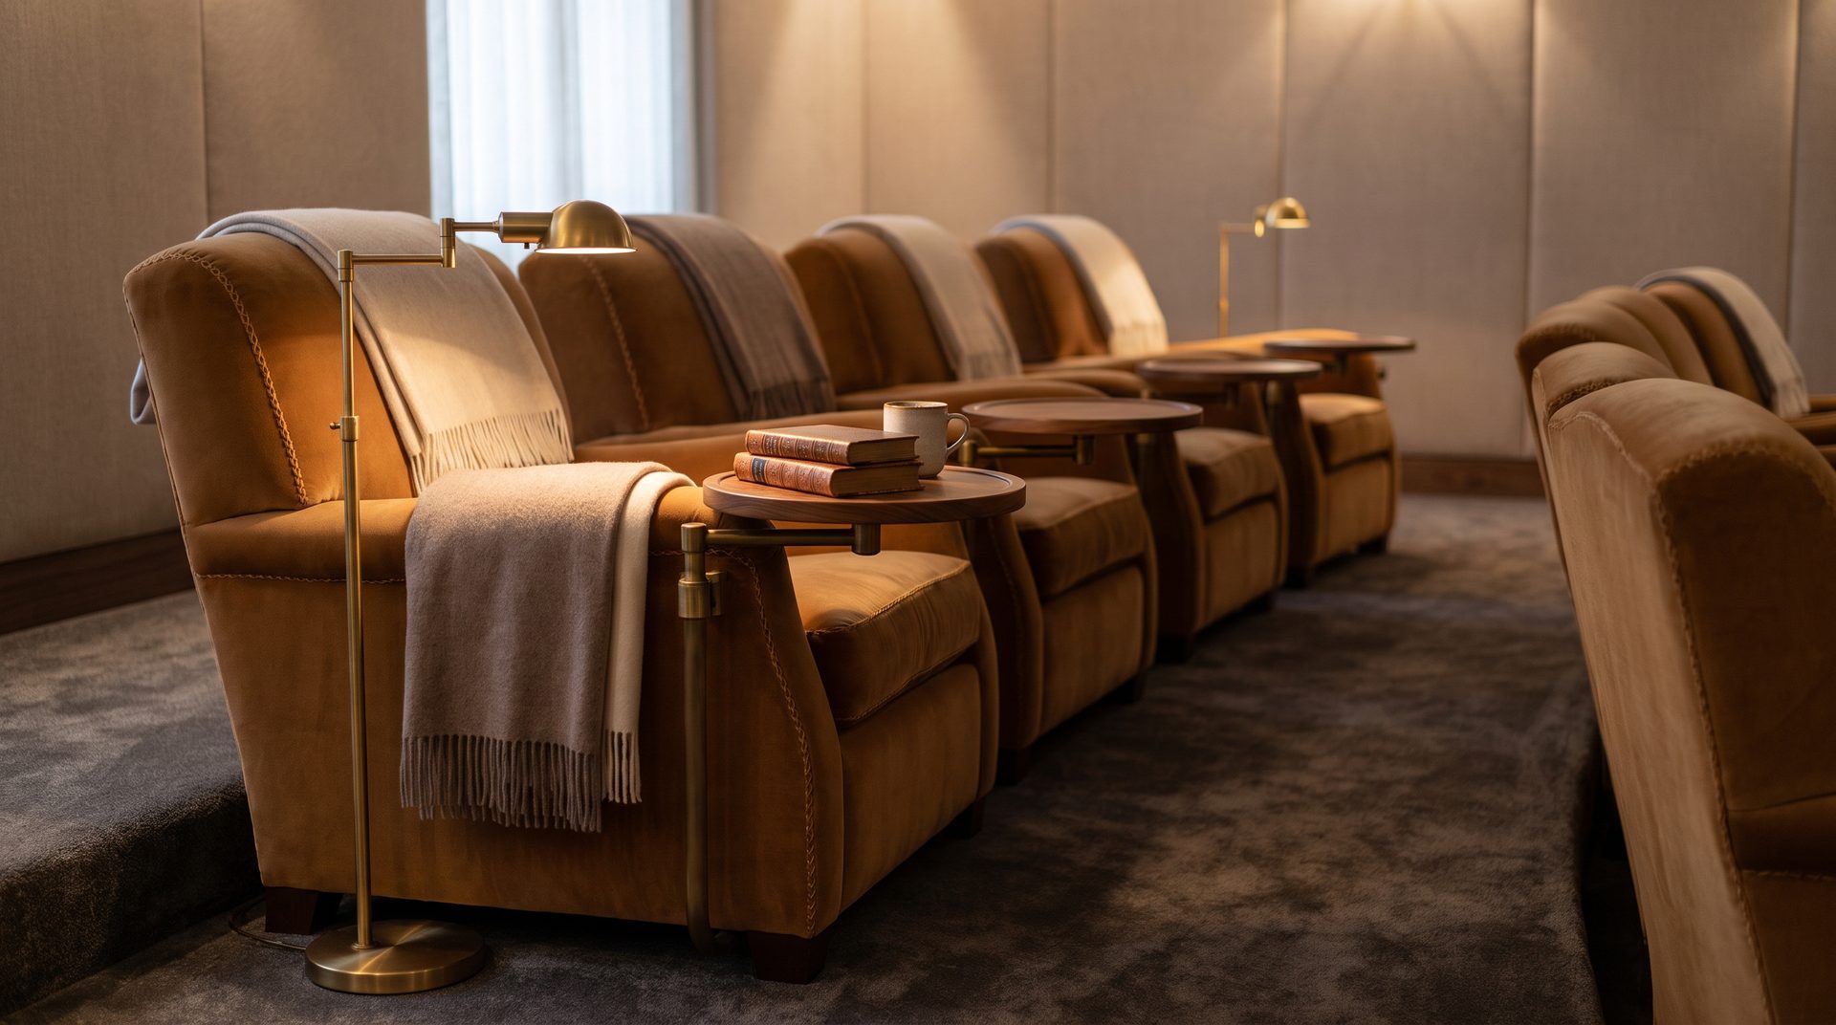
If acoustics and technology define what a home cinema sounds and looks like, seating defines how it feels to be in one. This is the dimension that most clearly separates a private cinema from any public equivalent — the latitude to specify, without compromise, seating that is ergonomically precise, materially exceptional, and perfectly calibrated to the room’s proportions and the client’s preferences.
Ergonomic principles in cinema seating differ meaningfully from those of domestic furniture. Viewing durations are extended, posture is relatively fixed, and the experience is designed to draw attention away from the body entirely. This requires back support that accommodates the lumbar region without rigidity, headrests that neither obstruct peripheral vision nor force the neck into an unnatural position, and seat pitch — the distance between rows — that allows genuine comfort rather than tolerated proximity. Motorised recline mechanisms have become standard at this level, with the finest examples operating in near-silence and offering programmable positions for different viewing modes.
Materiality is where the cinema room meets the broader interior language of the house. In projects we have undertaken, the most successful cinema rooms are those where the seating, wall finishes, flooring, and joinery form a coherent material composition — where the room reads as a resolved interior rather than a collection of specialist components. Luxury bespoke interior design solutions of this kind typically draw on hand-stitched leather, performance velvets, and custom-dyed wools, specified in dialogue with the broader palette of the house rather than selected from a cinema-specific catalogue.
Flexibility of layout is a consideration that clients increasingly value. A room configured for sixteen guests in a fixed tiered arrangement serves one purpose well; a room with a combination of reclining chairs, a rear banquette, and loose occasional seating serves the full range of how a household actually uses the space — from a family film night to a private screening for friends. The showcase of previous projects demonstrates how this balance between dedicated performance and liveable flexibility is achieved in practice.
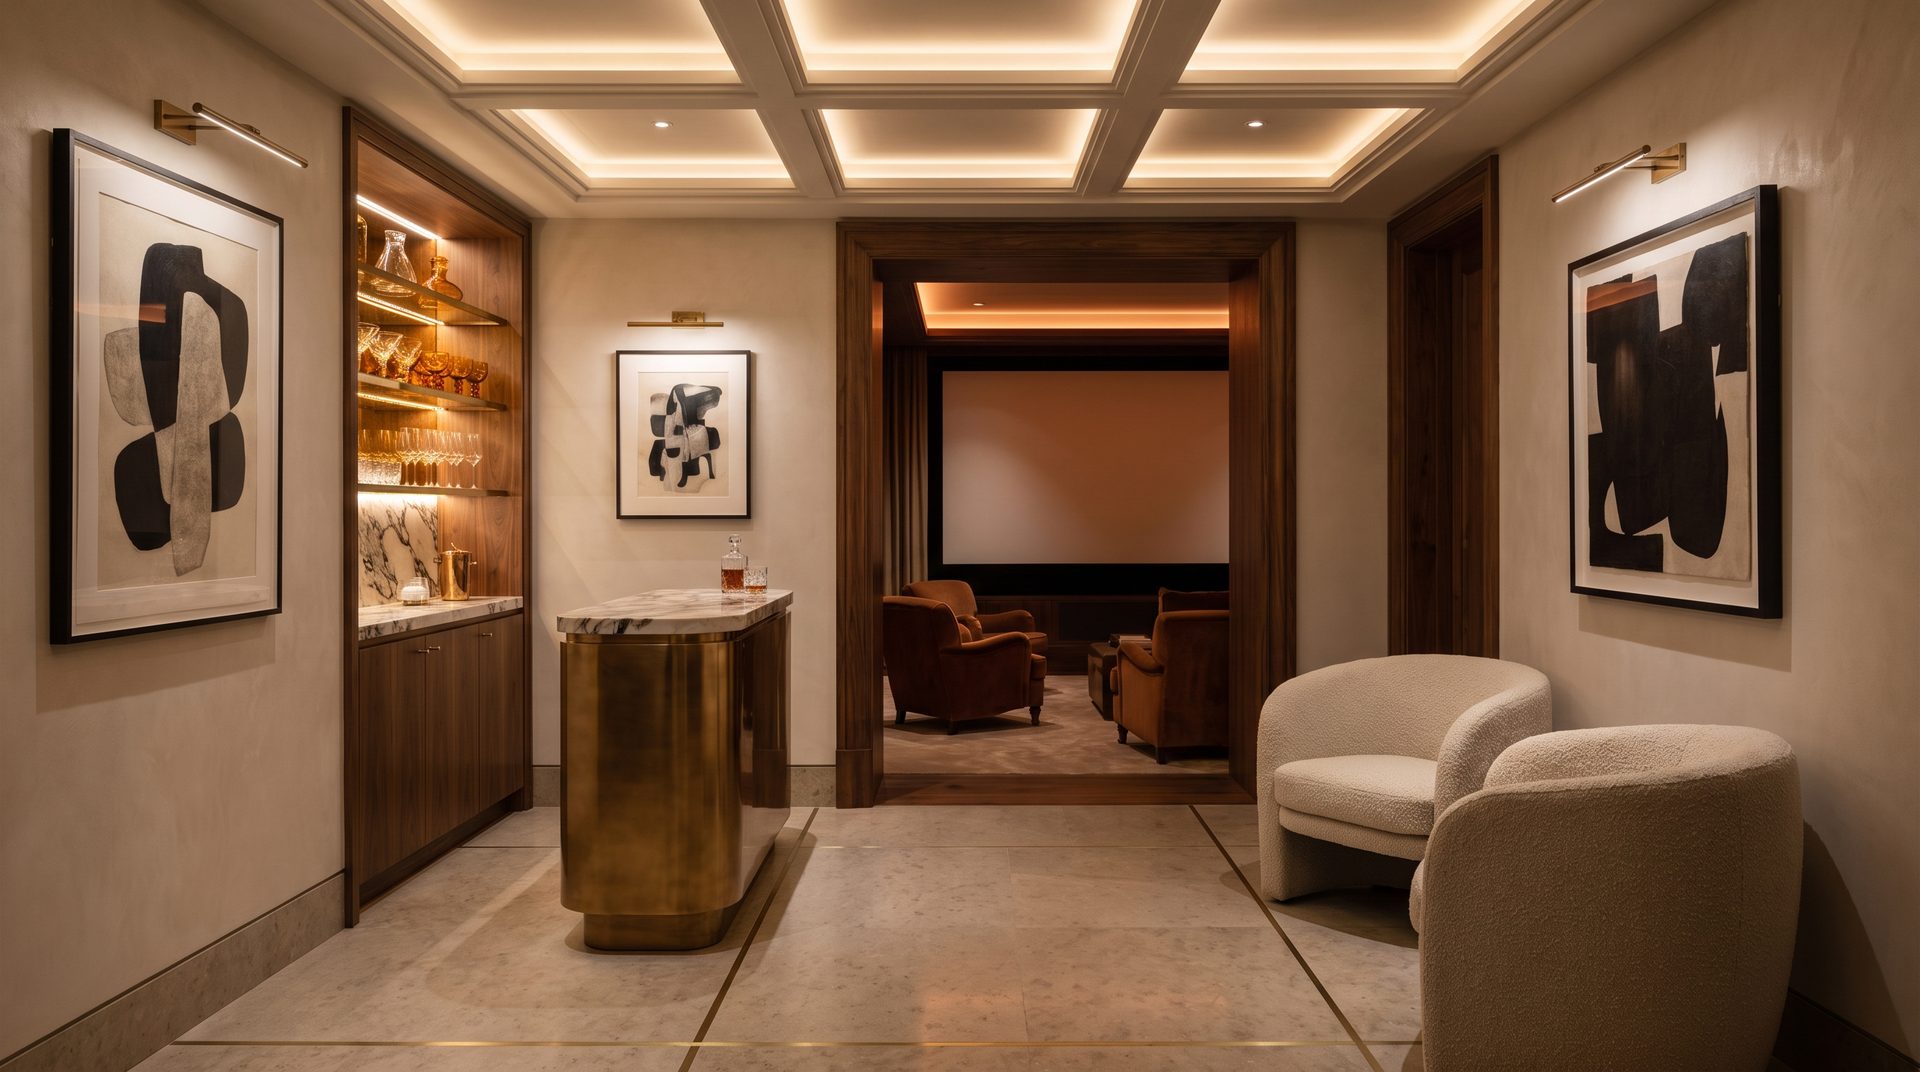
Lighting, too, is part of the seating experience. Carefully positioned step lighting, seat-level aisle illumination, and scene-setting wall washes — all on independently addressable control circuits — allow the room to transition from a functional screening environment to a genuinely atmospheric social space without a single element appearing contrived.
Navigating Planning, Permissions, and Long-Term Value in Cinema Room Design
Navigating Planning, Permissions, and Long-Term Value in Cinema Room Design
For many prime and trophy properties — particularly those in conservation areas, within the curtilage of listed buildings, or subject to Article 4 directions — the introduction of a home cinema room raises questions that extend well beyond design and technology. Planning consent, listed building consent, and the management of structural or subterranean works can each introduce complexity that requires experienced navigation.
Basement excavations to create new cinema volumes — a common strategy in prime London properties where above-ground space is protected — typically require planning permission and, in listed buildings, listed building consent. Historic England’s guidance on listed building consent is clear that works affecting the character or fabric of a listed structure require prior authorisation, and the threshold for what constitutes a material alteration is interpreted conservatively by many local planning authorities. Understanding this landscape before committing to a design direction is essential — not merely advisable.
The UK planning guidance for luxury properties that affects these decisions is not static. Planning policy at local level is subject to interpretation, and the strength of a pre-application engagement strategy — establishing a constructive dialogue with the local authority before formal submission — can be decisive in determining both the outcome and the timeline. In the projects we undertake, working alongside specialist planning consultants and heritage advisors from the earliest stages of the design process is standard practice, not an afterthought.
For clients working with buying agents or private client advisors, it is worth noting that the planning status of a property — particularly in relation to subterranean development potential — is a material factor in its value and in the feasibility of a cinema brief. Properties with implemented basement consents, or in boroughs with more permissive subterranean planning policy, represent a meaningfully different proposition from those where the regulatory path remains untested.
On the question of long-term value, a well-executed cinema room contributes to a property’s desirability among the buyer pool that matters most: other ultra-high-net-worth individuals who understand what a genuinely well-resolved installation represents. It is not merely an amenity; it is evidence of the quality of thinking that has been applied throughout the property. Trusted advice on listed building projects of this complexity, and the collaborative ethos that underpins Janine Stone & Co.’s client relationships, ensures that every decision — from acoustic strategy to planning engagement — is made with the long view in mind.
Janine Stone & Co. has guided clients through the full arc of private cinema design and delivery across some of London and the Home Counties’ most significant residential properties — if you are considering a project of this nature, we would be delighted to discuss your brief.