Invisible Fortresses: Merging Security with High-End Residential Interior Design
The Art of Discreet Security
There is a particular kind of confidence that comes with knowing your home is genuinely secure — not in spite of its beauty, but woven into it. For Ultra High Net Worth families, the question of residential security has shifted considerably in recent years. It is no longer about steel reinforcements and obvious surveillance cameras mounted in plain sight. It is about intelligence, discretion, and design thinking applied equally to protection as to aesthetics.
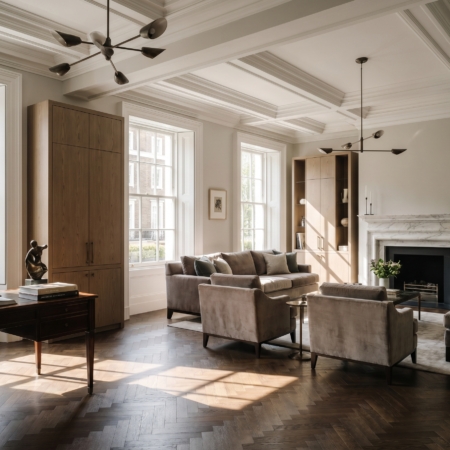
The finest private residences today are, in many ways, invisible fortresses. Their security infrastructure — biometric access, ballistic glazing, reinforced structural cores, acoustic countermeasures — exists in quiet conversation with hand-plastered walls, bespoke joinery, and carefully curated material palettes. Nothing announces itself. Nothing intrudes on the experience of being at home.
This evolution has been driven in part by the changing nature of risk for high-profile families. Physical security, cyber vulnerability, and the management of household staff access have all become increasingly complex considerations. A growing number of clients commissioning major residential projects now expect security planning to be integrated from the earliest stages of design — not bolted on as an afterthought once the interiors are complete.
The most effective approach is one where the security consultant, the architect, and the interior designer work in close alignment from the outset. When these disciplines are siloed, the results are almost always visible — and visibility is precisely what sophisticated security seeks to avoid. Discreet security technology has advanced to a point where almost every protective layer can be made architecturally invisible, but only if the spatial logic of the home has been conceived with that intent from day one.
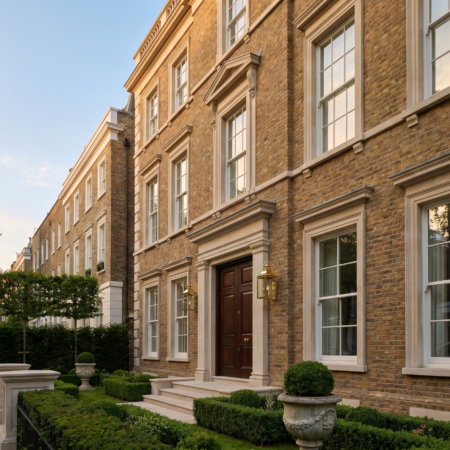
For properties in central London, in conservation areas, or within listed buildings, this collaborative approach is especially important. Planning and heritage constraints may limit what can be altered structurally, which makes the ingenuity of the design response all the more critical.
Designing Hidden Safe Rooms
The concept of the safe room — or panic room, as it is sometimes less elegantly termed — has matured considerably. What was once the preserve of government bunkers and thriller films now sits quietly within some of the most beautiful private residences in Mayfair, Kensington, the Home Counties, and beyond. Designed well, a safe room is entirely undetectable; designed poorly, it announces itself in exactly the way its purpose demands it should not.
The architectural challenge is one of concealment without compromise. A safe room must meet stringent structural and security specifications — reinforced walls, independent ventilation, secure communications, often ballistic-rated doors — while presenting, from the outside, as nothing more than a continuation of the home’s interior language. In practice, this means that the entrance to the room is typically concealed within the fabric of the design itself: behind a section of full-height panelling, within a library of books operated by a concealed mechanism, or integrated into a wardrobe arrangement that reads as entirely conventional.
Materials matter enormously here. The door leaf of a security-rated room can weigh several hundred kilograms, which places significant demands on the surrounding structure, the floor, and the concealed hinge and mechanism engineering. The finest joiners and metalworkers — the kind employed on the most demanding residential projects — understand how to resolve these tensions without any visible trace of compromise.
In our experience working with clients on complex London townhouses and country estate projects, the most successful safe room integrations are those where the decision is made at concept stage, before floor plans are fixed. Retrofitting a safe room into a completed interior is possible, but it invariably involves compromise — either structurally, spatially, or aesthetically. Early-stage planning allows the room to be given its proper structural envelope, with all services, ventilation, and communications routes considered as part of the building’s overall design.
The result, when executed with precision, is a space that offers genuine protection and genuine peace of mind — invisible to guests, and indistinguishable from the rooms that surround it.
Camouflaged Access Control
Access control is perhaps the most visible category of residential security — and therefore the one that most readily betrays a home’s protective intent. A keypad mounted in a corridor, a fingerprint reader on a door frame, a camera above a gate: each is a signal, and not always one that a discerning owner wishes to broadcast. The discipline of integrating security into high-end residential design demands that every one of these interfaces be considered as a designed object, not merely a functional device.
Modern biometric and proximity-based access systems have advanced to a point where they can be embedded almost entirely within architectural surfaces. Fingerprint readers sit flush within the face of a door handle. Facial recognition cameras are concealed behind one-way glass panels or within light fittings designed to accommodate them. Proximity sensors operate invisibly from beneath floor finishes or within wall linings, responding to credentials held on a resident’s phone or wearable device without any physical interaction required at all.
For properties with multiple access points — staff entrances, garage approaches, secondary gates, basement-level service doors — a unified access management system allows all of these to be governed from a single, discreet interface, typically a bespoke panel integrated into a service or utility area, or controlled remotely via a secure mobile application. The aesthetic surface of the home remains entirely uninterrupted.
Gate and entry systems at the perimeter present a different but related challenge. Intercoms and video entry panels are increasingly being designed in close collaboration with architects and metalworkers, with bespoke housings in materials — bronze, blackened steel, stone — that correspond to the property’s architectural language rather than reading as off-the-shelf technology. Some of the most refined implementations are genuinely beautiful objects in their own right.
The principle throughout is the same: every element of the security apparatus should be designed, not simply installed. Where it cannot be made invisible, it should be made considered.
Privacy by Design: Acoustic Masking and Spatial Discretion
Physical security addresses one category of risk. Acoustic and informational privacy addresses another — and it is one that is increasingly important to clients navigating complex professional lives, sensitive family situations, or simply the reasonable expectation that private conversations remain private.
Acoustic masking, sometimes called sound masking, involves the introduction of a carefully calibrated ambient sound field — typically a broadband signal engineered to correspond to the frequencies of human speech — that makes conversations in a given space unintelligible to anyone beyond its boundaries. In residential settings, the most sophisticated implementations are entirely inaudible in use; the masking signal is tuned to sit below the threshold of conscious perception, creating what amounts to an acoustic envelope around the protected space.
This technology is increasingly relevant in the context of high-end residential interior design for several reasons. First, open-plan living arrangements, which have become architecturally fashionable in prime residential properties, create environments where sound travels freely and privacy is difficult to achieve by architectural means alone. Second, the presence of household staff — however trusted — raises legitimate questions about the confidentiality of sensitive discussions. Third, for clients who use their homes as places of business or family governance, the distinction between a private residence and a secure meeting environment has effectively collapsed.
Beyond electronic masking, acoustic privacy is also addressed through the specification of materials and construction methods. Dense, well-detailed partitions, acoustic decoupling between floor plates, and the careful placement of soft furnishings, wall linings, and floor coverings all contribute to a quieter, more contained acoustic environment. The best acoustic outcomes in residential design are achieved when acoustic performance is treated as a design parameter from the outset — in the same way that light, proportion, and material quality are — rather than addressed retrospectively through isolated interventions.
Spatial discretion also matters: the arrangement of rooms, the routing of circulation, and the positioning of service and staff areas relative to principal reception and private spaces are all tools through which a skilled architect can build privacy into the bones of a home without any visible technology at all.
The Case for Integrated Expertise
What distinguishes truly exceptional security integration in a private residence from a merely expensive one is not the technology itself, but the quality of the thinking that surrounds it. The most secure and most beautiful homes are those where the security brief has been held alongside the design brief from the first day of the project — where the structural engineer, the security consultant, the acoustic specialist, the technology integrator, and the interior designer are all present in the same conversation, working toward a shared outcome.
This level of coordination is not the norm on most residential projects. Security consultants are frequently engaged late, after key structural and spatial decisions have already been made, and are asked to work within constraints that limit what is possible. The result is often a visible compromise: a camera that has no elegant home, a door that is heavier than the surrounding architecture anticipated, a keypad that sits awkwardly on a wall that was never designed to receive it.
For clients commissioning projects at the highest level — whether a Mayfair townhouse, a country estate undergoing significant renovation, or an international primary residence — the appointment of a practice with genuine experience of holding both design and technical complexity is of considerable importance. Security requirements have implications for structural engineering, for mechanical and electrical coordination, for planning and heritage approvals, and for the long-term operational management of the home. None of these threads can be pulled in isolation.
There is also a longer-term dimension. The best-integrated security systems are those that can evolve as threats, technologies, and family circumstances change — designed with sufficient flexibility that upgrades and additions do not require dismantling the interior. Building that adaptability into the system architecture at the outset is an act of considered foresight that pays dividends over the life of the property.
Janine Stone & Co. has guided clients through some of London and the country’s most complex residential projects, where design ambition and technical rigour — including the seamless integration of security at every level — have had to coexist without compromise. If you are approaching a project where these considerations matter, we would welcome the opportunity to discuss your brief in confidence.