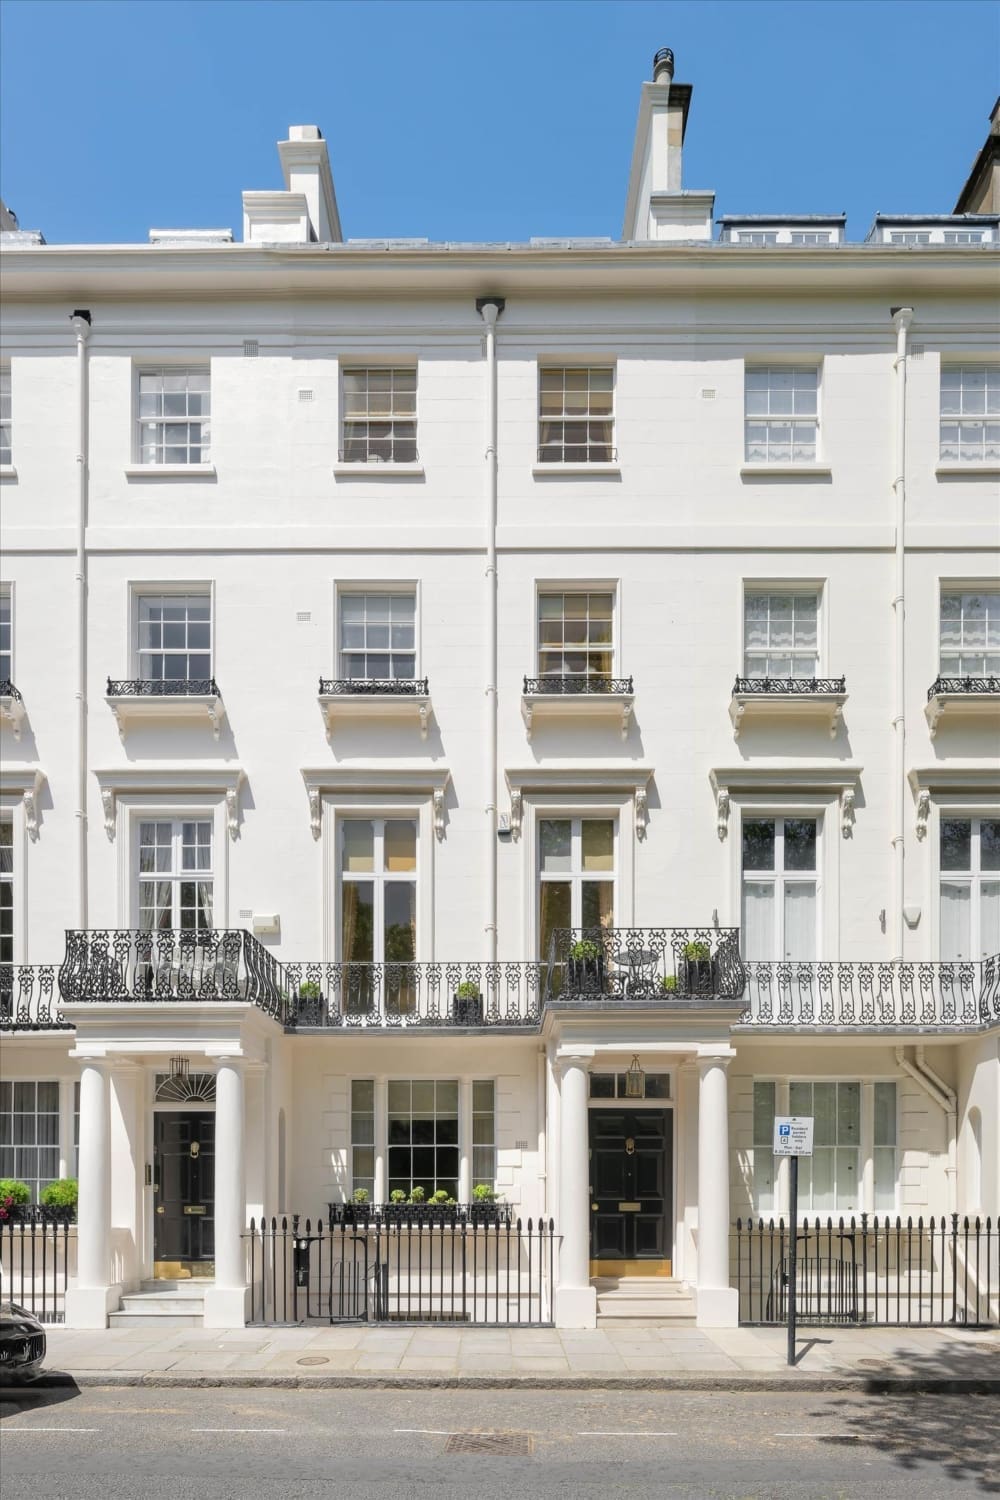
Brook House, Park Lane, Mayfair, W1K
For Sale with Wetherell
Historic Mansion with Unrivaled Views
Guide Price: £19.95m
Property Size: 3,777 SQ. FT.
Listing Published:
12.07.24
Property Summary
Welcome to Brook House, an extraordinary five-bedroom apartment offering panoramic views of Hyde Park. Once a historic mansion constructed by Thomas Henry Wyatt between 1867 and 1869, this prestigious property on Park Lane has been meticulously transformed into a luxurious, modern residence. Positioned on the fourth floor of a purpose-built block, this lateral apartment spans 3,777 sq. ft. and provides a unique blend of historic charm and contemporary luxury.
Key Features
-
- Entrance hall
- 44 ft dual aspect reception room with two balconies
- Spacious kitchen with central island, breakfast area, and balcony
- Principal bedroom with en suite bathroom, two dressing rooms, and balcony
- Second bedroom with en suite bathroom and balcony
- Three additional en suite double bedrooms
- Separate utility room
- Additional storage room
- Two secure underground parking spaces
- Direct lift access
- 24-hour concierge
Design Potential
This remarkable residence invites the new owner to explore a multitude of design opportunities. With generous room sizes and en suite facilities for all bedrooms, the apartment offers the perfect canvas for bespoke interior design. The expansive reception room, with its dual balconies, presents a rare opportunity for creating a grand entertaining space with breathtaking views. The principal bedroom’s dual dressing rooms could be further customized into a luxurious dressing suite. Additionally, the spacious kitchen and breakfast area offer potential for a state-of-the-art culinary haven. With planning permission, further enhancements could include advanced home automation systems and custom luxury finishes, ensuring Brook House remains an unparalleled gem in Mayfair.
Design & Development Consultations
To assist potential buyers of this property to understand their full design and development options, Janine Stone & Co. is able to provide complimentary design concept and development consultations. It can be arranged for these consultations to take place at the property or in our London studio. Janine Stone & Co. will provide guidance on architecture, refurbishment and planning considerations, in addition to helping interested parties to develop their early design ideas, into floor plans with estimated project costs and timelines for realisation.
Should a successful acquisition take place, we would be happy to take these initial concepts, through to a full concept and subsequent planning, design and build phases.
Sales Contact
Peter Wetherell
Wetherell Mayfair
020 7529 5566
Design & Development Contact
Jeremy Spencer, Janine Stone & Co.
jeremy@janinestone.com
+44 (0)207 627 5300