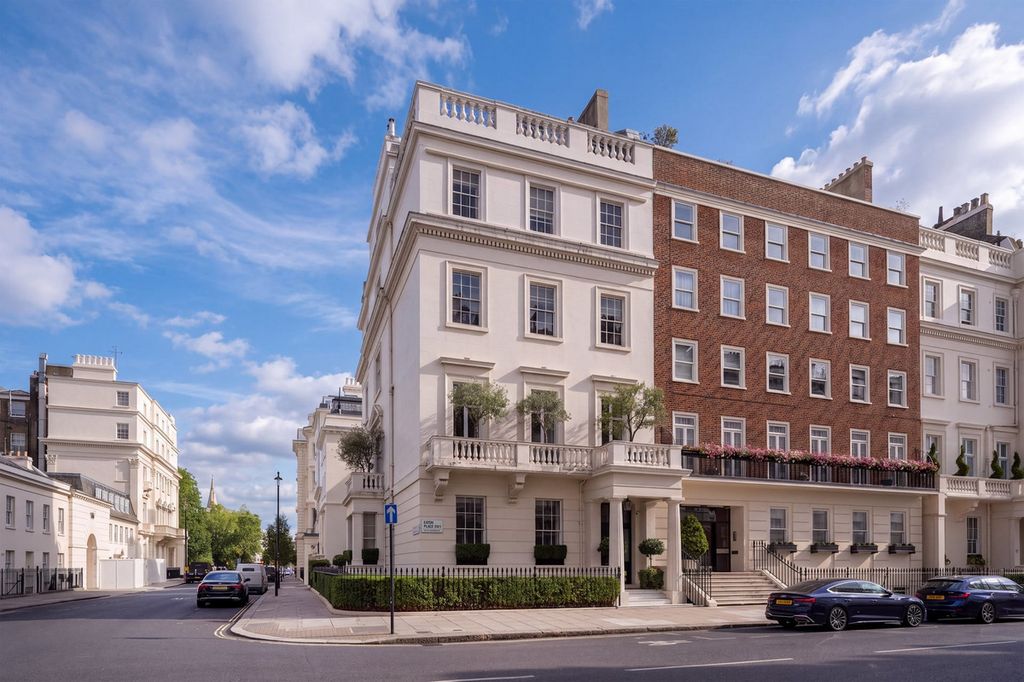
Holland Villas Road, London W14
For Sale with Harwood Advisory
Elegance and Exclusivity in the Heart of London.
Guide Price: £28m
Property Size: 10,000 Sq Ft.
Listing Published:
Property Summary
Presenting the exquisite townhouse located at Holland Villas Road, London W14, a luxurious and expansive property ideal for those seeking grandeur in the heart of the city. Situated in a prestigious area, this property is conveniently located close to the shopping and transport facilities of Holland Park, Kensington High Street, and Notting Hill Gate. This house offers an excellent entertaining space, including a large drawing room and library, grand dining room, billiards and club room, swimming pool and 8 bedrooms plus additional staff accommodation.
Key Features
-
- Elegant Living Areas: Including formal and informal settings.
- Bespoke Bedrooms: Four stunning suites with potential for two additional bedrooms.
- Leisure Wing: Featuring a gym, cinema/bar room, wine cellar, and sauna.
- Innovative Pool System: A unique system allowing for both indoor and outdoor swimming.
- Multiple Outdoor Spaces: Encompassing two terraces, five balconies, and a roof terrace.
Design Potential
This detached period villa, with over 10,000 sq ft of space, presents boundless opportunities for customiation and luxury enhancements. The existing structure, featuring a large drawing room, library, grand dining room, and billiards/club room, allows for imaginative interior redesigns. Potential development ideas include:
-
- Transforming the expansive garden into a landscaped oasis with outdoor entertainment areas.
- Upgrading the swimming pool area into a spa-like retreat.
- Converting one of the spacious rooms into a state-of-the-art home cinema or an art gallery.
Design & Development Consultations
To assist potential buyers of this property to understand their full design and development options, Janine Stone & Co. is able to provide complimentary design concept and development consultations. It can be arranged for these consultations to take place at the property or in our London studio. Janine Stone & Co. will provide guidance on architecture, refurbishment and planning considerations, in addition to helping interested parties to develop their early design ideas, into floor plans with estimated project costs and timelines for realisation.
Should a successful acquisition take place, we would be happy to take these initial concepts, through to a full concept and subsequent planning, design and build phases.
Sales Contact
Sami Robertson, Harwood Advisory
sami@harwoodadvisory.com
tel:07748 508 891
Design & Development Contact
Jeremy Spencer, Janine Stone & Co.
jeremy@janinestone.com
+44 (0)207 627 5300