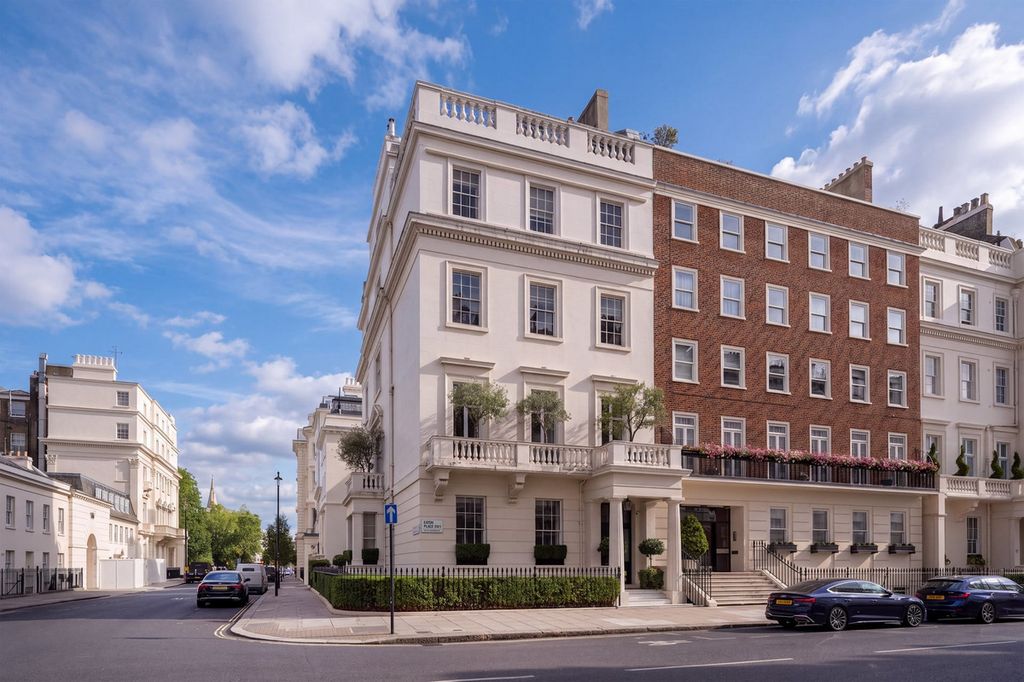
Great College Street, Westminster, London SW1P
For Sale with Savills
A Georgian Masterpiece on Great College Street
Guide Price: £11.5m
Property Size: 7,842 SQ. FT.
Listing Published:
Property Summary
Immerse yourself in the grandeur of London’s history with this exquisite Grade II* listed Georgian house on Great College Street. Boasting a prestigious past and a prime location adjacent to Westminster School and Abbey, with iconic views over the Palace of Westminster, this elegant residence offers a unique blend of historical significance and contemporary luxury. Spanning a generous 7,842 sq ft, the property features ten bedrooms, seven reception rooms, a stunning kitchen extension, and a spacious garden, making it a sanctuary of sophistication in the heart of the capital.
Key Features
-
- Generous Reception Space: Seven expansive reception rooms, ideal for entertaining and relaxation.
- Luxurious Bedrooms: Ten bedrooms, including three with en-suite facilities, offering ample accommodation.
- Stunning Kitchen Extension: A modern, well-equipped kitchen leading out to a spacious garden, perfect for family gatherings.
- Outdoor Spaces: Two balconies and a generously-sized private garden, offering serene outdoor living.
- Self-Contained Staff Flat: A two-bedroom staff flat with its own access, ensuring privacy and convenience.
Design Potential
This property presents an exceptional opportunity to further enhance its historic charm with contemporary design. The spacious layout and generous square footage invite imaginative reinterpretations for luxury living, such as integrating state-of-the-art technology within its classical setting, customizing interiors to spotlight its architectural heritage, or transforming the garden into an enchanting outdoor retreat. The self-contained staff flat offers flexibility for use as guest accommodations or a private office. With its distinguished facade and prestigious location, the residence is a canvas for creating one of London’s most enviable homes, melding its rich past with a bespoke, modern lifestyle.
Design & Development Consultations
To assist potential buyers of this property to understand their full design and development options, Janine Stone & Co. is able to provide complimentary design concept and development consultations. It can be arranged for these consultations to take place at the property or in our London studio. Janine Stone & Co. will provide guidance on architecture, refurbishment and planning considerations, in addition to helping interested parties to develop their early design ideas, into floor plans with estimated project costs and timelines for realisation.
Should a successful acquisition take place, we would be happy to take these initial concepts, through to a full concept and subsequent planning, design and build phases.
Sales Contact
Laura Wilcox-Chandley
Savills
laura.wilcoxchandley@savills.com
+44 (0) 203 430 6860
Design & Development Contact
Jeremy Spencer, Janine Stone & Co.
jeremy@janinestone.com
+44 (0)207 627 5300