Cadogan Place, Belgravia, SW1X
For Sale with Savills
A Historic Gem in the Heart of Belgravia
Guide Price: £29.975m
Property Size: 7,798 SQ. FT.
Listing Published:
Property Summary
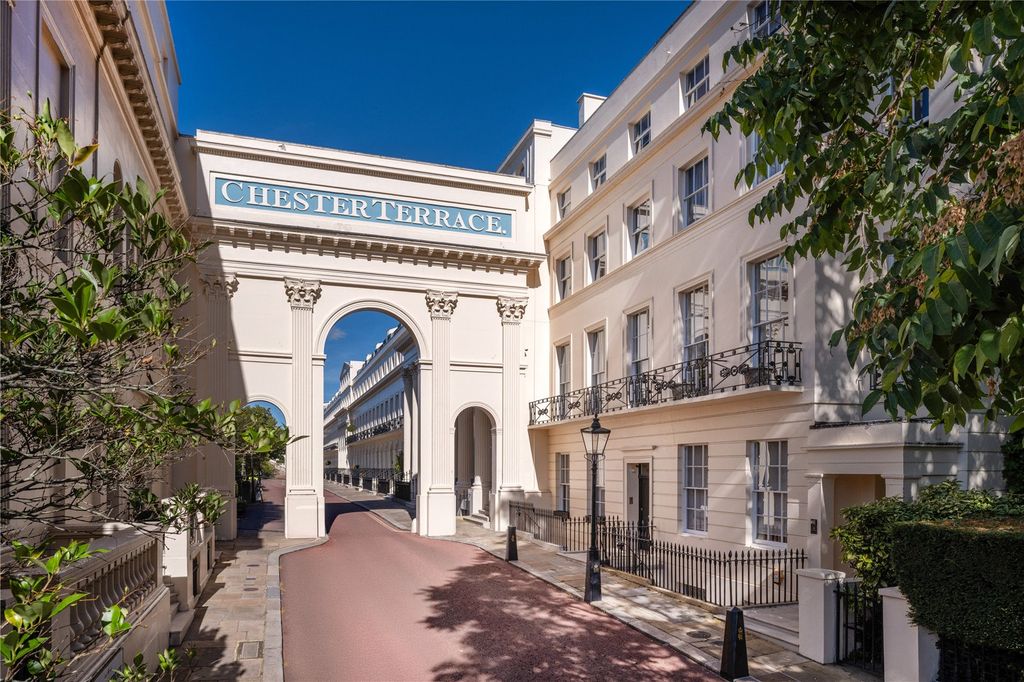
Embrace the opportunity to infuse modern design elegance into this 19th-century architectural canvas, transforming the Cadogan Place residence into a tailored masterpiece. This exquisite property located at Cadogan Place, Belgravia, London SW1X is a remarkable Grade II listed terraced house offering luxurious living across six bedrooms. The home, built in the mid-19th century, showcases a stunning white stucco frontage with a classic Doric porch and a continuous balcony on the first floor, adding a touch of historic elegance to its modern refurbishments.
Key Features
-
- First Floor Double Drawing Room: A grand space for entertaining, bathed in natural light.
- Dining Room: Ideal for formal gatherings, seamlessly blending modernity with period charm.
- Family Room & Study: Versatile spaces for relaxation and work.
- Master Bedroom Suite: A luxurious retreat with an en suite dressing room and bathroom.
- Additional Bedrooms: Five further bedrooms, each with en suite bathrooms/shower rooms.
- Kitchen/Breakfast Room: A contemporary space equipped for culinary adventures.
- Gym & Steam Room: Personal wellness area complete with a shower.
- Outdoor Spaces: Includes a garden, terrace, and balcony for serene outdoor living.
Design Potential
The property offers immense potential for bespoke interior design, with spaces that can be transformed to reflect the owner’s unique style. The gym and steam room area could be redesigned into a lavish spa retreat. The garden and terrace areas provide opportunities for creating a serene green oasis in the city.
Design & Development Consultations
To assist potential buyers of this property to understand their full design and development options, Janine Stone & Co. is able to provide complimentary design concept and development consultations. It can be arranged for these consultations to take place at the property or in our London studio. Janine Stone & Co. will provide guidance on architecture, refurbishment and planning considerations, in addition to helping interested parties to develop their early design ideas, into floor plans with estimated project costs and timelines for realisation.
Should a successful acquisition take place, we would be happy to take these initial concepts, through to a full concept and subsequent planning, design and build phases.
Sales Contact
Richard Gutteridge, Savills
tel:+44 (0) 20 7824 9020
richard.gutteridge@savills.com
Design & Development Contact
Jeremy Spencer, Janine Stone & Co.
jeremy@janinestone.com
+44 (0)207 627 5300