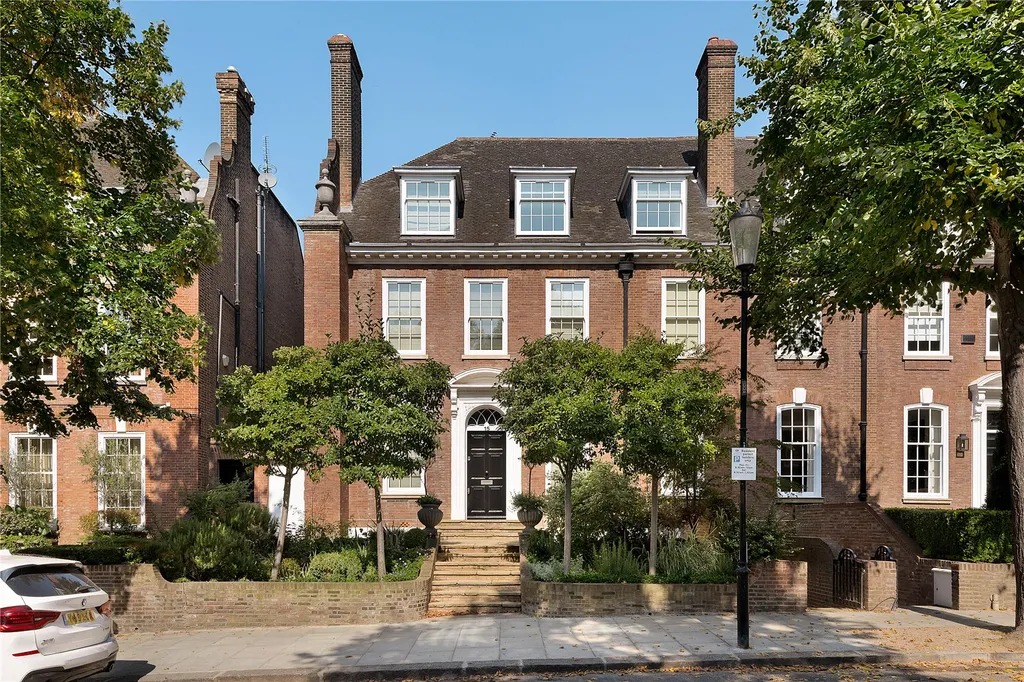
Hereford House, Mayfair, W1K
A commanding lateral Mayfair apartment with private spa and impeccable architectural proportion.
For Sale With:Park Lord
Guide Price: £9,500,000
Tenure: Leasehold
Size: 2,802 sq ft
Property Summary
Hereford House presents a rare lateral apartment of 2,802 sq ft on the second floor of a purpose-built Victorian building in the heart of Mayfair. The residence is arranged around a generous open-plan reception with working fireplace, wooden floors and dual-aspect windows, adjoined by a bespoke kitchen and dining area through sliding doors. Four double bedrooms, each with en-suite bathrooms, are complemented by a dedicated office, a private spa room with sauna, a utility room and a guest WC. The principal suite includes a marble-clad bathroom and walk-in wardrobe. Air conditioning is installed throughout, and residents benefit from lift access and a 24-hour concierge service. The location, moments from Hyde Park, places the apartment among London’s foremost dining, retail and hospitality addresses.
Key Features
- Lateral apartment spanning 2,802 sq ft on the second floor
- Open-plan reception with working fireplace, wooden floors and dual-aspect windows
- Bespoke kitchen and dining area with sliding partition and two large windows
- Principal bedroom with marble-clad en-suite bathroom and walk-in wardrobe
- Three further double bedrooms, each with en-suite bathroom
- Dedicated private office
- Private spa room with sauna
- Utility room and guest WC
- Air conditioning installed throughout
- Lift access within the building
- 24-hour concierge service
- Purpose-built Victorian building
- Located five minutes’ walk from Hyde Park
- EPC Rating B
- Leasehold tenure
Design Comment
The proportions of this apartment are its most compelling asset. At nearly 2,802 sq ft on a single lateral plane, the residence offers the kind of unbroken spatial flow that is essential for considered interior design. The dual-aspect reception, with its working fireplace and timber floors, provides a strong architectural foundation — one that could be elevated through the introduction of bespoke joinery, curated lighting schemes and a refined material palette that honours the building’s Victorian character while delivering a thoroughly contemporary living experience.
The sliding partition between the reception and kitchen-dining area is an intelligent existing detail, allowing the spaces to function either as a single entertaining volume or as distinct rooms with their own identity. A design scheme for this area might explore hand-finished cabinetry, integrated appliance solutions and carefully selected stone surfaces to create a kitchen that performs at the highest level without compromising the visual coherence of the living space.
The private spa room with sauna already signals an appetite for wellness amenities. With thoughtful design intervention — perhaps the introduction of feature tiling, ambient lighting and upgraded fixtures — this space could be transformed into a genuine home spa of hotel-calibre quality. Across all four bedroom suites, there is scope to refine finishes, upgrade bathroom specifications and introduce cohesive dressing and storage solutions that reflect the calibre of the address.
Development Consultations
To assist potential buyers of this property to understand their full design and development options, Janine Stone & Co. is able to provide complimentary design concept and development consultations. It can be arranged for these consultations to take place at the property or in our London studio. Janine Stone & Co. will provide guidance on architecture, refurbishment and planning considerations, in addition to helping interested parties to develop their early design ideas into floor plans with estimated project costs and timelines for realisation.
Should a successful acquisition take place, we would be happy to take these initial concepts through to a full concept and subsequent planning, design and build phases.
Sales Contact
Joshua Marks, Founder & CEO
Park Lord
Design & Development Contact
Janine Stone & Co.
enquiries@janinestone.com
+44 (0)207 627 5300