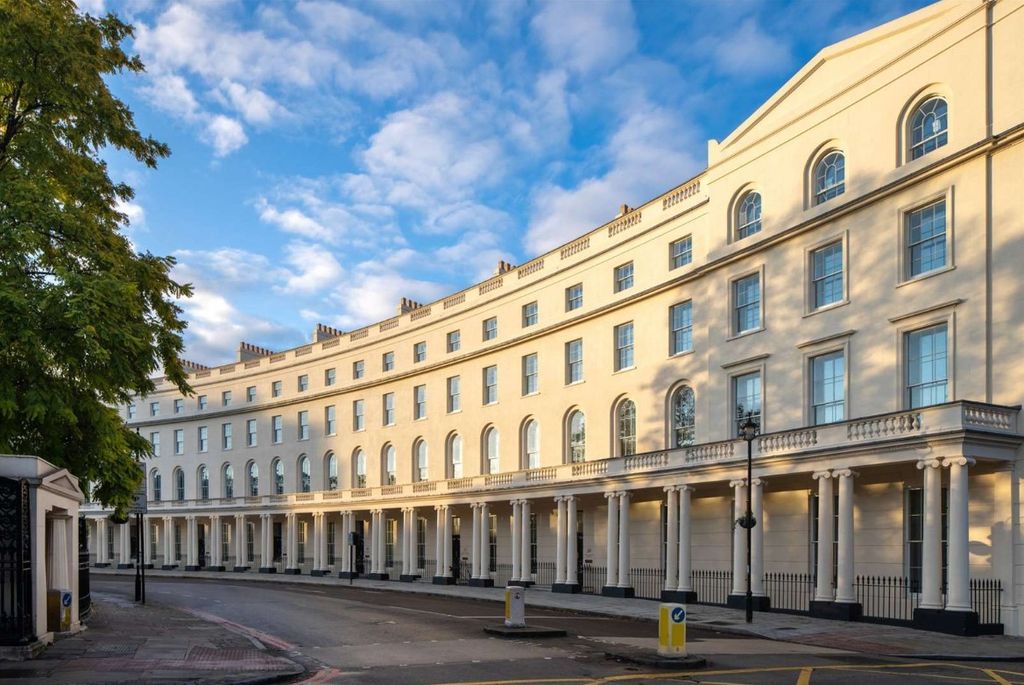
Addison Road, London W14
For Sale with Savills
A canvas that intertwines heritage and contemporary tastes
Guide Price: £35m
Property Size: 9,544 SQ. FT.
Listing Published:
20.03.24
Property Summary
Nestled in the prestigious Holland Park, this historical gem originally built for Lord Holland in 1859 by James Hall presents a rare blend of voluminous elegance and grandeur. Completely remodelled in the 1990s, the property offers gracious, lateral accommodation across 9,544 sq ft of living space. With its unusual volume in the principal reception room, expansive west-facing garden, and substantial off-street parking, this freehold property is the epitome of luxury living. Although well-maintained, it invites modernisation, offering a canvas for creating a contemporary haven within a storied framework.
Key Features
-
- Unusual Volume in the Principal Reception Room: An expansive space with significant ceiling height, perfect for lavish entertaining.
- West Facing Garden: Approximately 100 ft, providing a serene outdoor retreat.
- Carriage Driveway and Off-Street Parking: Ample space for vehicles, enhanced by electric gates for added security.
- Air-Conditioned Bedrooms: Ensuring comfort and a cool environment during warmer months.
- Gracious, Lateral Accommodation: Spacious, flowing living areas across the property.
- Staff Apartment: Ideal for live-in staff, offering privacy and convenience.
- Indoor Swimming Pool: A luxurious amenity with direct access to the garden.
Design Potential
The property’s rich historical essence combined with its spacious layout offers a unique opportunity for light modernisation or a more extensive redesign. The principal reception room, with its impressive volume and bay windows, could be transformed into a dazzling contemporary space that respects its architectural heritage. The vast garden presents an opportunity to create an outdoor oasis with landscaping that complements the home’s grandeur. Bedrooms, especially those with double-height and sleeping platforms, offer a chance to introduce modern luxuries and bespoke fittings. For those seeking to add their signature style, this property is a canvas awaiting a visionary touch.
Design & Development Consultations
To assist potential buyers of this property to understand their full design and development options, Janine Stone & Co. is able to provide complimentary design concept and development consultations. It can be arranged for these consultations to take place at the property or in our London studio. Janine Stone & Co. will provide guidance on architecture, refurbishment and planning considerations, in addition to helping interested parties to develop their early design ideas, into floor plans with estimated project costs and timelines for realisation.
Should a successful acquisition take place, we would be happy to take these initial concepts, through to a full concept and subsequent planning, design and build phases.
Design & Development Contact
Jeremy Spencer, Janine Stone & Co.
jeremy@janinestone.com
+44 (0)207 627 5300