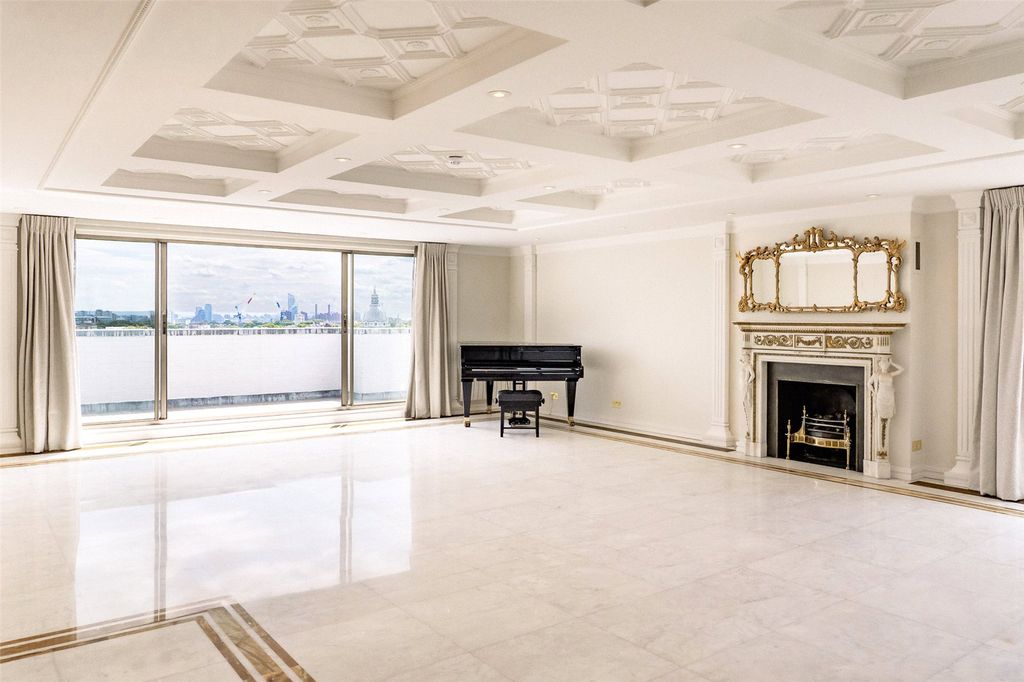
Queen’s Gate, SW7
A comprehensively rebuilt Queen’s Gate mansion with pool, cinema and mews house.
For Sale With:United Kingdom Sotheby’s International Realty
Guide Price: £24,000,000
Tenure: Freehold
Size: 14,528 sq ft
Property Summary
Occupying a commanding position on one of South Kensington’s principal boulevards, this 14,528 sq ft freehold mansion has been stripped to the brick and entirely reconstructed within the last decade. The result is a twelve-bedroom residence that retains its original Victorian proportions — high ceilings, deep sash windows, intricate plasterwork — while incorporating full home automation, a private swimming pool, sauna, steam room, gymnasium, cinema with bar, and a professional-grade kitchen fitted with Wolf and Sub-Zero appliances. The first-floor double reception room, with ceiling heights exceeding four metres and French doors onto twin balconies, provides a space of ambassadorial scale. Ten bedrooms are arranged across the upper floors of the main house, including a principal suite with dedicated dressing rooms and marble-clad bathroom, while a self-contained mews house accessed from Elvaston Mews contributes a further two bedrooms. A passenger lift serves most storeys. Rare external amenities for the area include a courtyard garden, first-floor terrace, and rear mews access, all positioned moments from Hyde Park, the Royal Albert Hall, and the Victoria and Albert Museum.
Key Features
- Full-scale Queen’s Gate mansion of 14,528 sq ft across main house and interconnected mews
- Comprehensively rebuilt within the last decade — stripped to the brick and reconstructed
- 12 bedrooms with 10 in the main house and 2 in the mews house
- First-floor double reception room of ambassadorial proportions with 4m-plus ceiling heights and twin balconies
- Private swimming pool, sauna, and steam room forming a dedicated wellness suite
- Home cinema with private bar at lower level
- Gymnasium
- Professional-grade kitchen with Wolf and Sub-Zero appliances
- Principal suite with dedicated dressing rooms and marble-clad bathroom
- Full home automation covering lighting, climate, and audio-visual systems
- Passenger lift serving most storeys
- Self-contained mews house with own entrance on Elvaston Mews
- Courtyard garden and first-floor terrace
- Staff quarters, storage, and plant rooms intelligently zoned from principal living areas
- Freehold tenure on one of South Kensington’s most prominent addresses
Design Comment
This is that increasingly rare proposition in prime central London: a major lateral mansion that has already undergone comprehensive structural rebuilding, yet invites a discerning new owner to impose their own aesthetic vision. The bones of the property — its Victorian proportions, the four-metre ceiling heights on the piano nobile, the intricate original plasterwork — are impeccable, and the infrastructure beneath is entirely modern. For a buyer prepared to invest at the highest level, the opportunity lies not in remedial work but in elevating every surface, finish, and spatial detail to a standard commensurate with the address.
The first-floor double reception room, extending the full width of the house and opening onto twin balconies, is the architectural centrepiece and demands a scheme of corresponding ambition — whether that means commissioning bespoke joinery and statement lighting or integrating art collections into a cohesive interior narrative. Below, the wellness suite comprising pool, sauna, steam room, gymnasium, and cinema offers scope for refined material palettes: natural stone, bronze fittings, acoustic panelling, and mood-sensitive lighting could transform these spaces into a private retreat of considerable sophistication.
The interconnected mews house presents a particularly interesting design challenge. With its own entrance on Elvaston Mews, it can be treated as a discrete guest residence, a staff apartment, or a private studio, each scenario requiring a distinct design approach. Throughout the property, the existing home automation platform provides a strong foundation for further integration — from curated lighting scenes to climate zoning and security — ensuring that technology serves the architecture rather than competing with it.
Development Consultations
To assist potential buyers of this property to understand their full design and development options, Janine Stone & Co. is able to provide complimentary design concept and development consultations. It can be arranged for these consultations to take place at the property or in our London studio. Janine Stone & Co. will provide guidance on architecture, refurbishment and planning considerations, in addition to helping interested parties to develop their early design ideas into floor plans with estimated project costs and timelines for realisation.
Should a successful acquisition take place, we would be happy to take these initial concepts through to a full concept and subsequent planning, design and build phases.
Sales Contact
United Kingdom Sotheby’s International Realty
020 3589 1594
Design & Development Contact
Janine Stone & Co.
enquiries@janinestone.com
+44 (0)207 627 5300