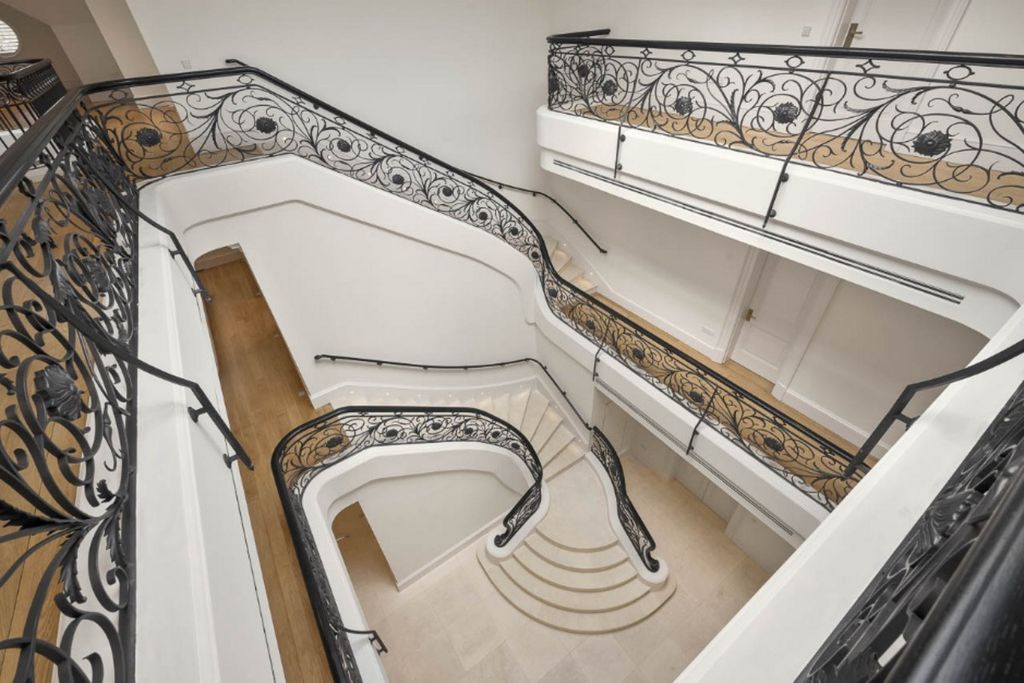
Hinchwick Manor, Condicote, GL54
A Grade II listed Cotswold manor of 1826 with a remarkable courtyard of stone buildings, offered with scope to enhance the house for modern family living.
For Sale With: Savills, Country Department
Guide Price: £9,000,000 (guide price, Lot 1)
Tenure: Freehold
Size: Ten bedrooms; house, courtyard and land
Property Summary
Hinchwick Manor is a distinguished Grade II listed country house in the heart of the North Cotswolds. Built in 1826 for Sir Charles Cockerell of Sezincote to designs by C.R. Cockerell, and enlarged in 1937, the house sits within a remarkable octagonal courtyard of traditional stone buildings that includes Scarlet Sub Edge, a renovated five-bedroom barn conversion, and an impressive entertaining barn. Formal gardens adjoin pasture and arable land that gives control over the immediate setting, views and boundaries. The agent notes further scope to enhance the house for modern family living and potential for sensitive ancillary conversion within the courtyard. Lot 1 comprises the manor, courtyard and surrounding land; two semi-detached cottages are available separately as Lot 1b.
Key Features
- Grade II listed manor house, built 1826 to designs by C.R. Cockerell
- Enlarged in 1937
- Octagonal courtyard of traditional Cotswold stone buildings
- Scarlet Sub Edge — renovated five-bedroom barn conversion
- Entertaining barn within the courtyard
- Ten bedrooms, six bathrooms and four reception rooms across the lot
- Formal gardens with adjoining pasture and arable fields
- Surrounding land giving control of setting, views and boundaries
- Scope to enhance the house for modern family living
- Potential for sensitive ancillary conversion
- Cottages available separately (Lot 1b)
- Freehold
Design Comment
Hinchwick is a Regency house with a distinguished architectural pedigree, and the design approach should honour that before anything else. The principal rooms — well-proportioned, generously lit, with the restraint one expects from Cockerell — need conservation and careful furnishing rather than reinvention. The 1937 additions and the service wing are where the twentieth century can be quietly improved: a family kitchen at the heart of the house, bathrooms brought up to the standard of the bedrooms, and services renewed throughout.
The courtyard is the extraordinary asset. An octagon of stone buildings around a single space is rare in any county, and the potential for sensitive ancillary conversion — guest accommodation, studios, a wellness building, staff quarters — allows the estate to grow into a modern family programme without touching the manor itself. Each conversion would need listed building consent, and a masterplan for the whole courtyard, agreed with the local authority in principle, is a far better route than piecemeal applications.
With the land in hand, the setting can be composed as deliberately as the house: approach, drive, planting and the relationship between the formal gardens and the fields beyond all form part of the same design conversation.
Development Consultations
To assist potential buyers of this property to understand their full design and development options, Janine Stone & Co. is able to provide complimentary design concept and development consultations. It can be arranged for these consultations to take place at the property or in our London studio. Janine Stone & Co. will provide guidance on architecture, refurbishment and planning considerations, in addition to helping interested parties to develop their early design ideas into floor plans with estimated project costs and timelines for realisation.
Should a successful acquisition take place, we would be happy to take these initial concepts through to a full concept and subsequent planning, design and build phases.
Sales Contact
Savills, Country Department
Design & Development Contact
Janine Stone & Co.
enquiries@janinestone.com
+44 (0)207 627 5300