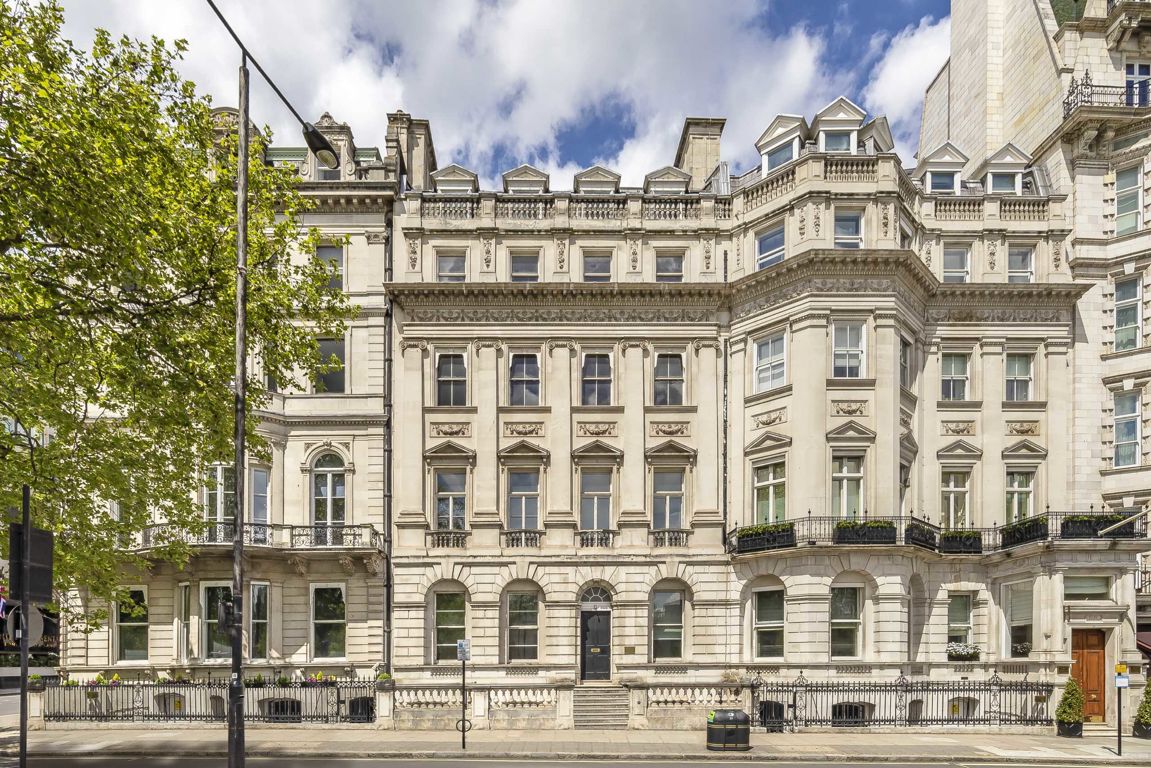
Grosvenor Square, Mayfair, W1K
A rare lateral residence of commanding scale on London’s most storied square.
For Sale With:United Kingdom Sotheby’s International Realty
Guide Price: £36,000,000
Tenure: Leasehold
Size: 5,927 sq ft
Property Summary
Occupying the ground and lower ground floors of the historic West Wing at One Grosvenor Square, this 5,927 sq ft lateral apartment represents one of Mayfair’s most accomplished private residences. Recently refurbished to an exceptional standard, the five-bedroom home is arranged across two floors connected by an internal staircase and private lift. The ground floor centres on a full-width reception room of notable proportion, a principal suite overlooking the square, and a Gaggenau-equipped kitchen with adjoining family room. The lower ground floor accommodates three further en-suite bedrooms, a gym, treatment room and extensive storage, all served by a wraparound terrace offering a rare measure of private outdoor space in central London. Residents benefit from twenty-four-hour concierge, secure parking and access to the building’s shared amenities. The position on Grosvenor Square, within moments of Mount Street and the forthcoming Rosewood hotel in the former US Embassy, places this property at the centre of one of London’s most distinguished and evolving addresses.
Key Features
- 5,927 sq ft lateral apartment across ground and lower ground floors
- Five bedrooms, five bathrooms
- Full-width reception room with high ceilings and tall windows
- Principal suite with dressing room and marble bathroom overlooking the square
- Gaggenau-equipped kitchen with central island and stone worktops
- Family room with bespoke media cabinetry and patio views
- Wraparound private terrace at lower ground level
- Private internal lift connecting both floors
- Sweeping internal staircase
- Private gym and treatment room
- Extensive storage vaults at lower ground level
- Secure parking within the building
- 24-hour concierge and porter service
- Access to shared gym, sauna, steam room and residents’ lounge
- 993-year lease
Design Comment
This is a residence that has already undergone a comprehensive refurbishment, with a material vocabulary of marble, bronze and bespoke cabinetry deployed with considerable discipline throughout. The classical proportions of the ground floor — high ceilings, tall windows, lateral depth — provide a framework that rewards restraint, and the current scheme respects this with richly dressed wall panels in the dining area and immaculate joinery across the principal rooms. For a discerning new owner, the opportunity lies less in structural reinvention than in the refinement and personalisation of an already exceptional canvas.
The lower ground floor, with its distinct design identity across each bedroom suite and the wraparound terrace, presents the most compelling scope for further development. The lighter palette of the standout guest suite suggests a sensitivity to varied atmosphere that could be extended across the entire level. The gym and treatment room, already functional spaces, could be elevated into a private wellness suite of genuine distinction — incorporating bespoke sauna, cold plunge and integrated lighting design to rival the finest members’ clubs.
The private terrace is a significant asset and one that merits considered landscape design. With appropriate planting, integrated lighting and purpose-built furniture, this space could become an extension of the interior entertaining rooms — a sheltered outdoor dining room in the heart of Mayfair. Throughout the property, opportunities exist to introduce intelligent home automation, curated art lighting and further material refinement that would secure this apartment’s position among the capital’s most exceptional private residences.
Development Consultations
To assist potential buyers of this property to understand their full design and development options, Janine Stone & Co. is able to provide complimentary design concept and development consultations. It can be arranged for these consultations to take place at the property or in our London studio. Janine Stone & Co. will provide guidance on architecture, refurbishment and planning considerations, in addition to helping interested parties to develop their early design ideas into floor plans with estimated project costs and timelines for realisation.
Should a successful acquisition take place, we would be happy to take these initial concepts through to a full concept and subsequent planning, design and build phases.
Sales Contact
United Kingdom Sotheby’s International Realty
020 4613 0888
Design & Development Contact
Janine Stone & Co.
enquiries@janinestone.com
+44 (0)207 627 5300