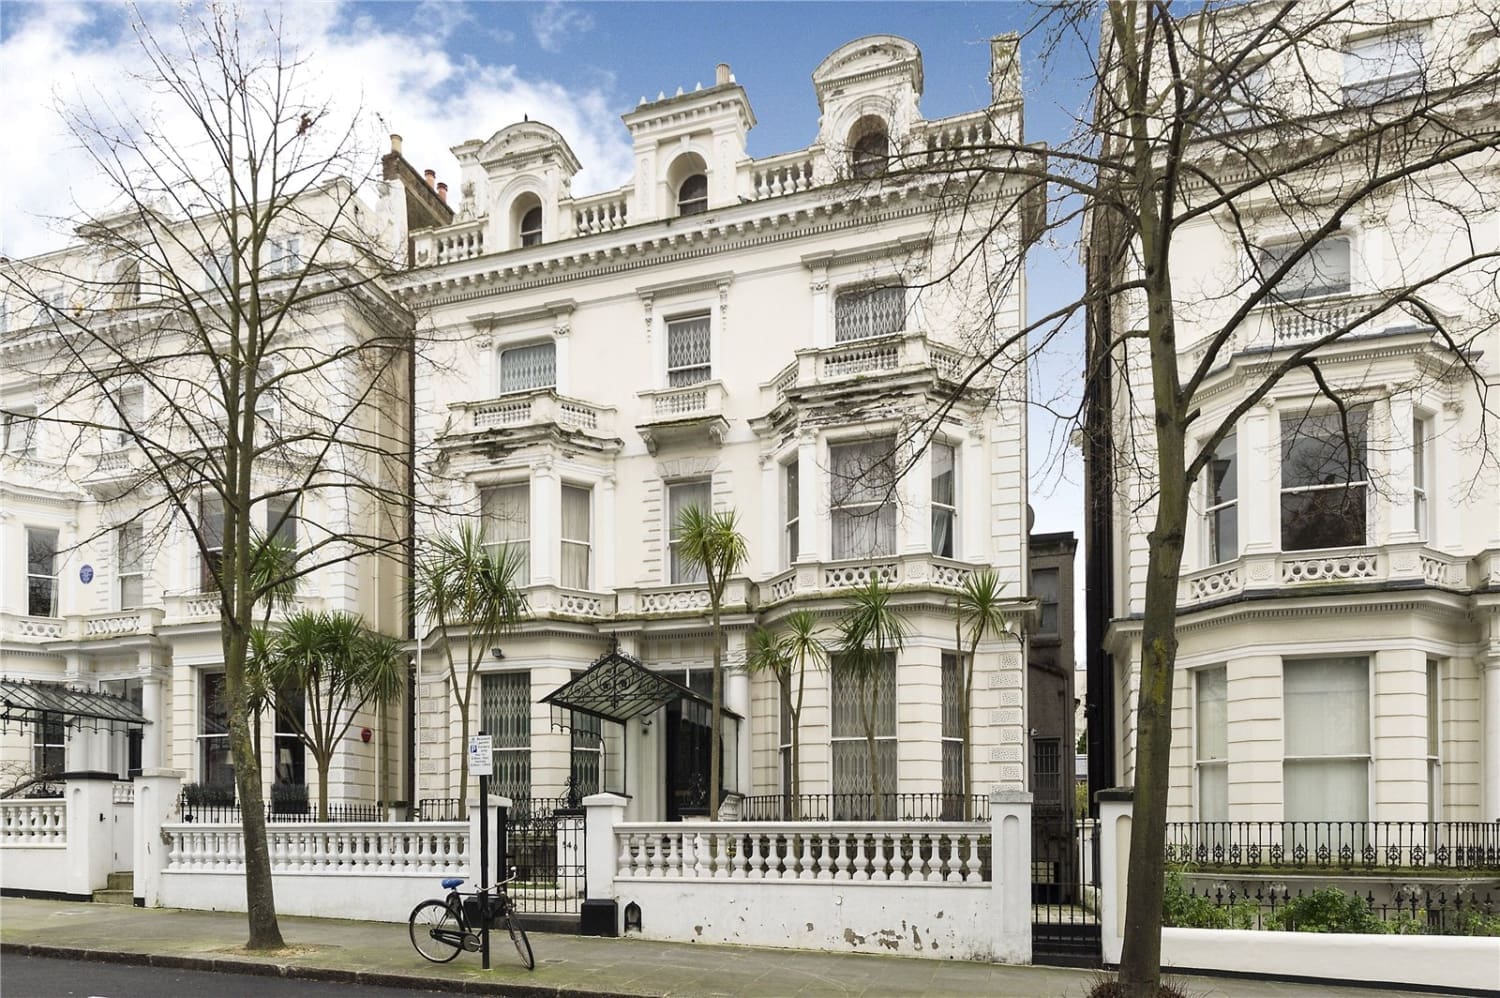
Elsworthy Road, Primrose Hill, NW3
An unmodernised period house of 4,856 sq ft backing directly onto Primrose Hill — a complete refurbishment on one of the area’s finest roads.
For Sale With: Arlington Residential
Guide Price: £10,850,000
Tenure: Freehold
Size: 4,856 sq ft
Property Summary
Positioned at the Primrose Hill end of Elsworthy Road, this semi-detached period house extends to approximately 4,856 sq ft (451 sq m) and backs directly onto Primrose Hill, a Royal Park of over sixty acres, giving an exceptional rear aspect. The south-east facing garden runs to over 100 ft and there is gated off-street parking to the front. The house is offered unmodernised and currently provides seven bedrooms, seven bathrooms and three reception rooms, including a conservatory over the garden. Primrose Hill Village, Belsize Village and England’s Lane are a short walk, with Chalk Farm and Swiss Cottage stations within comfortable reach.
Key Features
- Semi-detached period house of approximately 4,856 sq ft
- Backs directly onto Primrose Hill
- South-east facing garden of over 100 ft
- Gated off-street parking
- Offered unmodernised
- Seven bedrooms and seven bathrooms as currently arranged
- Three reception rooms including a garden conservatory
- Elevated views over the park from the upper floors
- Short walk to Primrose Hill Village and Belsize Village
- Chalk Farm and Swiss Cottage stations nearby
- Freehold
Design Comment
Elsworthy Road is a full-house refurbishment in the truest sense. The house is unmodernised, which in practice means a buyer can plan the whole building at once — structure, services, plan and finishes — rather than working around someone else’s recent decisions. On a road of this quality, and with the park immediately behind, that is a rare position to start from.
The architectural opportunity is at the rear. The current conservatory occupies the most valuable spot in the house, the one that looks straight into the park, and a considered rear extension at lower ground and ground level — with a family kitchen and living space opening onto a re-levelled garden — would transform how the house is used. Above, the existing seven-bedroom arrangement can be rationalised into fewer, larger suites, with the principal bedroom taking the park view. The house is not listed, though it sits within a conservation area, so a well-designed scheme has a clear route through planning.
Inside, the brief is a complete re-imagining: new services throughout, a lighting scheme that makes the most of the south-east aspect, and a material palette that connects the interiors to the park beyond. The result would be a house that feels as if it had always been designed around its setting.
Development Consultations
To assist potential buyers of this property to understand their full design and development options, Janine Stone & Co. is able to provide complimentary design concept and development consultations. It can be arranged for these consultations to take place at the property or in our London studio. Janine Stone & Co. will provide guidance on architecture, refurbishment and planning considerations, in addition to helping interested parties to develop their early design ideas into floor plans with estimated project costs and timelines for realisation.
Should a successful acquisition take place, we would be happy to take these initial concepts through to a full concept and subsequent planning, design and build phases.
Sales Contact
Arlington Residential
Design & Development Contact
Janine Stone & Co.
enquiries@janinestone.com
+44 (0)207 627 5300