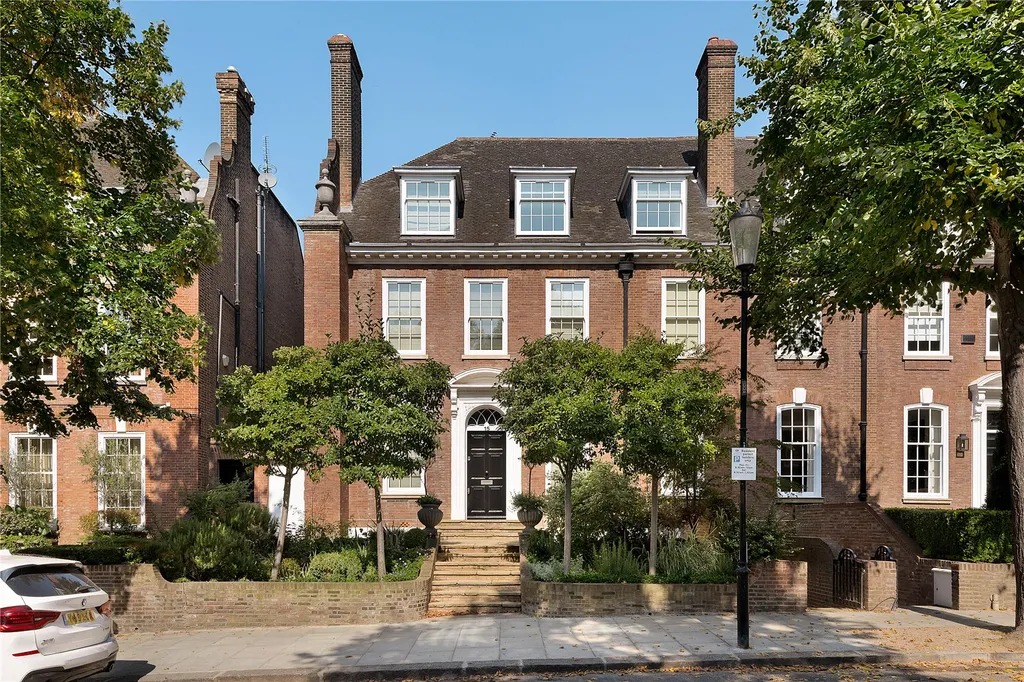
50 Upper Brook Street, Mayfair, W1K
For Sale with CBRE
An architectural masterpiece in Georgian Mayfair
Tenure: Freehold
Guide Price: £42.5m
Size: 14,289 SQ.FT.
Listing Published:
04.02.26
Property Summary
50 Upper Brook Street is a Grade II Listed Georgian townhouse spanning 14,289 sq ft across seven floors, blending period grandeur with contemporary luxury on one of Mayfair’s most exclusive addresses.
This Portland stone residence has been comprehensively refurbished to an exceptional standard, offering a rare combination of architectural heritage and cutting-edge infrastructure befitting a modern trophy home.
Key Features
- Grand entrance hall with tall double doors and sophisticated interior detailing
- Morning room, formal dining room, and family kitchen on ground floor
- Light-filled orangery with retractable glass roof connecting to garden
- First-floor drawing room with soaring ceilings and large sash windows overlooking Upper Brook Street
- Refined study with concealed en-suite bathroom
- Entire second floor dedicated to principal suite with dramatic double-height dressing room
- His-and-hers en-suite bathrooms within principal suite
- Three generous guest suites on third floor, each with en-suite bathrooms and bespoke storage
- Fourth-floor entertaining suite: cigar room, bar, cinema room, and roof terrace with West End views
- Lower ground wellness floor: black stone swimming pool, jacuzzi, steam room, gym, commercial kitchen, wine cellar, and bar
- Separate two-bedroom staff or security apartment
- Passenger lift servicing all floors
- Dual staircases for privacy and circulation
- State-of-the-art lighting and climate control systems
Design Comment
The property exemplifies the balance between preservation and modernisation. Period features—ornate cornicing, timber panelling, and tall sash windows—have been carefully retained and restored, whilst contemporary interventions including the retractable orangery roof, integrated AV systems, and black stone spa demonstrate sophisticated design thinking.
The seven-floor layout offers clear hierarchy and flexibility: formal reception spaces positioned for natural light and street presence, private accommodation elevated for quiet and privacy, with leisure and wellness facilities discreetly positioned below ground.
Any future modifications would be subject to planning consent and Listed Building Consent, given the Grade II status. The property’s comprehensive recent refurbishment suggests limited near-term intervention would be required.
Development Consultations
To assist potential buyers of this property to understand their full design and development options, Janine Stone & Co. is able to provide complimentary design concept and development consultations. It can be arranged for these consultations to take place at the property or in our London studio. Janine Stone & Co. will provide guidance on architecture, refurbishment and planning considerations, in addition to helping interested parties to develop their early design ideas, into floor plans with estimated project costs and timelines for realisation.
Should a successful acquisition take place, we would be happy to take these initial concepts, through to a full concept and subsequent planning, design and build phases.
Sales Enquiries
Jack Hudson MRICS
Director, CBRE Private Clients
M: 07982 727 517
jack.hudson@cbre.com
Design & Development Enquiries
Anthony Bevacqua
Janine Stone & Co.
enquiries@janinestone.com
+44 (0)207 627 5300