
Orangeries and Winter Gardens: A Modern Take on Year-Round Living
The Evolution of Orangeries: From Heritage to Modern Luxury
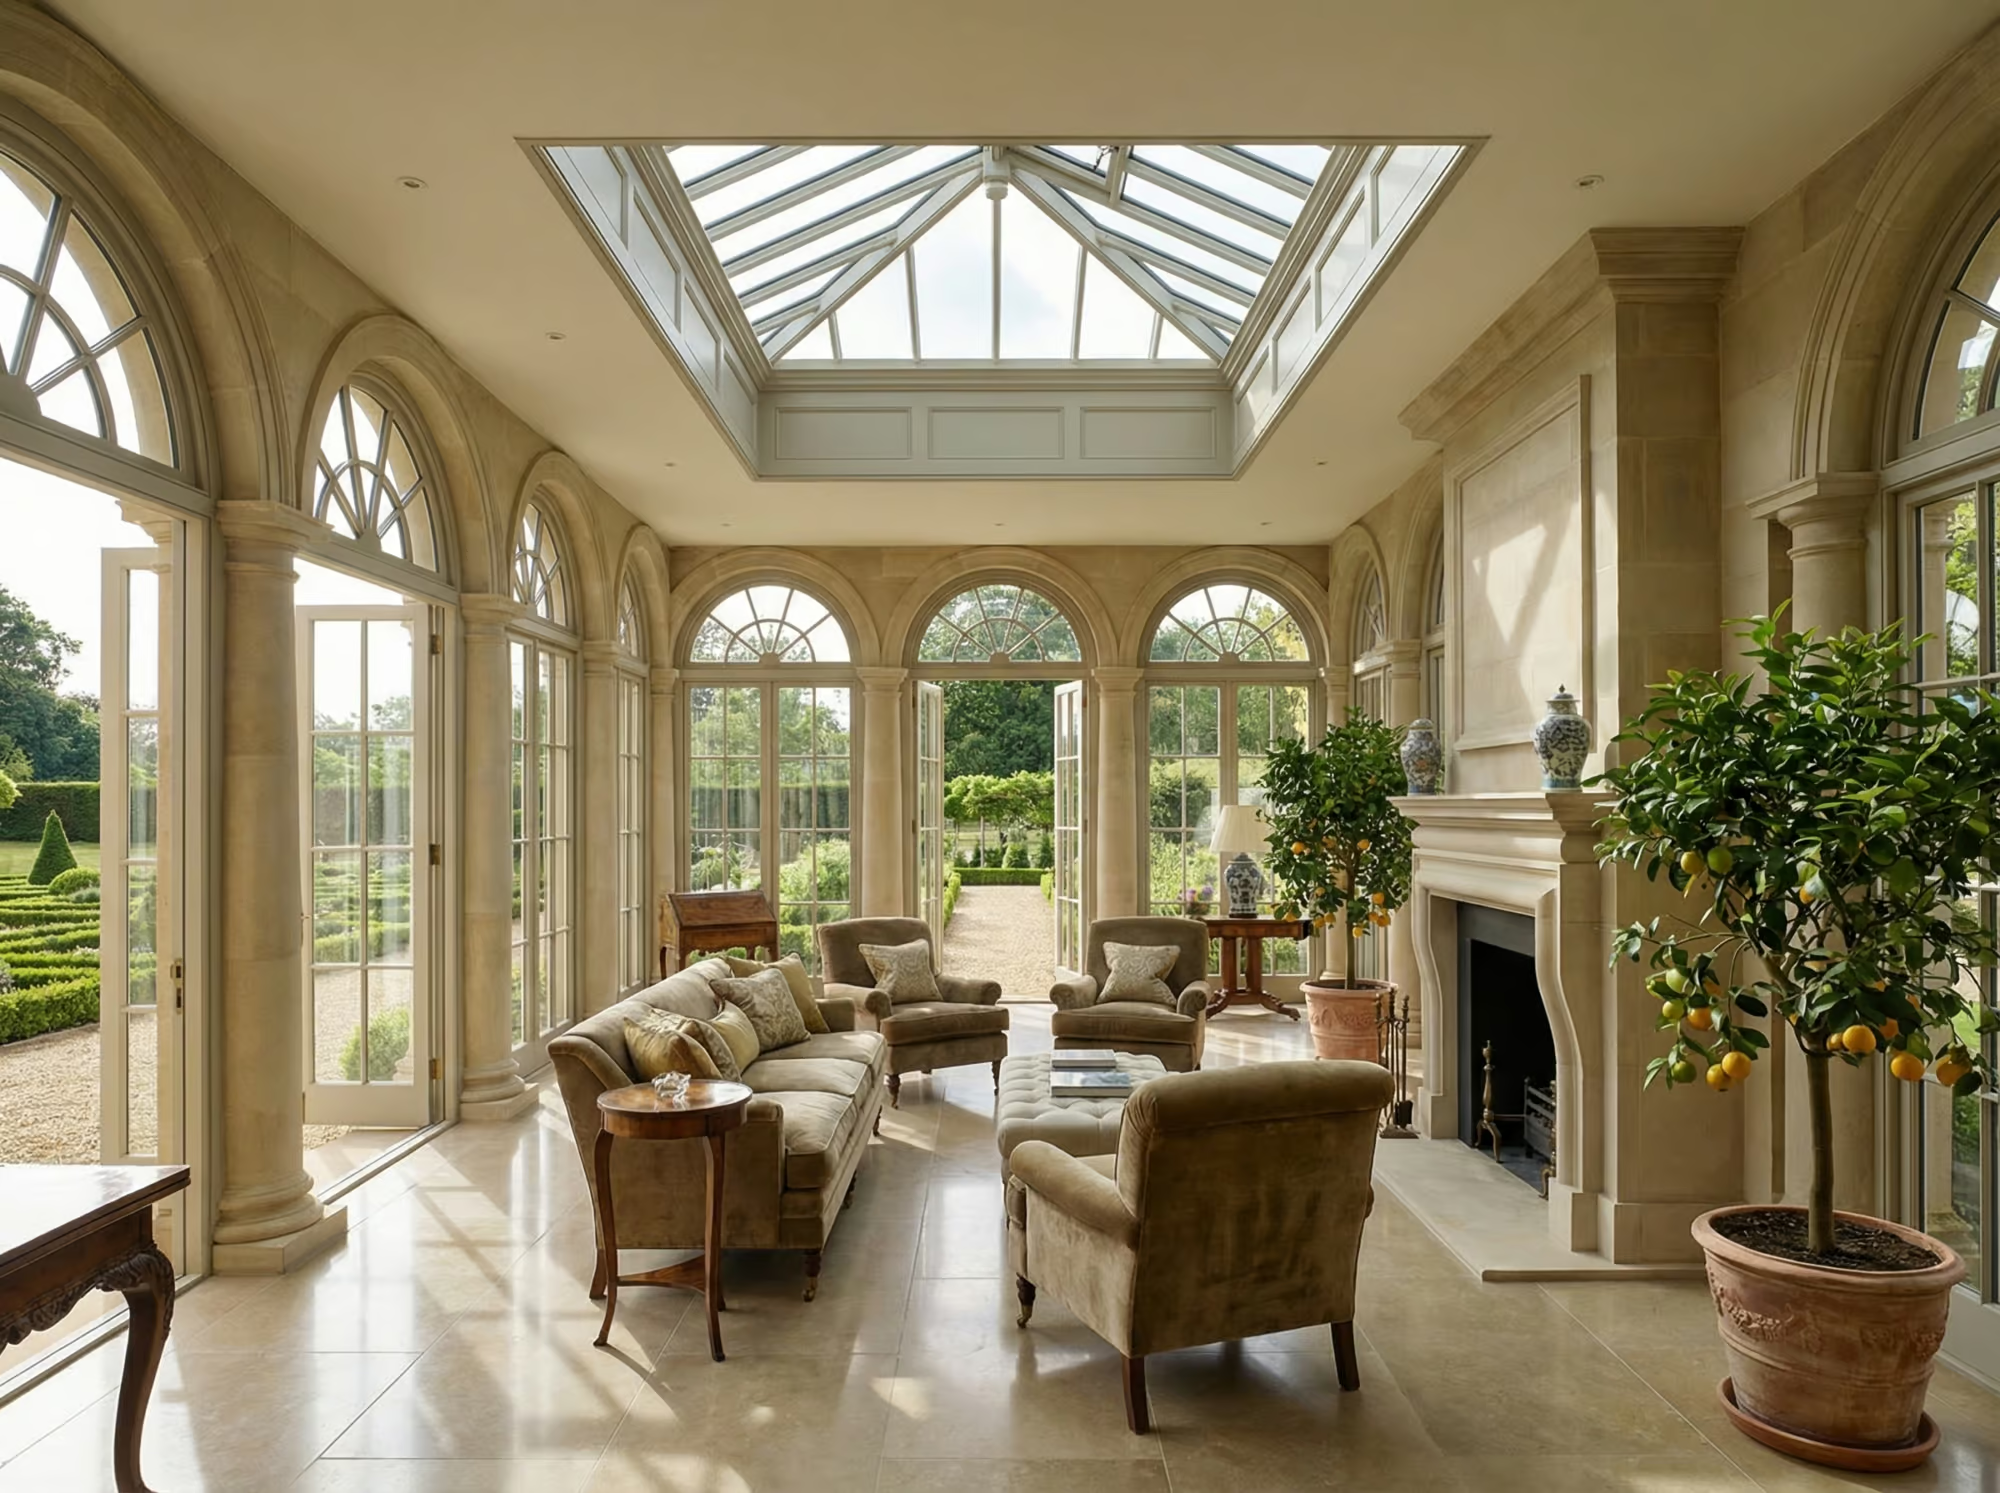
Few architectural additions carry quite the same cultural weight as the orangery. Invented during the 17th-century Renaissance to shelter orange and pomegranate trees from the northern European winter, these structures were — from their very inception — a declaration of means. To own an orangery was to announce that one’s estate could sustain not merely a kitchen garden, but the cultivation of the exotic and the impractical. They were, in every sense, rooms built for pleasure.
That original spirit has never entirely left the form. What has changed is the ambition brought to bear on it. Where the Georgian orangery was a masonry-and-glass shelter for tender citrus, the contemporary iteration is an architecturally resolved space — a year-round living room that refuses to make concessions to the seasons. High-profile restorations, including the celebrated Orangery at Kensington Palace, have returned these structures to public consciousness, while a new generation of homeowners is commissioning entirely original designs that carry the heritage forward on their own terms.
The distinction between an orangery and a conservatory matters here, and it is one that British architects and their clients have long understood. An orangery typically features a semi-solid roof — often a perimeter of insulated structure with a glazed lantern above — together with masonry columns or walls that give it the weight and character of a proper room. A conservatory, by contrast, is almost entirely glazed, which limits both its thermal performance and its sense of permanence. At the level of a prime residential project, clients and their design teams invariably reach for the orangery typology: it reads as architecture rather than addition.
The revival is also a cultural one. Orangeries were once considered as romantic and aspirational a feature as any found on the grandest estates, and that association endures. For homeowners investing in a property intended to last generations, the orangery offers something that very few additions can: a direct and legible connection to a tradition of refined, nature-facing living that stretches back centuries.
Designing for Comfort: Innovations in Climate Control
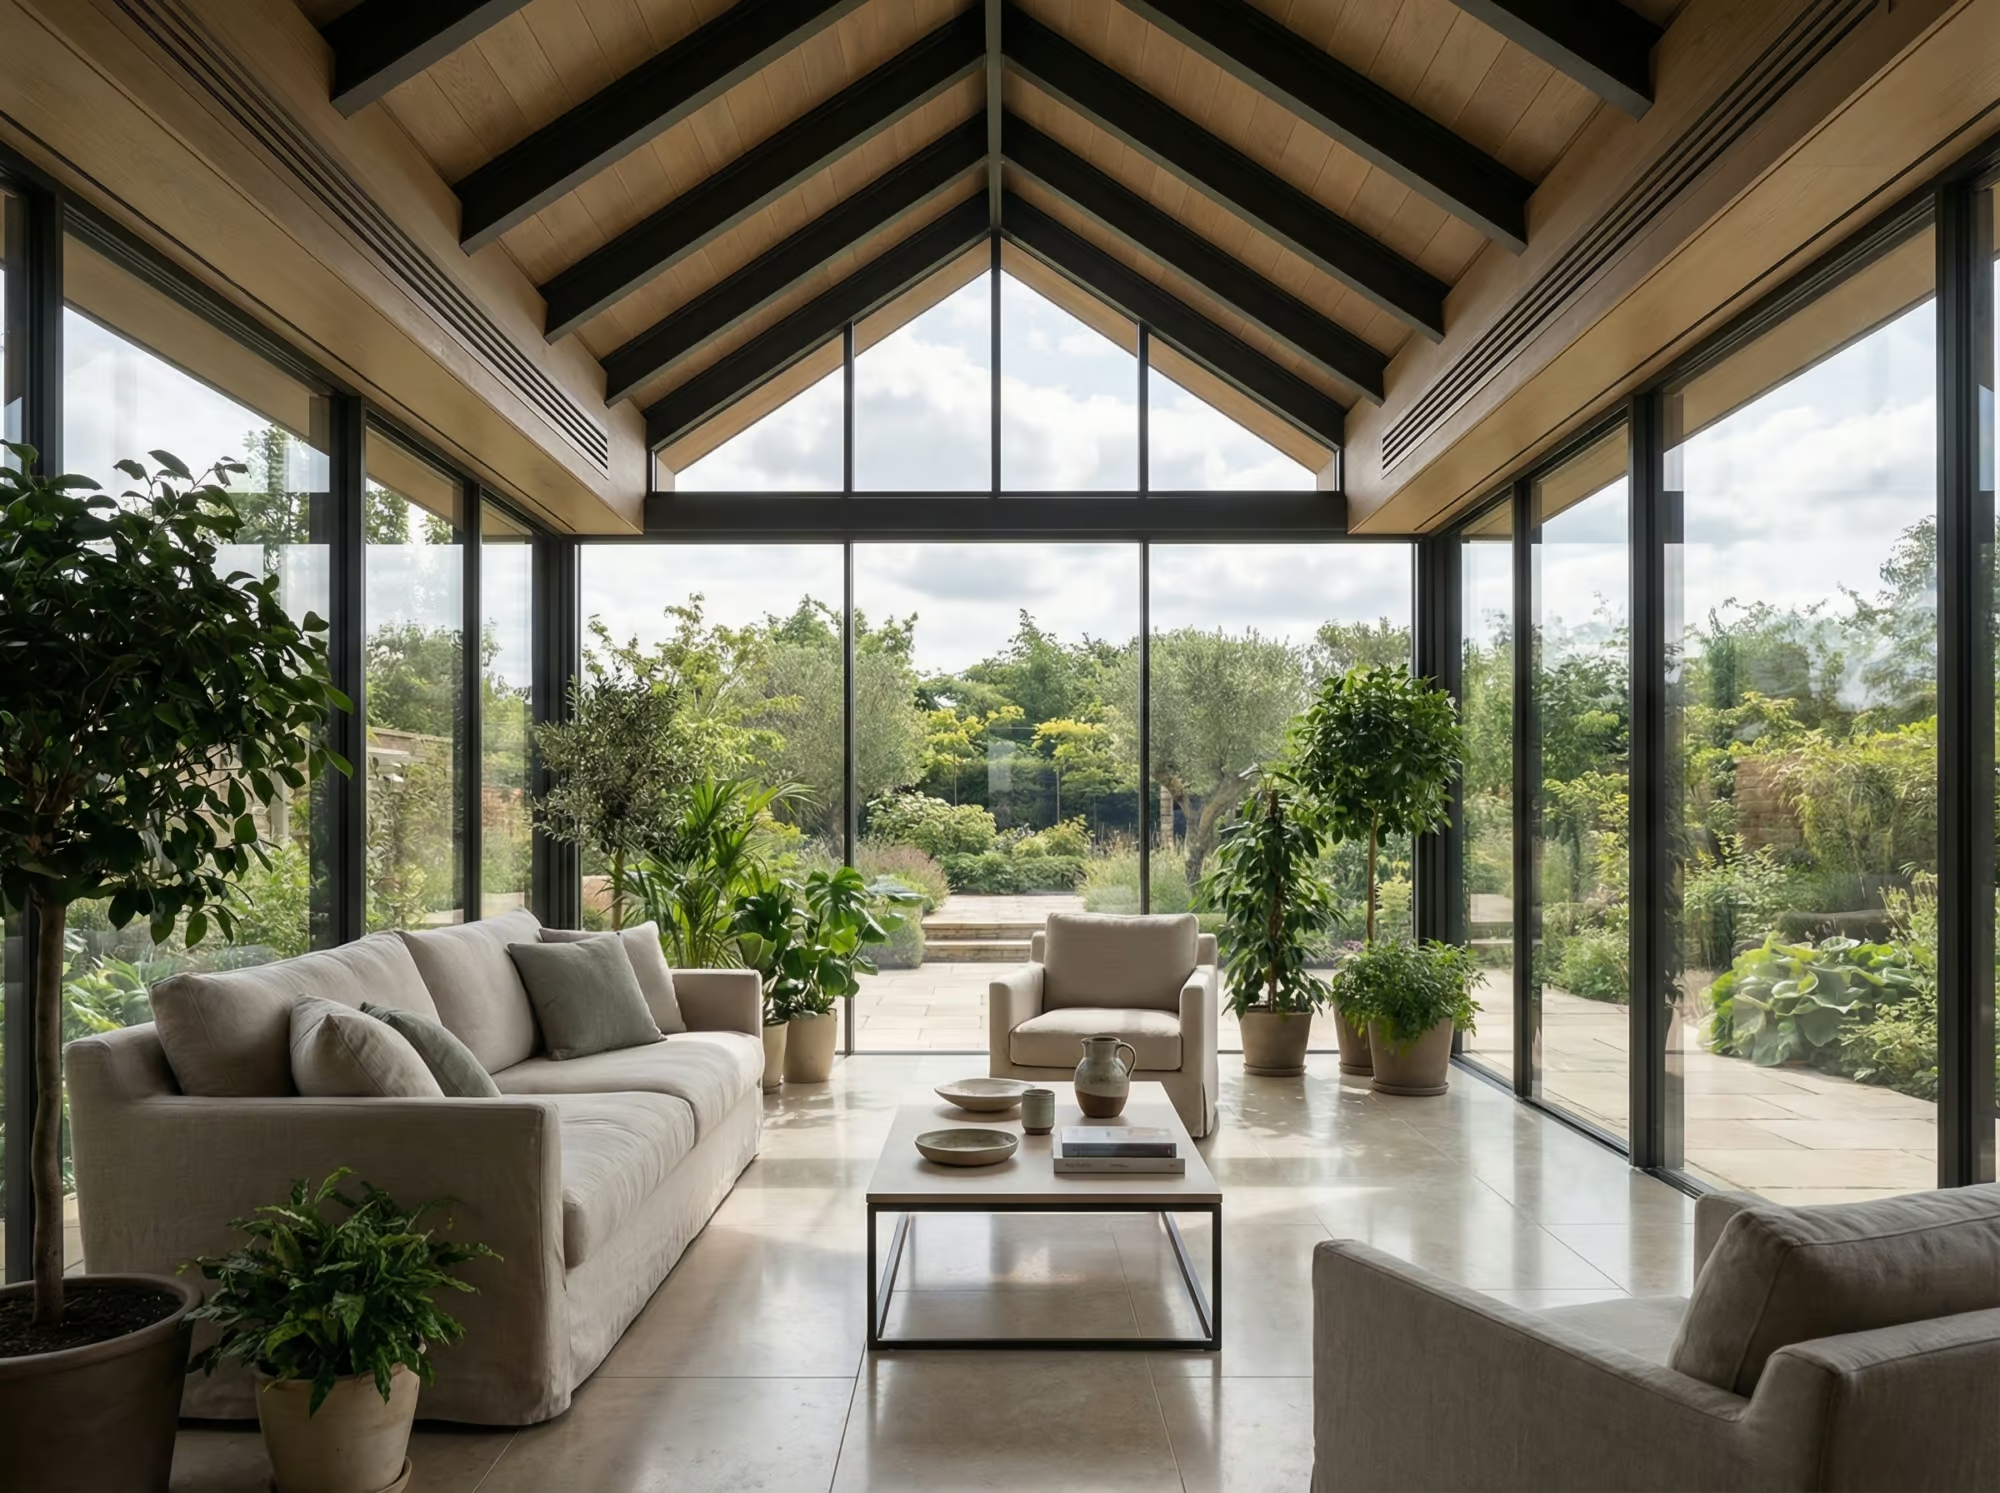
The reputation of the conservatory as an unusable room — sweltering in July, frigid in January — has long been a deterrent for serious buyers. The modern orangery, properly engineered, is an altogether different proposition. Advances in glazing, insulation and structural design over the past two decades have made it possible to maintain a consistent, comfortable temperature throughout the year — not as a theoretical aspiration, but as a deliverable outcome on well-specified projects.
Glazing specification is central to this. The relationship between a glazing unit’s solar heat gain coefficient and its insulating properties requires careful calibration: glass that admits generous winter light and warmth must also be capable of moderating solar ingress during summer months. Modern low-emissivity coatings and solar-control films allow designers to tune this balance with considerable precision, without compromising the clarity and luminosity that make a glass room worthwhile in the first place.
Orientation is equally consequential. A south-facing orangery will capture the low winter sun with great efficiency, but without adequate ventilation and shading it will overheat by May. The direction the structure faces fundamentally shapes every other decision in the climate strategy, from the depth of any roof overhang to the specification of automated rooflights. Building performance specialists have noted that expansive glazing can meaningfully increase solar gain, making early-stage thermal modelling an essential — not optional — part of the design process on any significant project.
Active systems complete the picture. Underfloor heating embedded in stone or timber floors, discreetly zoned and responsive to occupancy, ensures the room remains welcoming through a British winter without visible radiators interrupting the architectural intention. Insulated roof structures and well-chosen frame materials with thermal breaks are the foundations of a space that is warm in winter yet comfortably cool in summer. Automated louvres, smart glass that adjusts its tint in response to sunlight, and strategically placed external planting all contribute to a space that functions effortlessly across twelve months — which is, after all, the entire point.
Blurring Boundaries: Bringing the Outdoors In
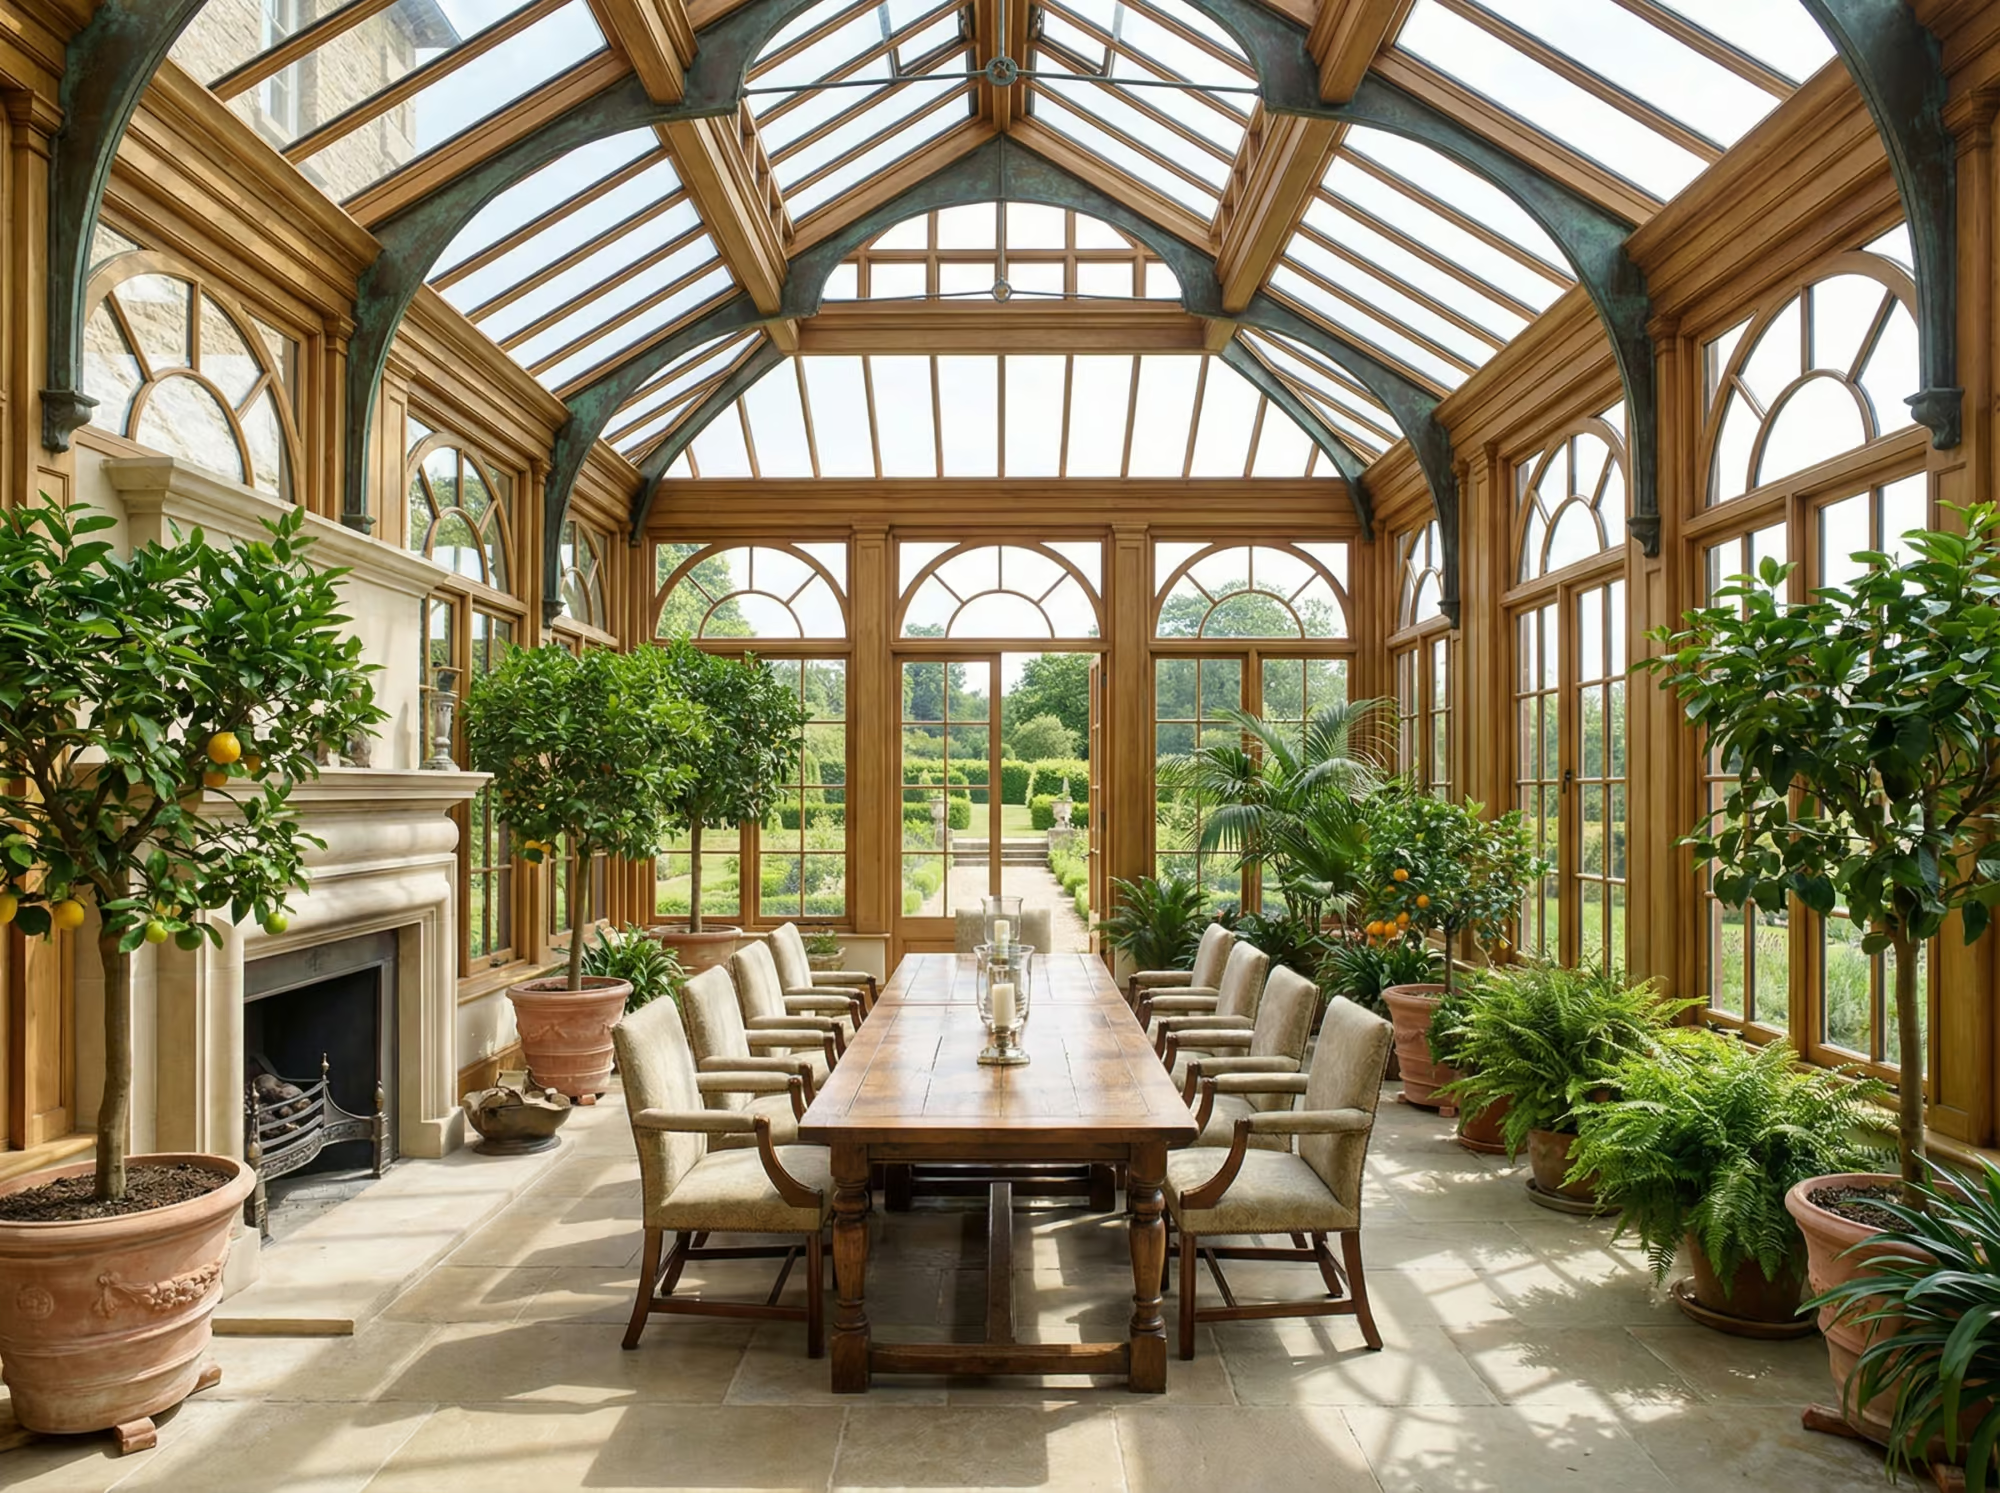
At its best, an orangery or winter garden does something that very few rooms can: it makes the outside world feel like an extension of the interior without exposing the occupant to its vagaries. The filtering of light through glass, the presence of living plants, the view across a formal garden or rolling landscape — these qualities shift the experience of a room into something closer to the contemplative and the restorative. It is architecture in the service of mood.
Interior designer Nicky Dobree captures this well, describing a bespoke orangery as offering a distinctive atmosphere with almost unlimited use, opening directly onto the garden and dissolving the boundary between the two. That versatility is a defining quality of the form. Clients use these rooms as generous dining spaces for entertaining, as morning rooms flooded with early light, as informal sitting rooms that feel unlike any other part of the house, and — increasingly — as dedicated wellness spaces. Country Life has noted examples where an orangery serves as a poolside wellbeing suite complete with sauna and lounge, the room becoming as much spa as garden room.
The role of greenery within the space deserves particular attention. One of the enduring pleasures of the orangery tradition is the cultivation of living plants as part of the interior itself — not as decoration, but as inhabitants. Jasmine trained across ironwork columns, citrus in generous terracotta pots, mature camellias that have occupied a corner for decades: these elements give an orangery its soul. The biophilic quality of a room surrounded by living things — the scent, the movement, the slow change of seasons — is something that no amount of fine furnishing can replicate, and it is increasingly recognised as having genuine wellbeing value.
Glass garden rooms and orangeries, when designed with care, can elevate the character of an entire home — not merely by adding floor area, but by changing the way the house relates to its grounds. The orangery becomes the hinge between architecture and landscape, a room that belongs fully to neither and is richer for it.
Navigating Planning and Heritage Considerations
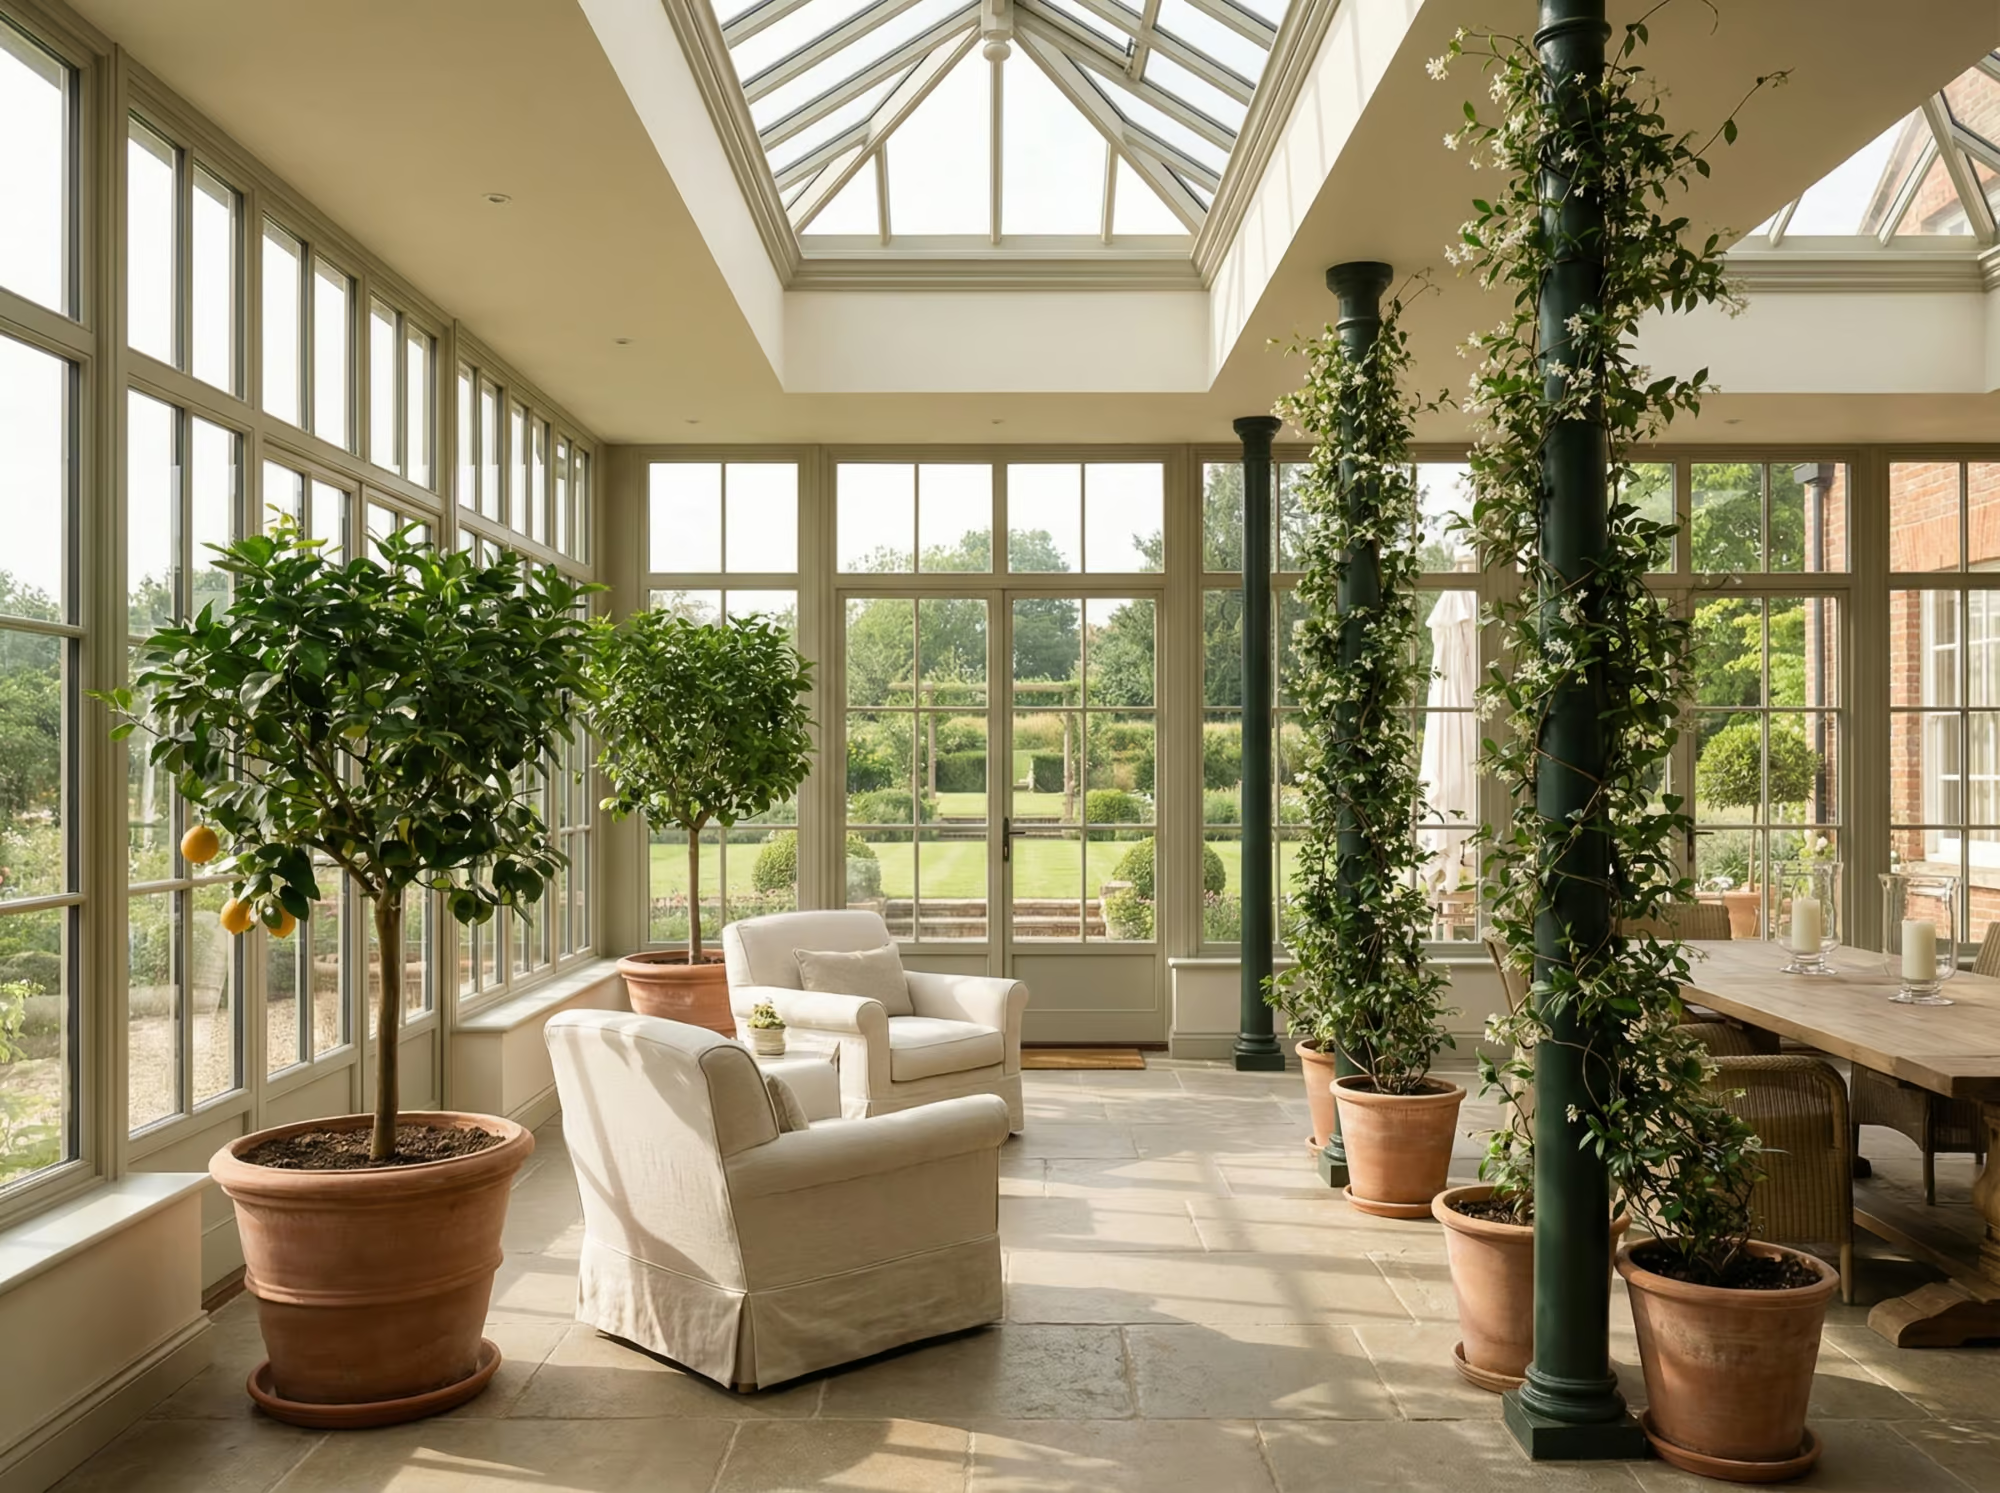
For many of the properties at which an orangery would be most at home — listed country houses, London townhouses in conservation areas, walled garden settings within registered historic parks — the planning process is as demanding as the design itself. This is not a reason for hesitation, but it is a reason to begin with experienced counsel. The projects we work on at Janine Stone & Co. frequently sit within precisely these contexts, and the relationship between heritage sensibility and design ambition is one we navigate as a matter of course.
The starting point is understanding what consent is required. An orangery that exceeds the dimensions set out under permitted development rights — as most bespoke, architect-designed structures will — requires a full planning application. Where the property is listed, listed building consent is needed in addition, and the criteria applied are considerably more stringent. The local planning authority, often in consultation with Historic England on higher-grade designations, will scrutinise the proposal’s impact on the significance of the listed building, the legibility of its historic fabric, and its setting.
This does not preclude contemporary design. Conservation officers and heritage consultants increasingly recognise that a well-resolved modern orangery — one that is clearly of its time, uses high-quality materials, and sits with appropriate restraint relative to the host building — can be preferable to a pastiche that neither satisfies historically nor architecturally. What matters is the quality of the argument and the quality of the design. A heritage impact assessment, prepared by a specialist and supported by detailed drawings, will form the backbone of any such application.
Building regulations add a further layer of technical compliance. An orangery open to the main house is treated as a full extension under UK Building Regulations, meaning Part L energy performance standards apply in full. The recently introduced Part O — addressing overheating risk in residential buildings — also bears directly on the glazing and ventilation strategy. These requirements are not obstacles; they are prompts to integrate good environmental design from the outset, which any serious project should be doing regardless. The result, when handled well, is a structure that is not merely approved but genuinely resolved.
The UHNW Perspective: Investment, Prestige, and Legacy
Historically, only the wealthiest estates could sustain an orangery — structures built purely for pleasure and the cultivation of the exotic. That association with connoisseurship and considered luxury has not diminished. For today’s discerning homeowner, commissioning a bespoke orangery or winter garden is an expression of long-term thinking: an investment in how a property is lived in, experienced, and ultimately remembered.
The social possibilities are considerable. An orangery offers an entertaining space of an entirely different register to a formal dining room or drawing room — more intimate, more alive, and utterly distinctive. The Marchioness of Bath has spoken of Longleat’s historic orangery as the setting for some of the most memorable dinners and gatherings on the estate, and her favourite part of it — a sentiment that speaks to something the orangery does that no other room quite manages. For clients who entertain at a significant level, this quality is not incidental; it is the point.
On the question of value, the picture is nuanced but broadly positive. A thoughtfully designed orangery adds both desirable living space and a quality of character that appeals to sophisticated buyers — the kind of buyers who are weighing up properties at the prime end of the market and for whom a well-executed architectural addition speaks volumes about the care invested in a home. For families who regard their principal residence as a legacy asset, this matters considerably more than any short-term return metric.
The delivery of such a project requires a team that can operate fluently across design, engineering, heritage and procurement — coordinating structural engineers for the demands of large-span glazing, climate specialists, lighting designers, and landscape architects who will reconsider the immediate setting in response to the new structure. Britain’s specialist orangery and glasshouse makers — working in oak, steel, and bronze — bring a depth of craft knowledge that ensures these structures are built to endure. The result, at its finest, is not an extension but an heirloom: a room that will define the character of the property for generations.
Janine Stone & Co. has guided clients through the full complexity of projects of this nature — from initial feasibility and heritage assessment through to completed spaces of exceptional quality. If you are considering an orangery or winter garden as part of a wider project, we would welcome the opportunity to discuss your vision.


