Annexe Planning Permission for a Family House: Privacy and the Long View
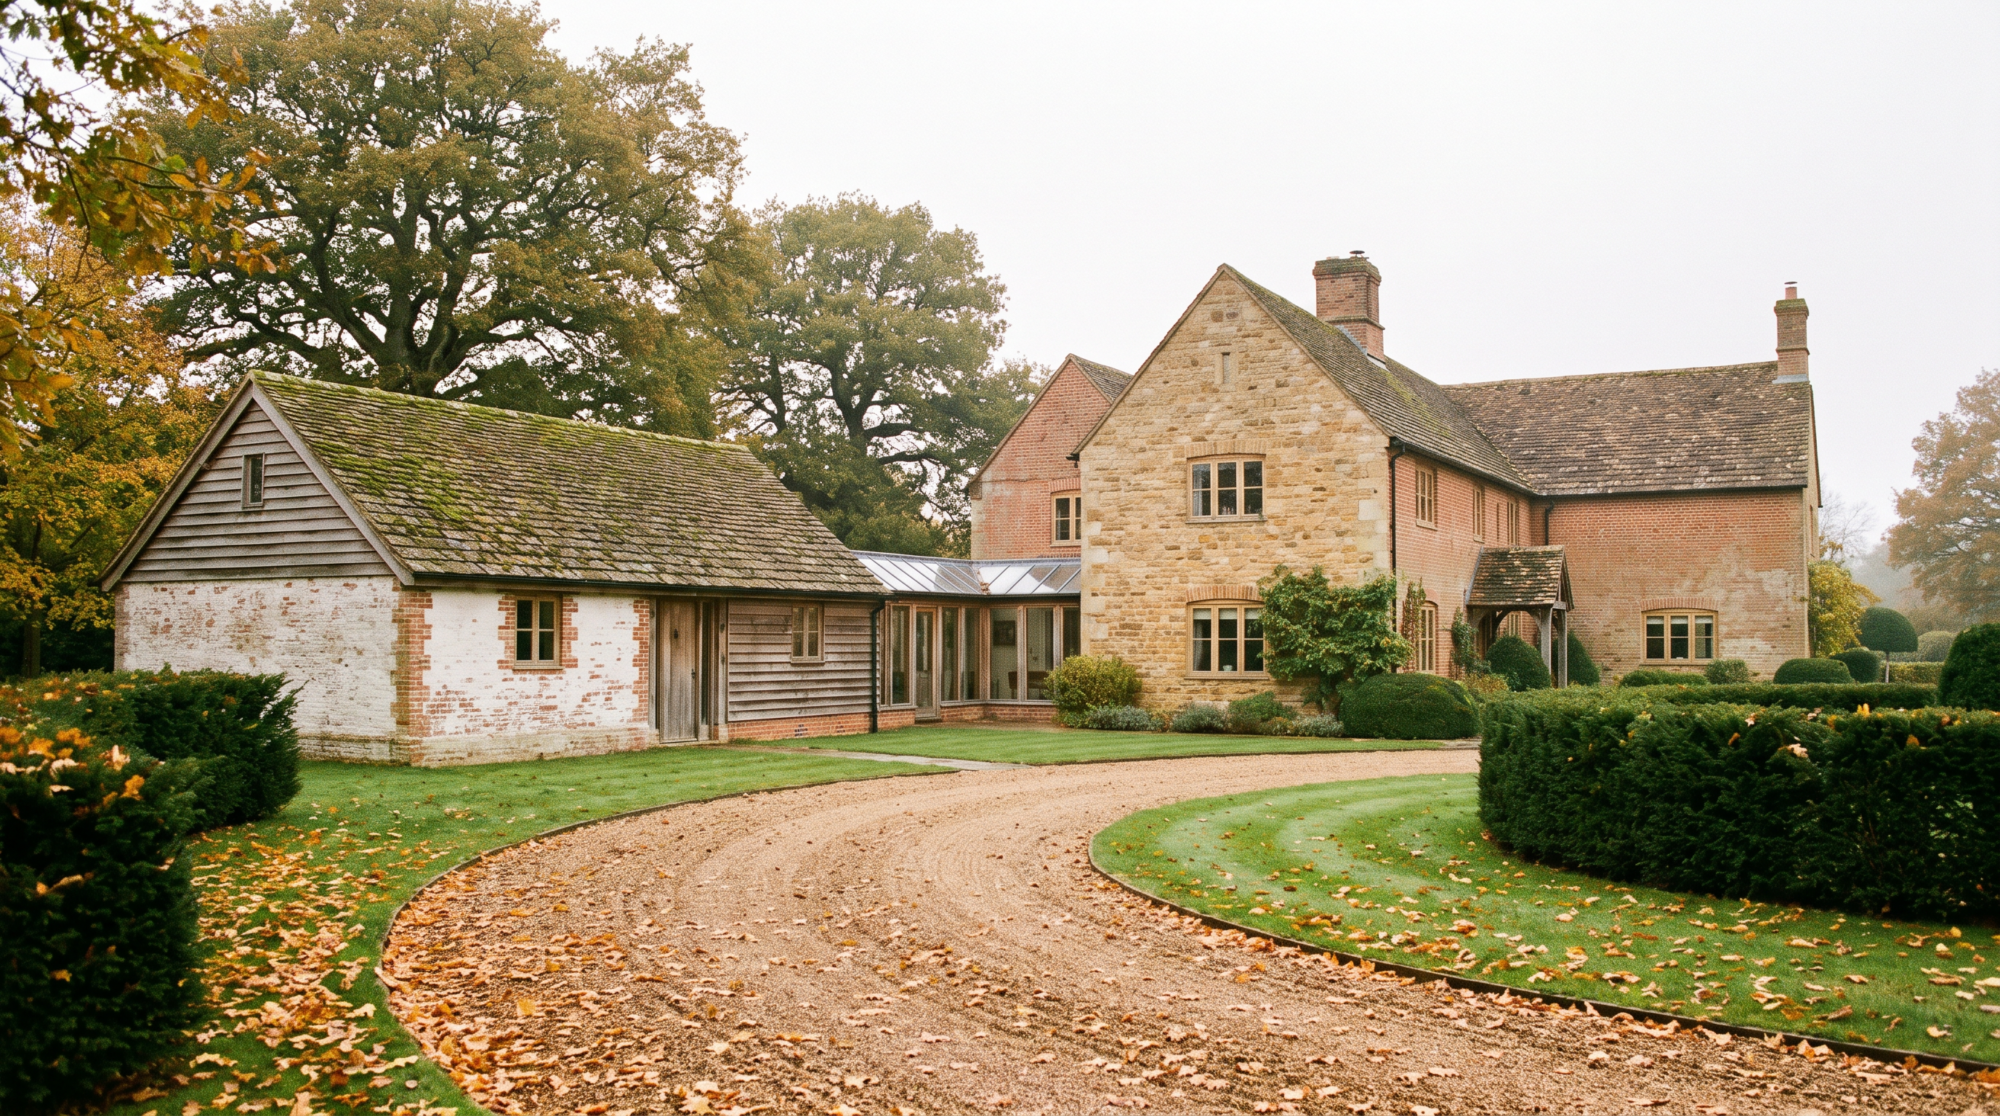
An annexe is judged less by its size than by whether it stays part of the household it serves, and that is worth designing for from the first sketch.
Annexe planning permission is the question that follows every family that decides to house more than one generation on a single property. Parents who want to be close but not underfoot, adult children who come home for a year and stay for five, a house manager who needs a proper front door of their own: each wants the same thing, which is nearness with a degree of separation.
The answer is rarely a simple yes or no. It turns on how the building will be lived in, and the sensible time to settle that is before the drawings are fixed rather than after. This piece sets out how councils tend to think about it, how we plan an annexe so that privacy and permission work together, and why the long view matters more than the first brief.
It reflects the way Anthony Bevacqua approaches family houses at Janine Stone & Co., and it draws on published guidance from the Planning Portal, GOV.UK and local planning authorities, which we name as we go.

Annexe planning permission: where the line falls
There is no single legal definition of an annexe. Councils ask a practical question instead: will the people using the building have a clear ancillary and incidental relationship with the main house, or will they live independently of it? Rother District Council’s planning advice on annexes says that annexes will generally require planning permission, and that occupation by a family member living independently, or by someone renting or using it as a holiday let, needs it.
The national guidance points the same way. The Planning Portal’s page on outbuildings explains that permitted development covers buildings incidental to the enjoyment of the house, and that use as separate, self-contained living accommodation falls outside it. GOV.UK’s technical guidance for householders treats normal residential uses in the same way.
In practice, a new garden building that is meant to be slept in cannot rely on permitted development, as Rother’s guidance notes. Converting an existing building within the grounds may sometimes be possible without permission. Where there is doubt, the council suggests applying for a Certificate of Lawful Proposed Use or Development, which gives certainty before money is spent.

Designing privacy into a family annexe
Privacy and ancillary use are not opposites, and in our experience the best annexes are planned to achieve both. A path that is clearly shared, a link that joins the two buildings at one point, a garden that both households walk through: these are the signs of one household with two places to be.
It is our judgement, not a rule, that the privacy a parent or adult child wants is mostly about sound, sightlines and the freedom to close a door. A well-judged annexe gives its occupant a quiet sitting room, a bedroom that does not overlook the main terrace, and an entrance that does not run through the family kitchen. It does not need a separate address, its own utility supply or a fully independent kitchen to feel like their own.
We would always talk the intended arrangement through with the planning officer early. How the building is described in the application, and how it will really be used, should say the same thing.

Listed houses, curtilage and sensitive land
Many of the houses we are asked to look at are old, large or sit in protected landscapes, and each of those changes the picture. According to the Planning Portal, any outbuilding within the curtilage of a listed building needs planning permission. On designated land, which includes national parks, the Broads, areas of outstanding natural beauty, conservation areas and World Heritage Sites, buildings to the side of the house need permission, and in the first three, and in World Heritage Sites, there is a 10 square metre limit on outbuildings more than 20 metres from the house.
Even outside those areas, the Planning Portal and GOV.UK guidance both say that no more than half the land around the original house may be covered by additions and other buildings. These rules apply in England, and a local Article 4 Direction can change them, so the local planning authority is always the final word.
For a listed or period house, the siting of an annexe is as much a question of setting as of permission. It is the kind of decision a team of country house architects makes early, alongside the conservation officer, rather than late.
What happens when the relative moves out
Families change faster than buildings. The grandparent for whom the annexe was built may move into the main house, or, in time, no longer be with us. The adult child may buy a home of their own. A good annexe is designed to be useful afterwards without becoming something the planning permission did not allow.
Our approach is to plan the rooms so that they could be absorbed into the household: a guest suite, a study, a gym, a place for visiting grandchildren. A building that only works as a separate dwelling is harder to defend as ancillary, and harder to live with once its first purpose has passed.
Any permission may come with conditions linking the annexe to the main house, so it is worth reading them closely before design is fixed and asking the council what they would expect for letting or sale.
Planning the whole house, not just the annexe
The most successful family annexes we see are not a second building added to a first. They are one plan in which the main house, the link, the garden and the annexe are considered together, along with where the cars park, where the post arrives and where the family gathers on a Sunday.
If the property is a recent purchase, our note on how planning works for international buyers is a useful starting point. For a closer look at how outbuildings and small homes work together on a larger plot, see our earlier piece on combining small homes and multiple outbuildings, and our approach to residential architecture shows how we bring that planning, design and construction together.
This is general information, not planning or legal advice. Rules differ between councils and change over time, so check the position with your local planning authority and take professional advice before you apply.