
Case Study: Hale & Hearty – A 10,000 sq ft New-Build Residence
The Brief
In the heart of Hale, North West England, our clients commissioned Janine Stone & Co. to create their forever home: a handsome new-build Victorian-style villa with 10,000 square feet of living space. Having previously worked with us on another property, the family returned to us with a brief for a warm, sophisticated, and welcoming residence—a contemporary home that could balance comfort, luxury, and refined detailing.
Our Approach
Working closely with the clients, we oversaw the full design and build process, from architecture and planning through to interior design, bespoke furniture, and project management. The aim was to deliver a home that was at once elegant and practical, infused with classic sensitivity but designed for a 21st-century lifestyle.
Key spaces include:
-
Indoor Pool & Spa – finished with organic textures for a calming, natural environment.
-
Cinema & Leisure Room – designed with curvaceous seating, a dramatic curved wall, and gold leaf lighting for a glamorous, cocooning atmosphere.
-
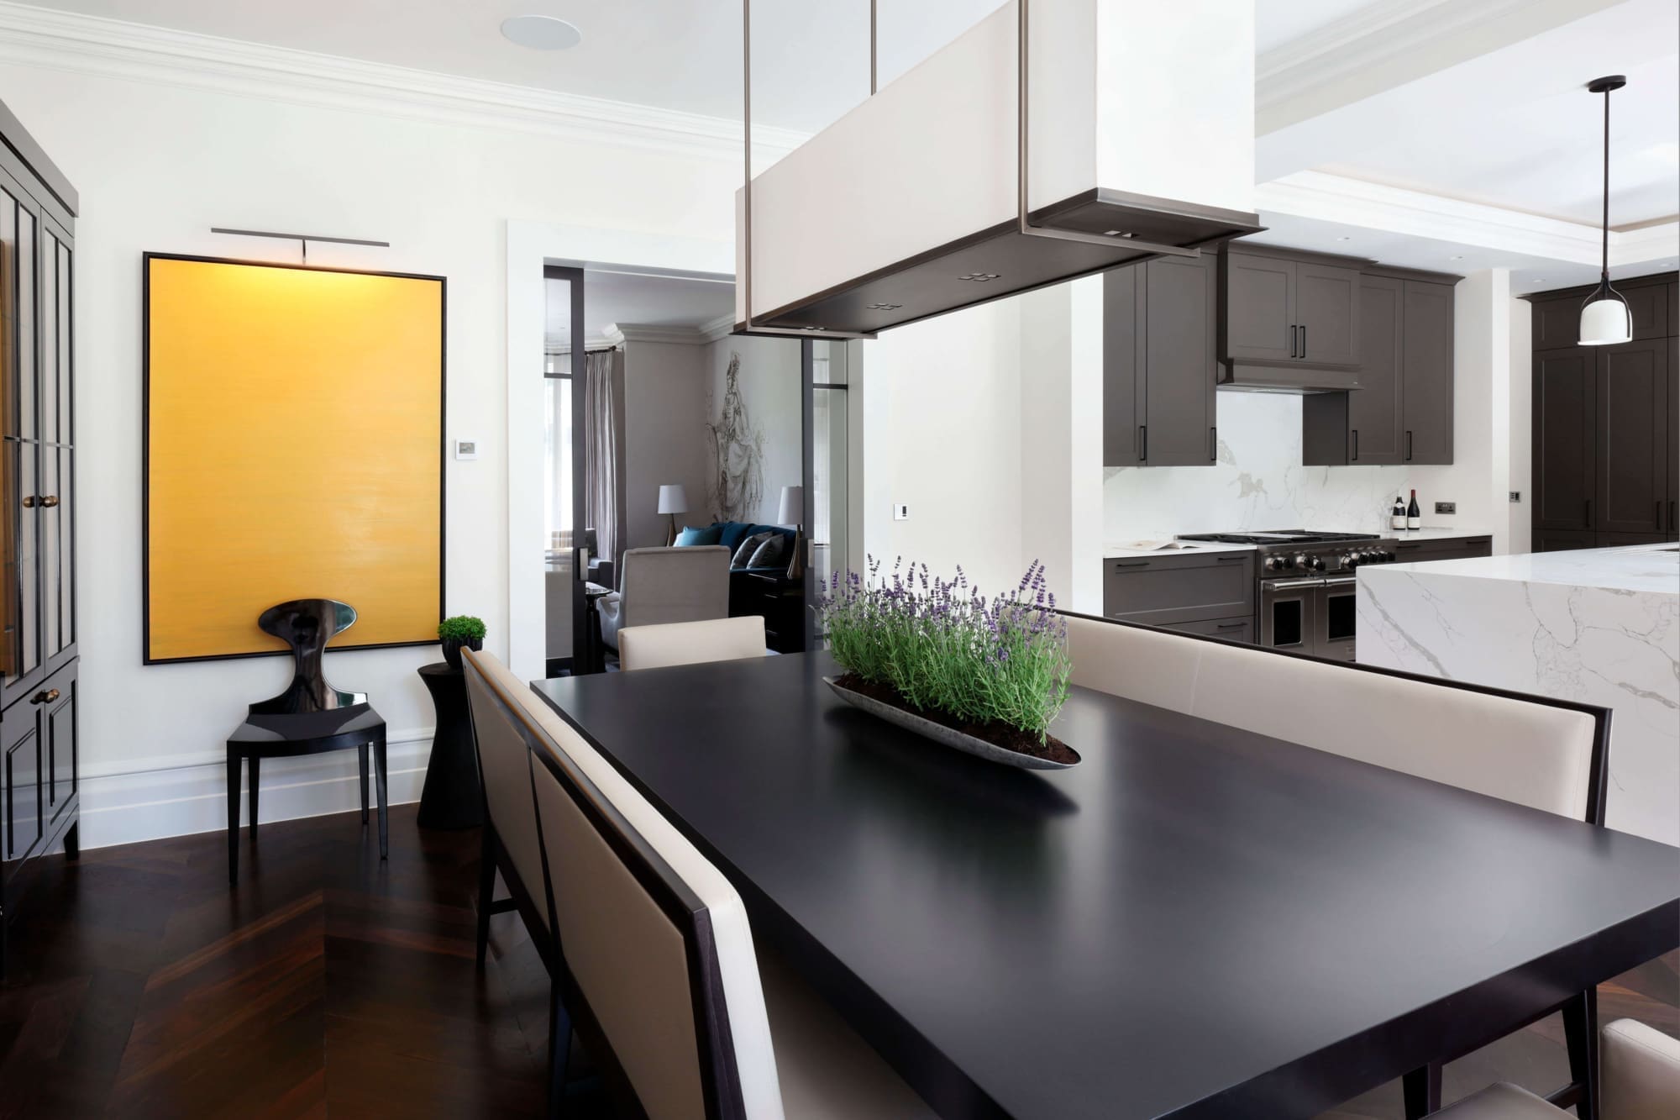
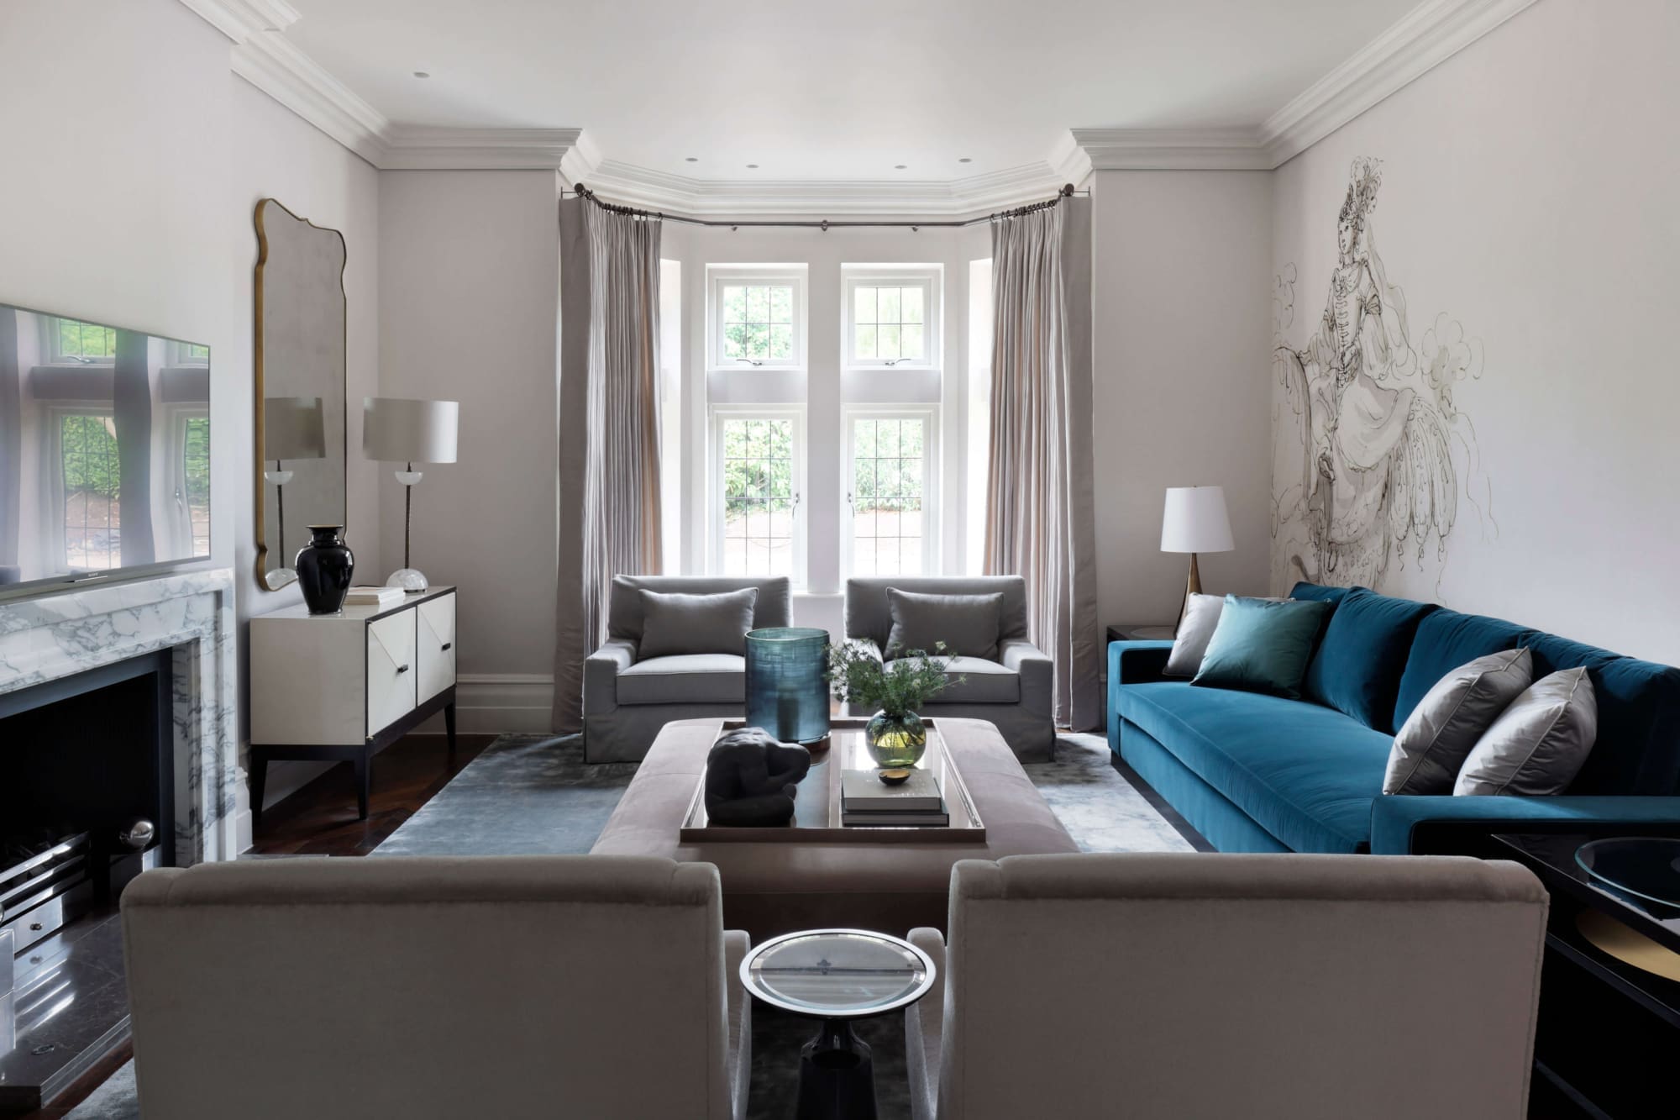
Drawing & Dining Rooms – enhanced with antique glass wall treatments, bronze accents, and bespoke cabinetry to layer sophistication and light.
-
Master Suite – complete with his and hers dressing rooms, each tailored with contrasting palettes and bespoke cabinetry.
-
Gym & Underground Garage – featuring a dedicated car lift for effortless access.

Design Highlights
-
A layered colour palette of dark, elegant tones created warmth and intimacy, while the master suite introduced lighter hues of caramel and alabaster for a serene counterpoint.
-
Bespoke joinery was designed throughout, including cabinetry, marble fireplaces, and integrated storage solutions.
-
Lighting design played a crucial role, from accent lighting across the home to concealed details around stairwells, enhancing mood and function.
-
A curated contemporary art collection was incorporated, with interiors tailored to showcase treasured pieces such as a Victor Pasmore painting.
The Result
The finished home is a dynamic and vibrant residence that unites sophisticated living with family practicality. From spa to cinema, from formal drawing rooms to flexible family spaces, every room was designed to reflect the clients’ lifestyle and aspirations.
Janine Stone comments:
“I had designed their previous home some years ago, so I was fortunate that they entrusted me again with the entire process of creating unique spaces for this home. A new level of sophisticated living for their family life has been achieved. It is very much a forever home—beautiful, practical, and designed to give them the lifestyle they desire.”
Bringing Luxury to Life
At Janine Stone & Co., we believe a home should be as individual as its owner. Whether it’s a new-build residence, a complete design and build commission, or a highly personal interior project, we bring together architecture, interiors, planning, and project management to create homes that are as unique as the people who live in them.


