
Heating a Listed Building: Warming a Country House Without Harming Its Fabric
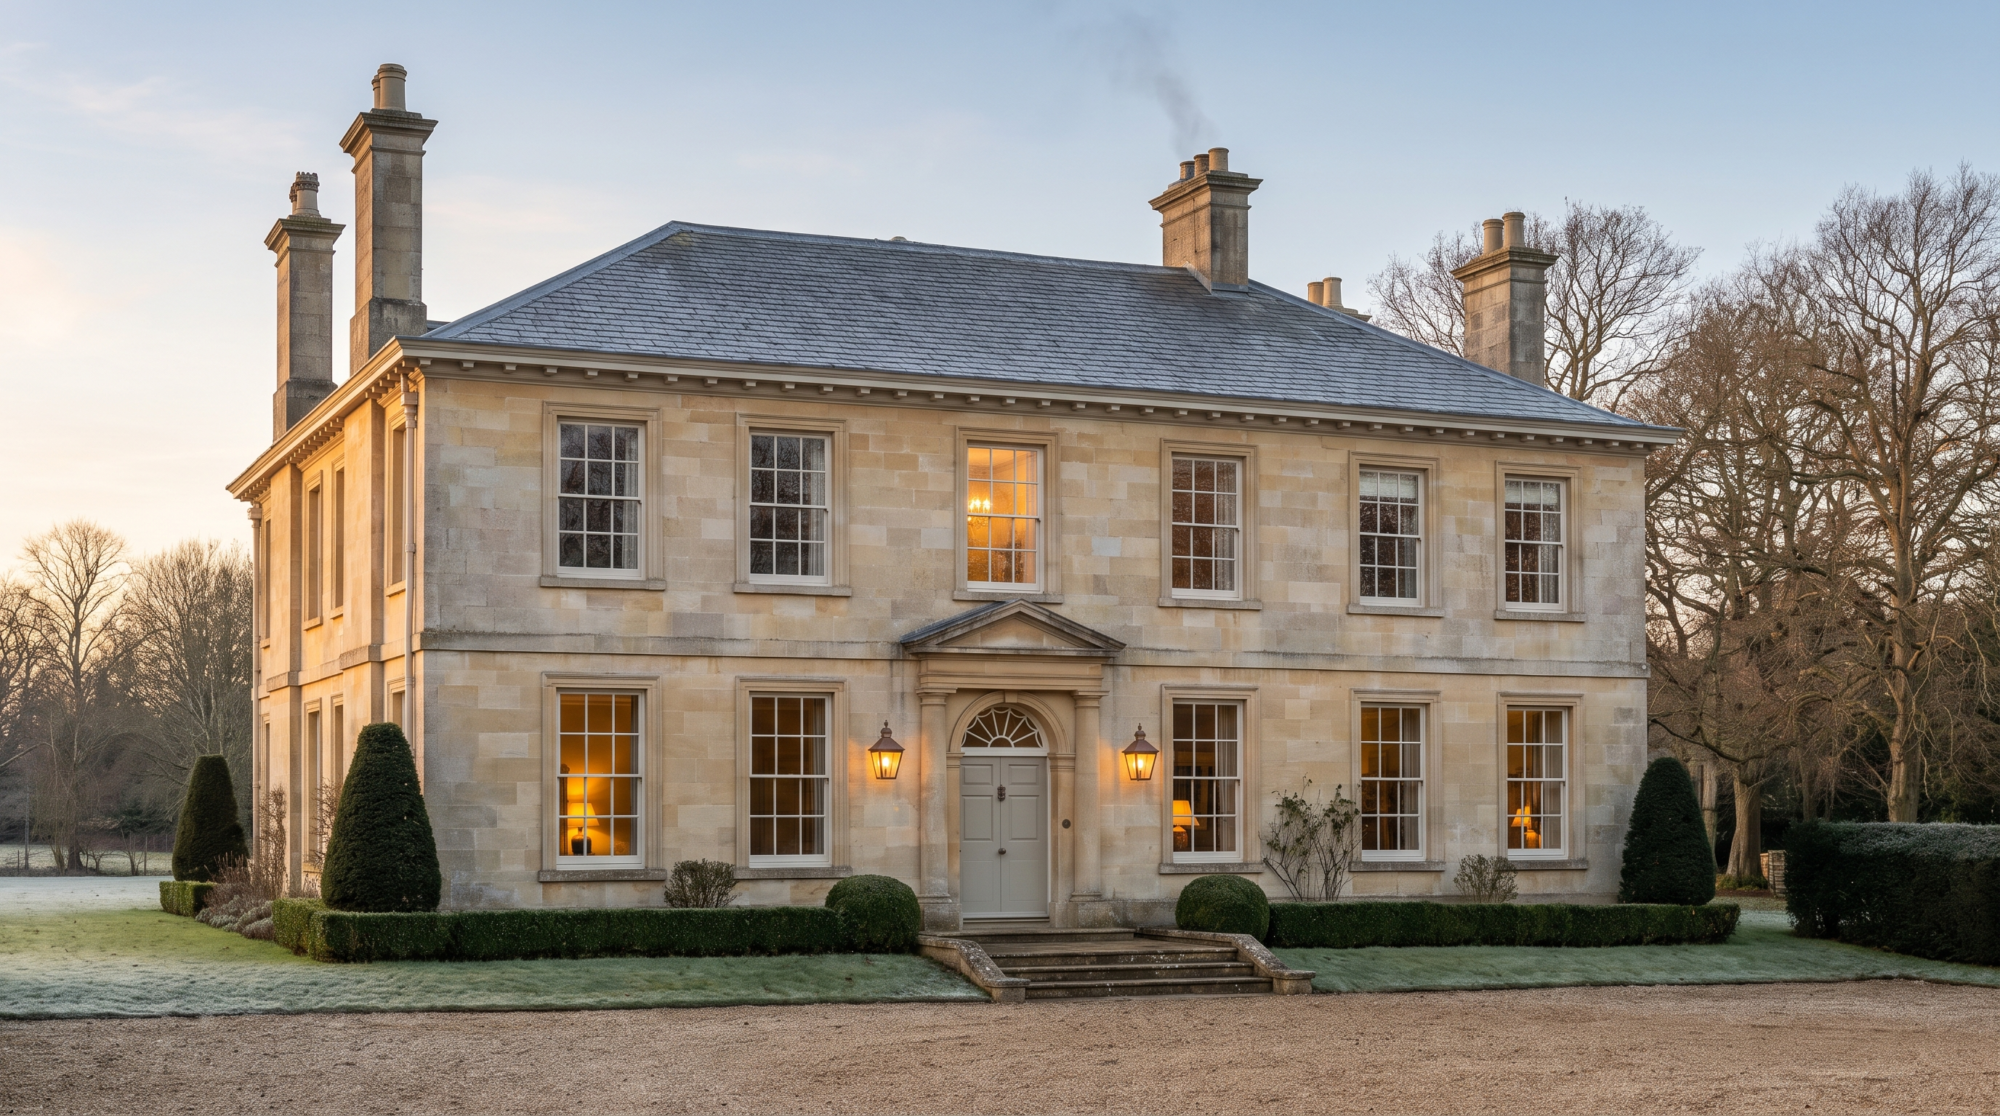
A listed country house can be warm, efficient and comfortable all year. The skill lies in getting there without harming the panelling, plaster and floors that make the house worth keeping.
Heating a listed building is rarely a matter of simply choosing a boiler or a heat pump. In a Georgian or older country house, the heating touches almost everything that gives the house its character: the floors it runs beneath, the walls it is fixed to, the panelling and pictures it can dry out, and the yards and gardens where new equipment has to sit. Make the decisions in the right order and the house becomes warmer, calmer and cheaper to run. Make them in the wrong order and the cost can show later in split timber and cracked plaster.
The subject has fresh urgency. In February, Grosvenor published Retrofit or Ruin, a report arguing that slow and inconsistent consent processes are holding back energy upgrades to England’s listed buildings and conservation-area homes. Its figures are worth knowing before any heating project begins, and we return to them below.
What follows is the order in which we approach the question, drawn from our own experience of working on listed houses and from the guidance published by Historic England.

Start with the fabric, then the heat
Comfort in an old house depends on more than the temperature of the air. Historic England’s guidance on heating historic buildings explains that how warm a room feels also depends on the temperature of the surfaces around you and on draughts moving across the body. A drawing room with cold glass and an open flue can feel chilly at a setting that would be comfortable anywhere else.
So the first decisions concern the fabric: bringing the original shutters back into use, lining and interlining curtains, draughtproofing sashes and doors, and, where the conservation officer agrees, discreet secondary glazing and roof insulation. None of this is glamorous, and some of it will need consent in its own right. But each step reduces the heat the house needs, and that in turn decides the size, cost and visibility of whatever system follows. Historic England notes that heat pumps should be sized to match the heating demand; a house that needs less heat needs a smaller installation, with less to hide.
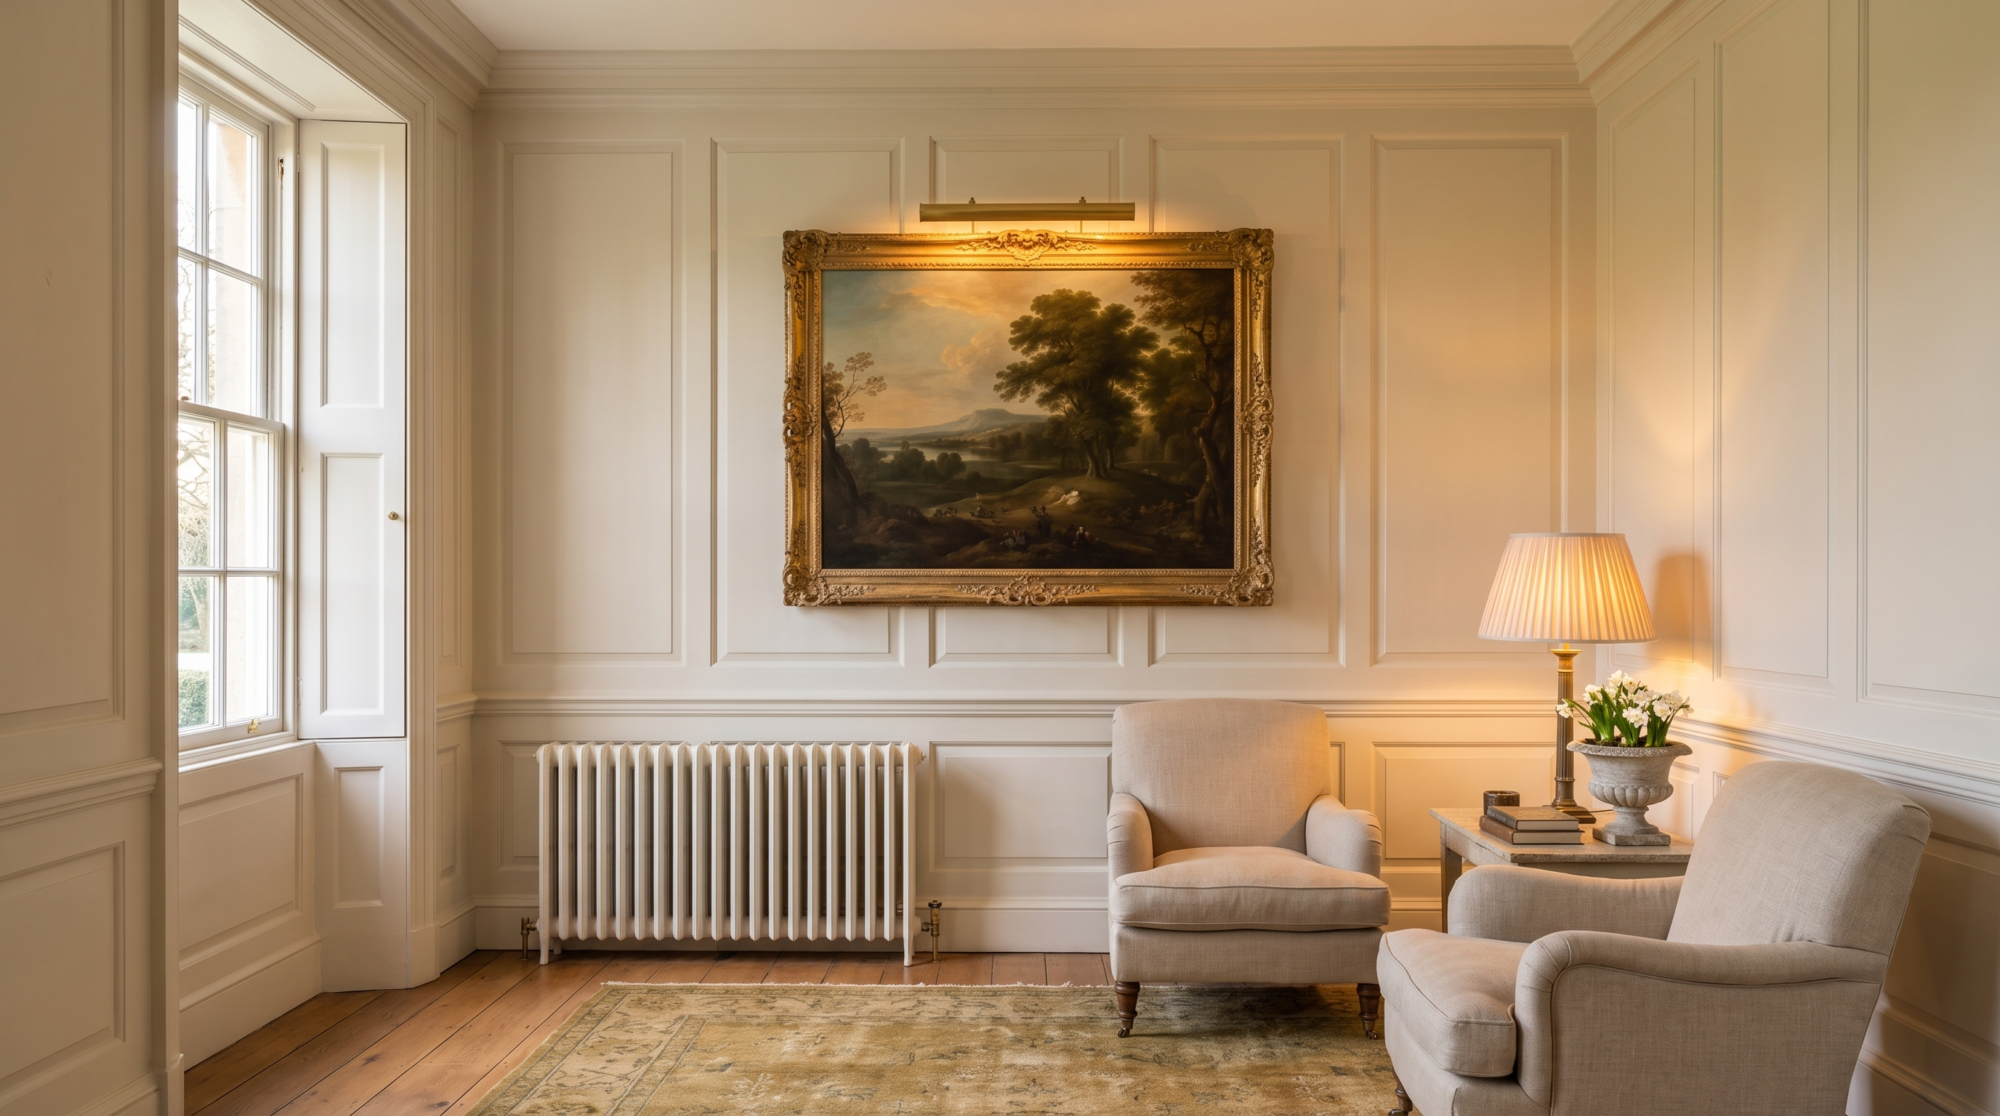
What heating a listed building does to panelling and plaster
This is where an old house differs most from a modern one. Timber panelling, lime plaster, floorboards, furniture and paintings all respond to the moisture in the air around them. Research for Historic England, reported in the CIBSE Journal, stressed that it is extremes and rapid swings in relative humidity that cause the damage: the kind produced by a house left cold all week and then heated hard for a weekend.
The same research identifies a tension the designer has to resolve. The water temperatures that keep humidity steady are often lower than those needed for comfort. Historic England also describes conservation heating, in which a system is run to protect fabric or collections rather than to warm people. In a family home the answer is usually a balance: steady background warmth throughout, with rooms brought up to comfort when they are in use, rather than sudden heat in a cold house. In our experience, panelled rooms and rooms hung with good pictures deserve their own controls for exactly this reason.

Heat pumps: where they work and where to put them
Heat pumps are no longer regarded as out of place in historic houses. Historic England’s advice on adapting historic buildings considers that heat pumps will generally be acceptable where they are sympathetically sited, while warning that externally mounted air source units can detract from a listed building because they look incongruous. Its technical guidance on installing heat pumps in historic buildings covers air, ground and water source systems, and says that consent is likely to be needed for any type of heat pump at a listed building or in a conservation area.
A country house often has advantages a townhouse lacks: land for ground loops or boreholes, a service yard or walled garden where an air source unit can sit behind a wall or hedge, and outbuildings for plant. A study of ground source projects carried out for Historic England found that the technology could work in historic buildings without major upgrades to the heating or the fabric, provided the heating strategy fitted the building’s conservation needs.
The questions we ask early are practical ones. Where can the equipment go without being seen from the principal elevations or the garden? How will its sound carry to bedrooms, guest rooms and neighbours? Can the existing pipework and radiators be reused? Historic England observes that many historic buildings still have pipework and emitters in good condition, and keeping them avoids a great deal of disturbance.

Pipes, floors and the routes you cannot see
Most of the harm in a heating project is done not by the heat source but by the routes to and from it. New pipework has to pass through floors, walls and ceilings, and in a listed house every route is a decision about historic fabric. Underfloor heating is attractive in a stone-flagged hall or a kitchen, but it usually means lifting a historic floor, recording it and relaying it on a new base. That is work to agree with the conservation officer before anything is lifted, and to plan so that every stone returns to its place.
Our own practice is to draw the routes as carefully as the rooms: using existing voids, old service runs and back-of-house walls, and keeping new pipework well away from decorated ceilings, panelling and principal floors. Where radiators remain the right answer, a well-chosen period-style radiator beneath a window, painted to match its surroundings, often sits more naturally in a Georgian room than any concealed alternative.

Zones and the rhythm of a family house
A country house is rarely used evenly. Some rooms are lived in every day, guest rooms come into use at weekends, and the grandest rooms may open only for occasions. Heating that treats the house as a single space wastes energy and works against the fabric.
We plan heating zones around how a family actually lives: the rooms used daily kept comfortable together, guest rooms on their own controls, and a gentle background setting for rooms that are closed. In our experience, slow-responding, low-temperature systems such as heat pumps reward this approach. They are best left to run steadily with good controls, rather than switched on and off like an old boiler, and that steadiness happens to suit the panelling and the pictures as well.
Consent, the conservation officer and time
Almost every heating project in a listed house needs listed building consent for some part of the work, and the process takes time. Grosvenor’s report found that local authorities spend around 4,000 working days a year on consent applications for low-risk measures such as heat pumps, secondary glazing and insulation, that only a third are decided within the eight-week target, and that 93 per cent are ultimately approved. It calls on government to introduce a national order granting automatic consent for low-risk, high-benefit measures.
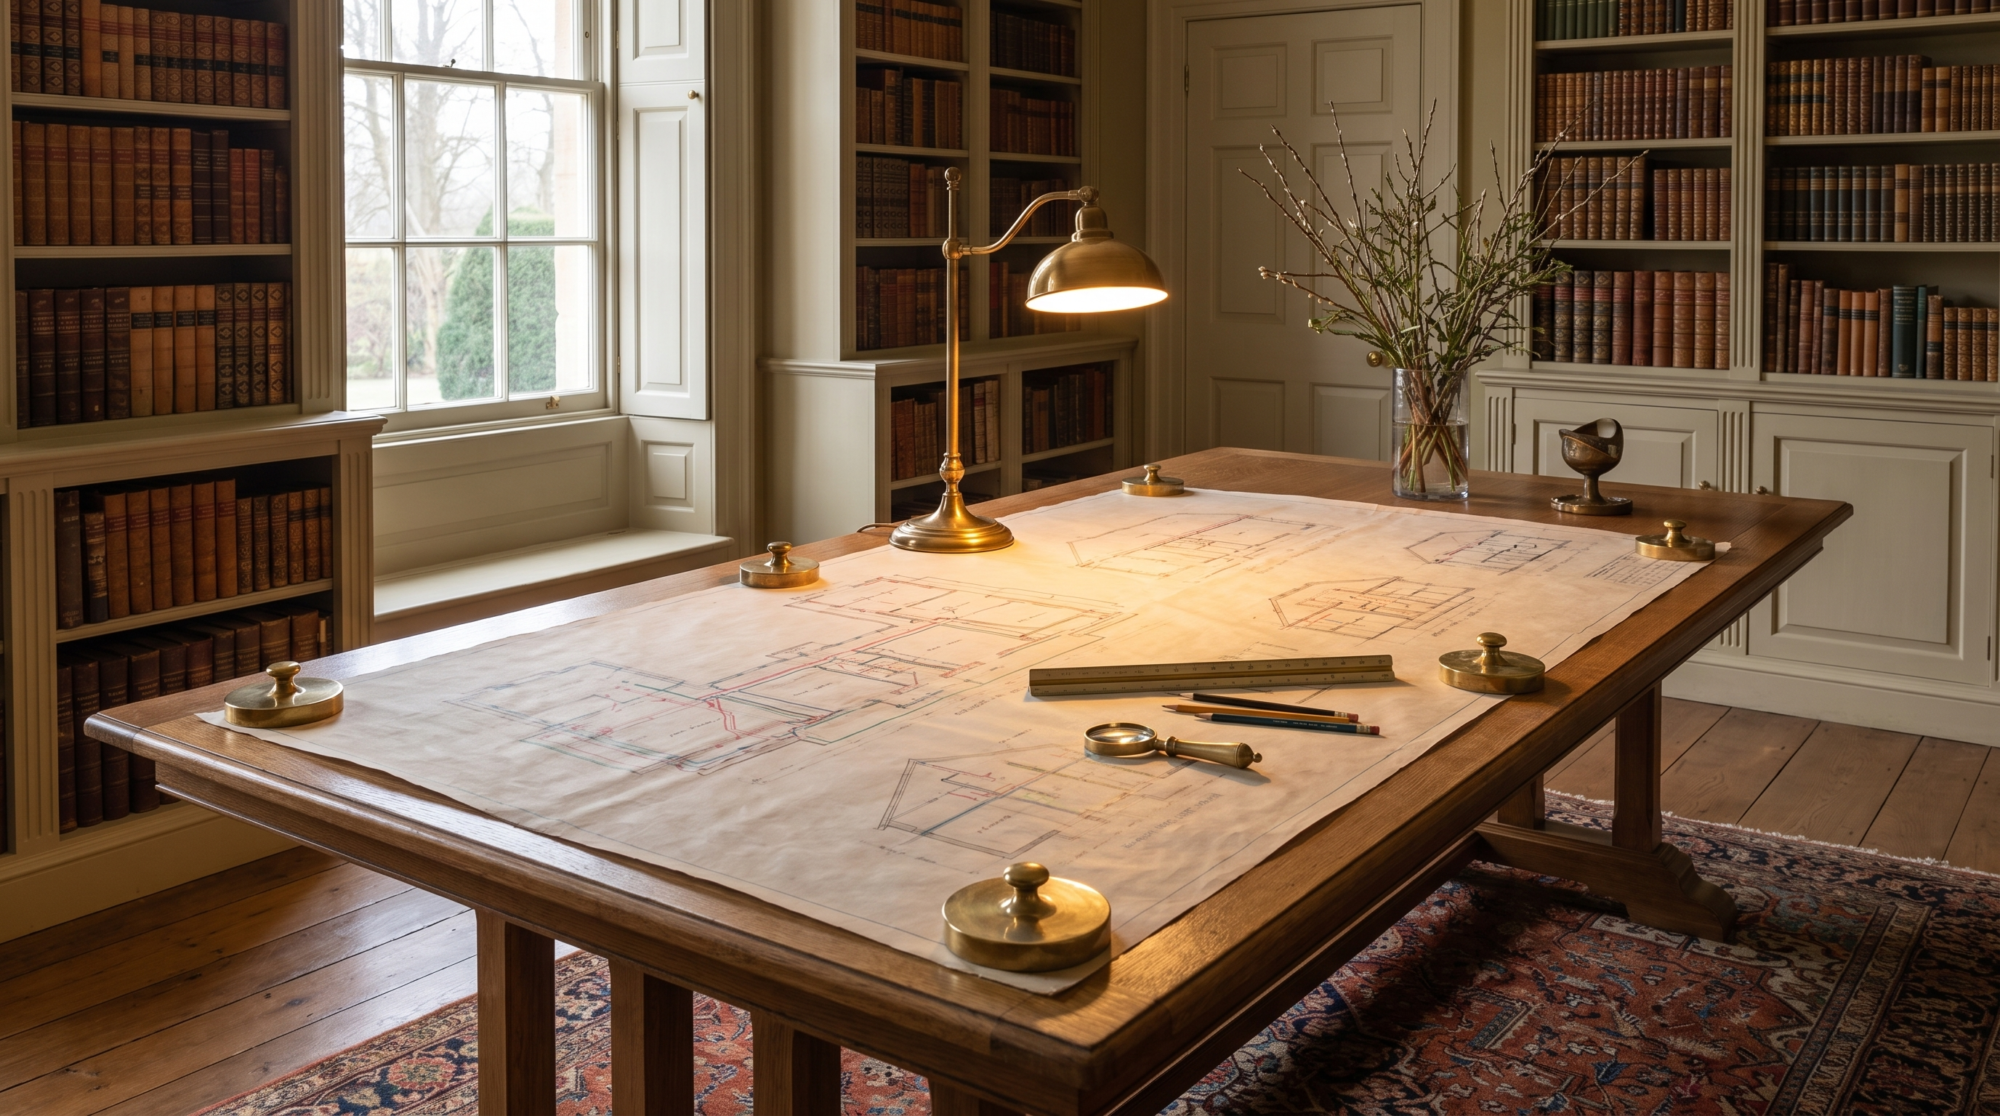
Until anything changes, the practical lesson is to start early. A pre-application conversation with the conservation officer, a clear record of the existing fabric, and drawings that show every route and fixing all make an application easier to judge. Historic England’s guidance should be read alongside the local authority’s own requirements, which vary.
For anyone still weighing the purchase of a listed country house, the heating strategy is worth considering before exchange rather than after: the age of the services, where new equipment could go and what consent it might need all bear on what a house will cost to put right. That is part of what we look at in Clarity, our pre-purchase appraisal. For the wider picture, see our work as listed building and heritage architects, our piece on the true cost of a Grade II listed renovation, and our guide to finding the right architect for your listed building project.
This article is general information, not planning or engineering advice. Consent requirements should be confirmed with the local planning authority, and system design with a qualified building services engineer.


