
Bespoke Joinery in a London House: What Is Commissioned, Who Makes It and When to Order
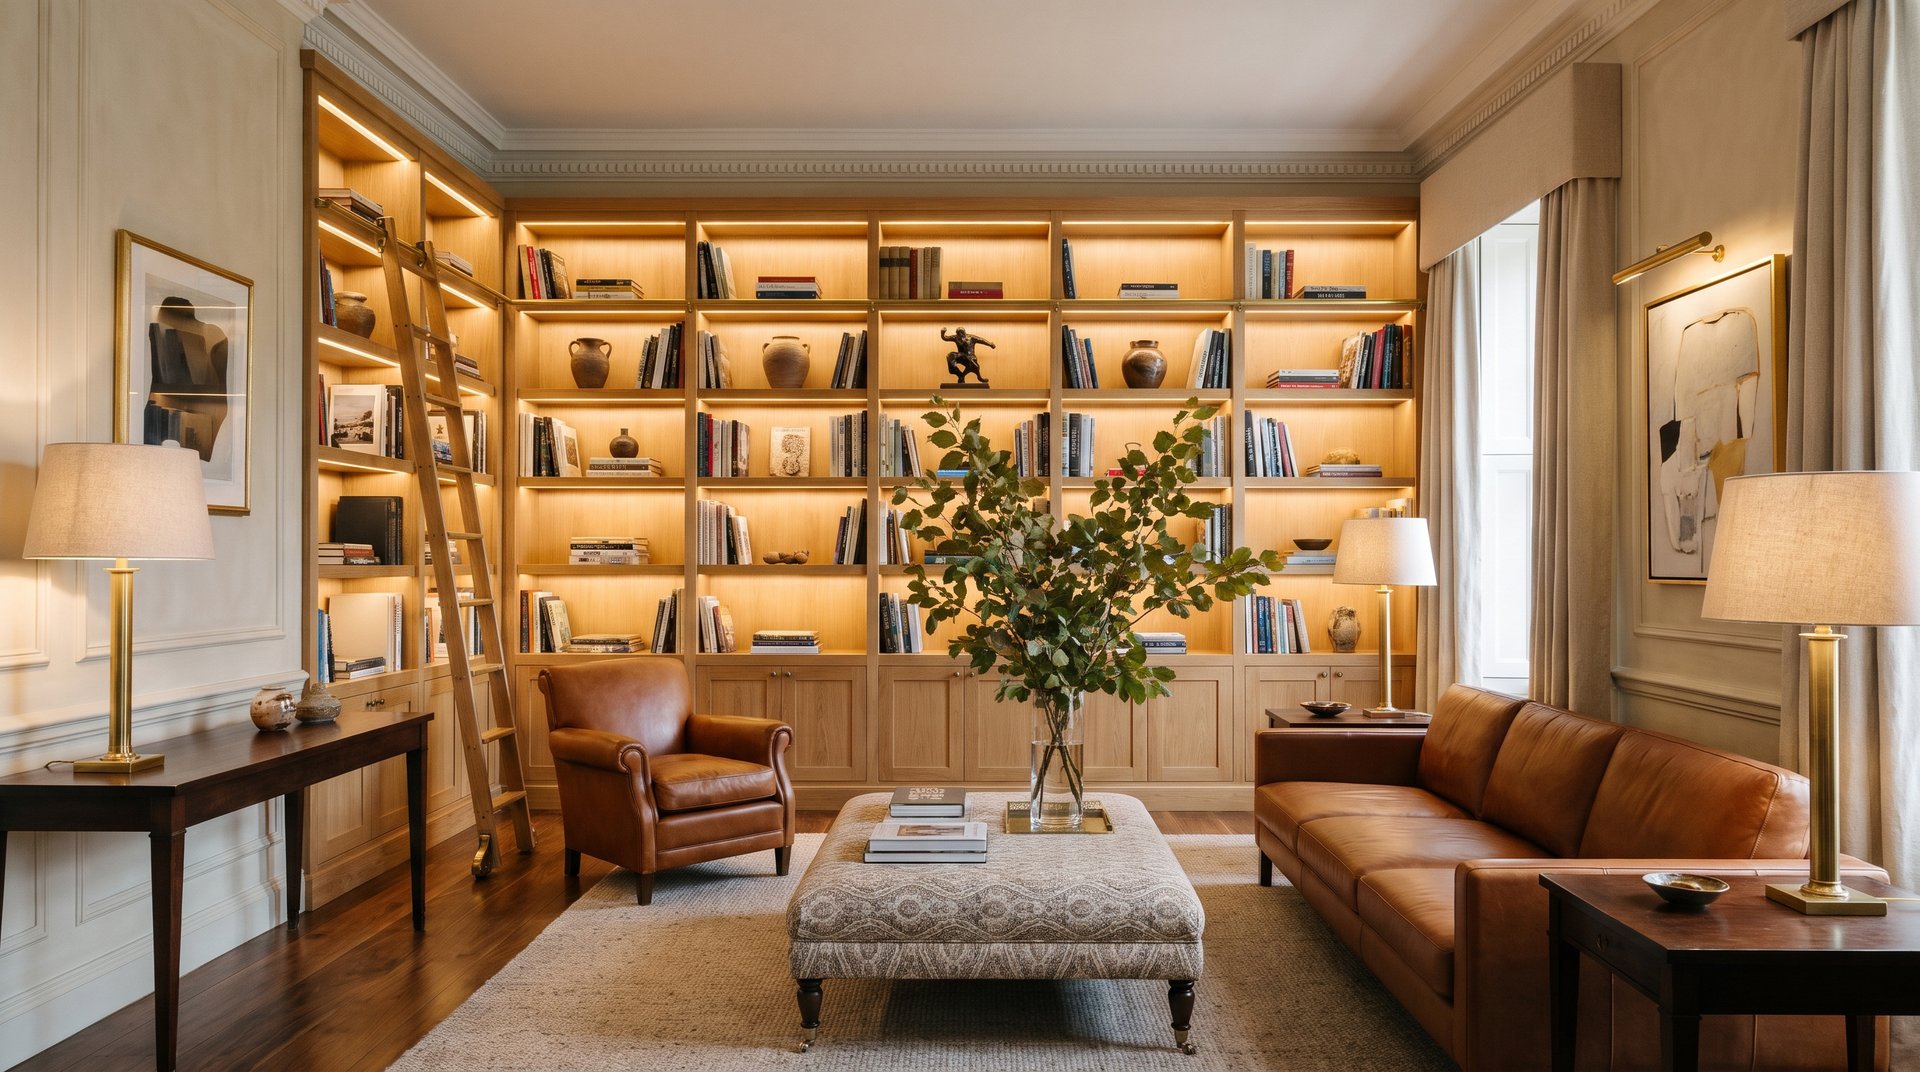
Bespoke joinery is drawn for one room, made by one workshop and fitted once the building is ready for it, so the order has to be placed long before the room looks as though it needs it.
The libraries, dressing rooms and panelled studies that make a London house feel finished are almost always bespoke joinery, and almost always the last thing anyone sees. They are also among the first things that need deciding. A wall of shelving cannot be ordered the month before the family moves in, because by then the walls it was drawn for have been plastered, the floor has been laid and the lighting has been fixed.
This note sets out what is being commissioned, who is involved in drawing and making it, and why the order of work matters more than the choice of timber. Where we draw on experience rather than a published source we say so, and we have not given prices: cost depends on the room, the wood and the workshop, and is best settled against drawings.
What bespoke joinery means, and what it does not
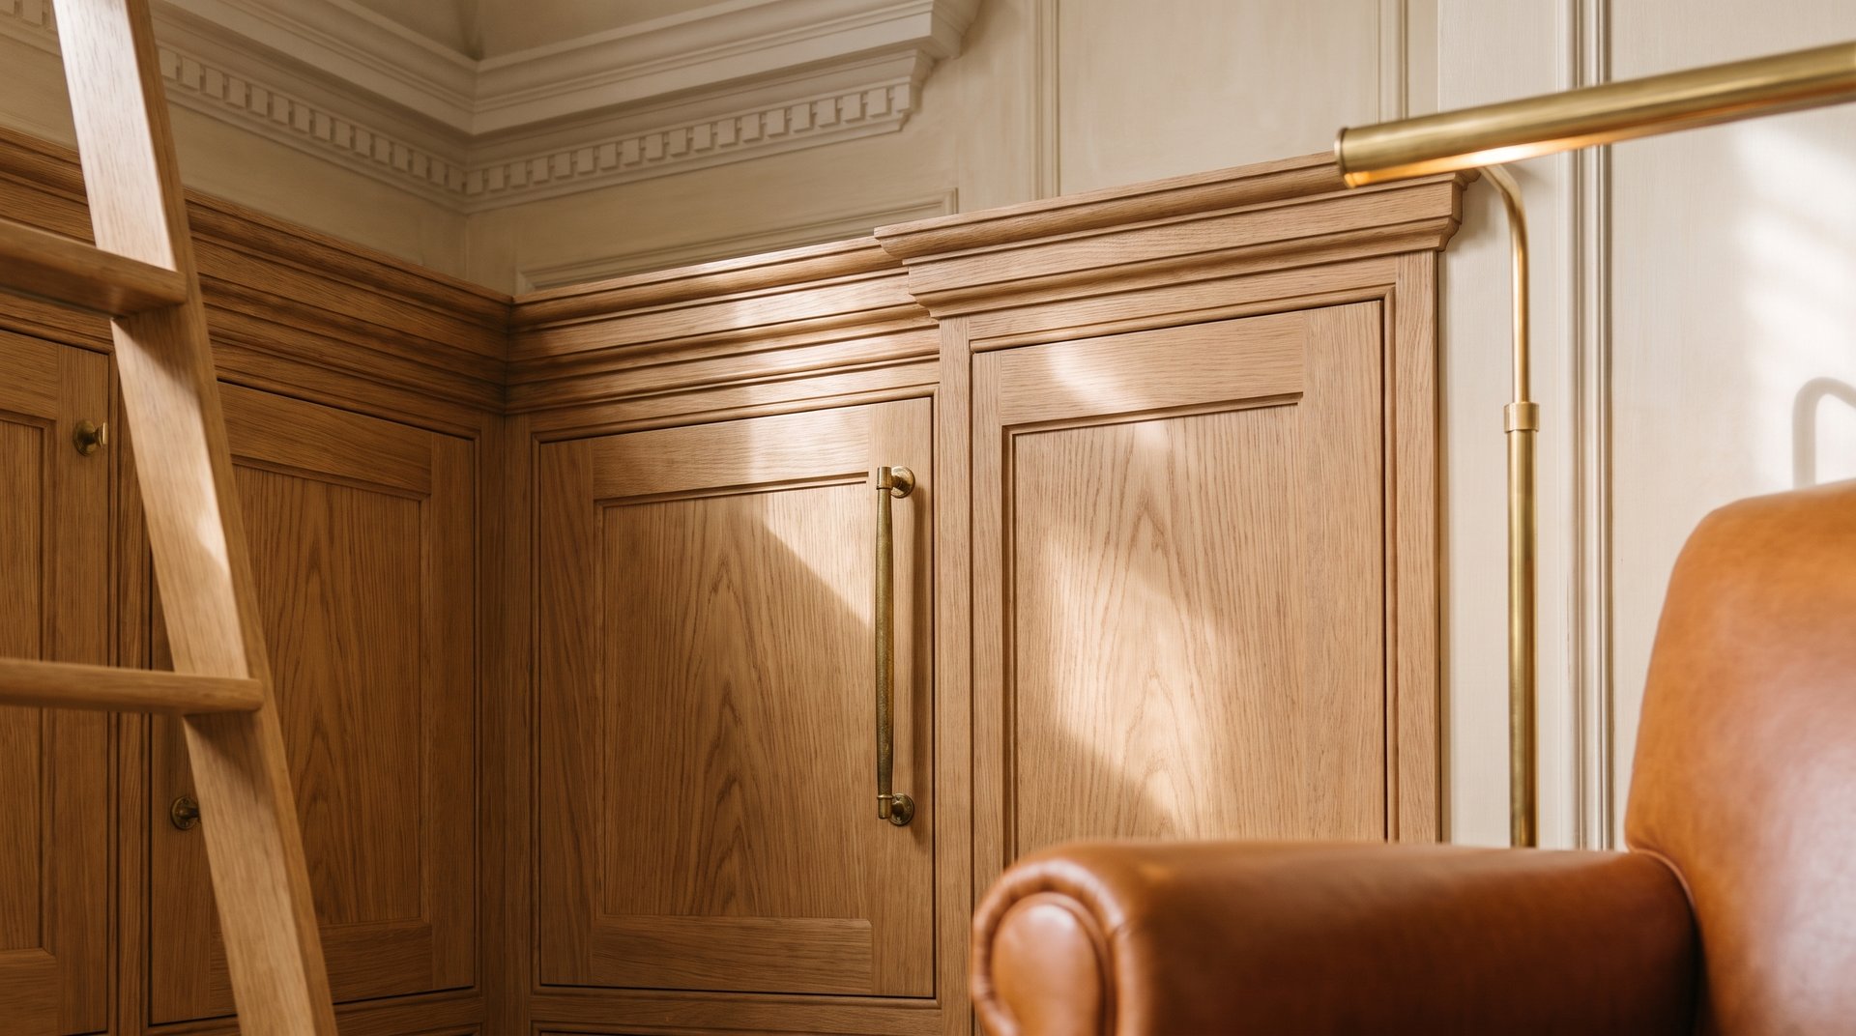
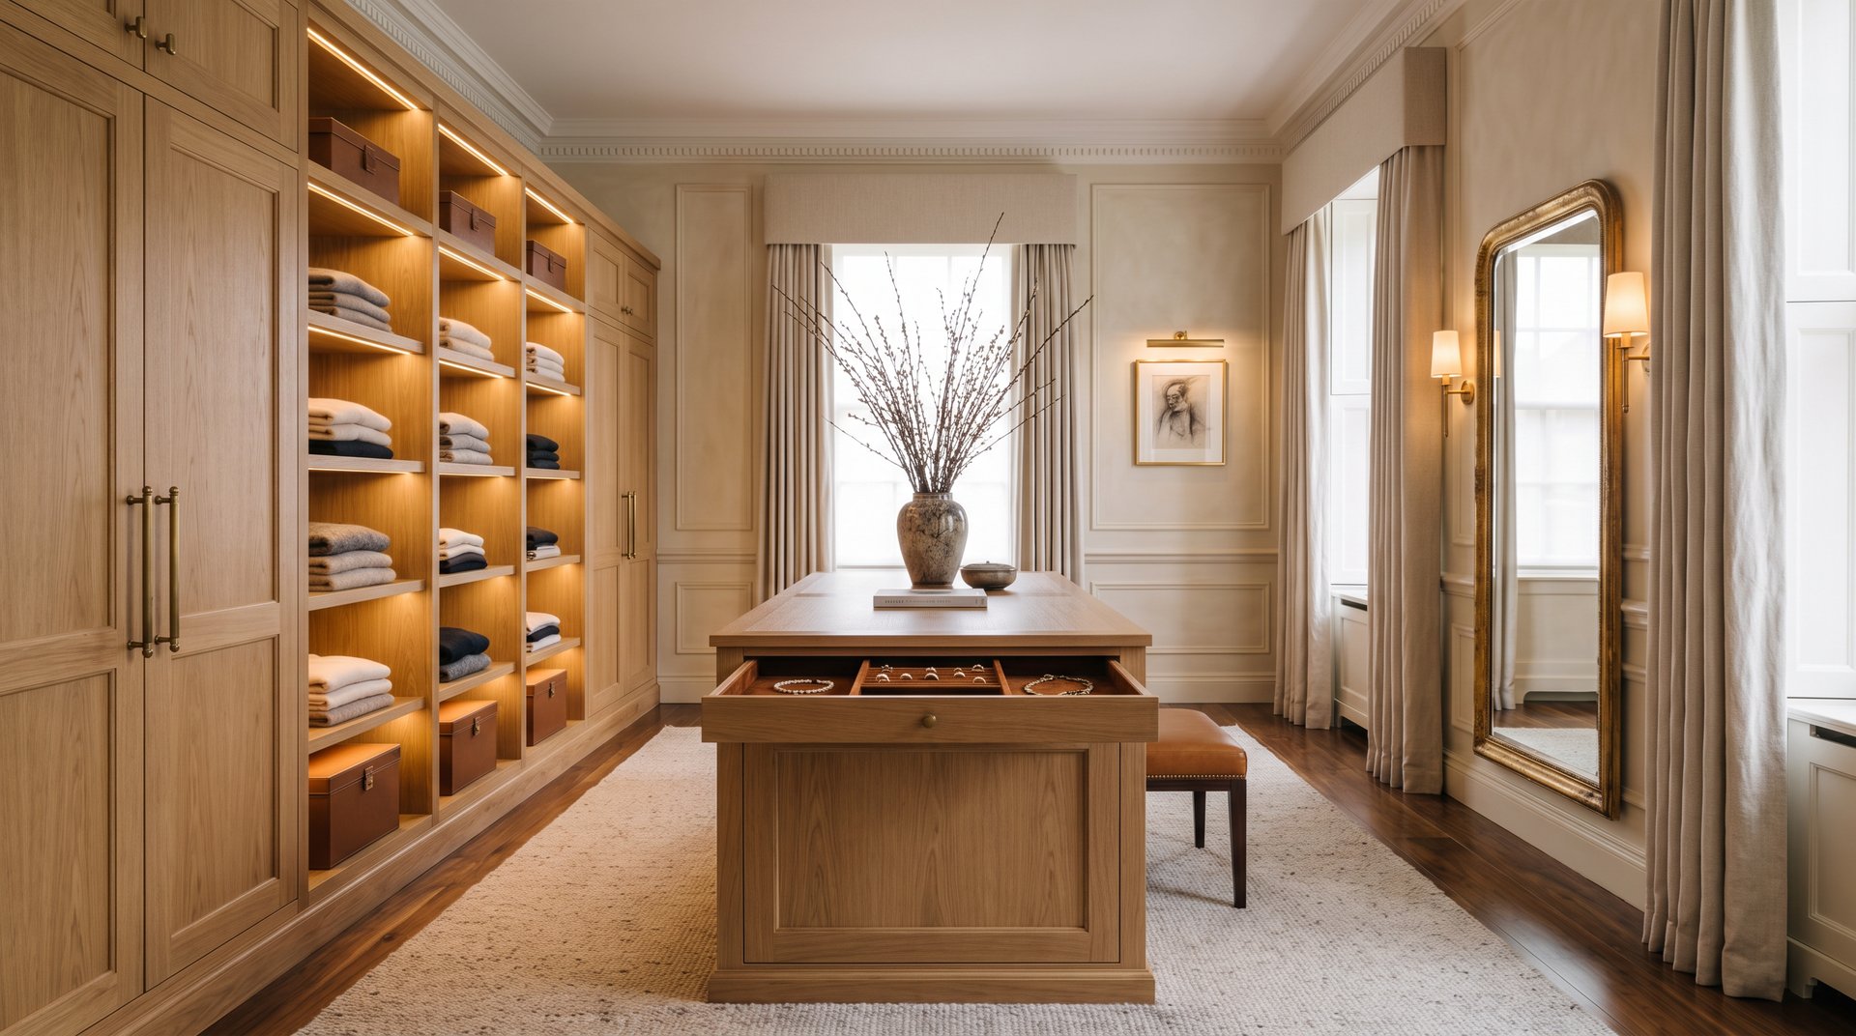
Made-to-measure joinery takes a maker’s standard design and adjusts it to fit your walls. Bespoke joinery starts from the room. The proportions of a bookcase follow the height of the ceiling and the rhythm of the windows; the depth of a dressing-room cupboard follows what will be hung in it; the profile of a cornice picks up a moulding already in the house. In our experience, the difference shows most clearly in the details a visitor never names: how a door sits in its frame, how the grain runs across a run of panels, how a shelf is held.
For a family, the practical point is that bespoke joinery is designed once, for a purpose, and then built to that design. It is closer to commissioning a piece of furniture than to buying a fitted product, and it rewards being treated that way. Our earlier note on working with artisans describes the same habit of mind, and our piece on finishes that improve with age explains why we favour oiled oak and similar materials that mellow rather than wear.
Who draws it and who makes it
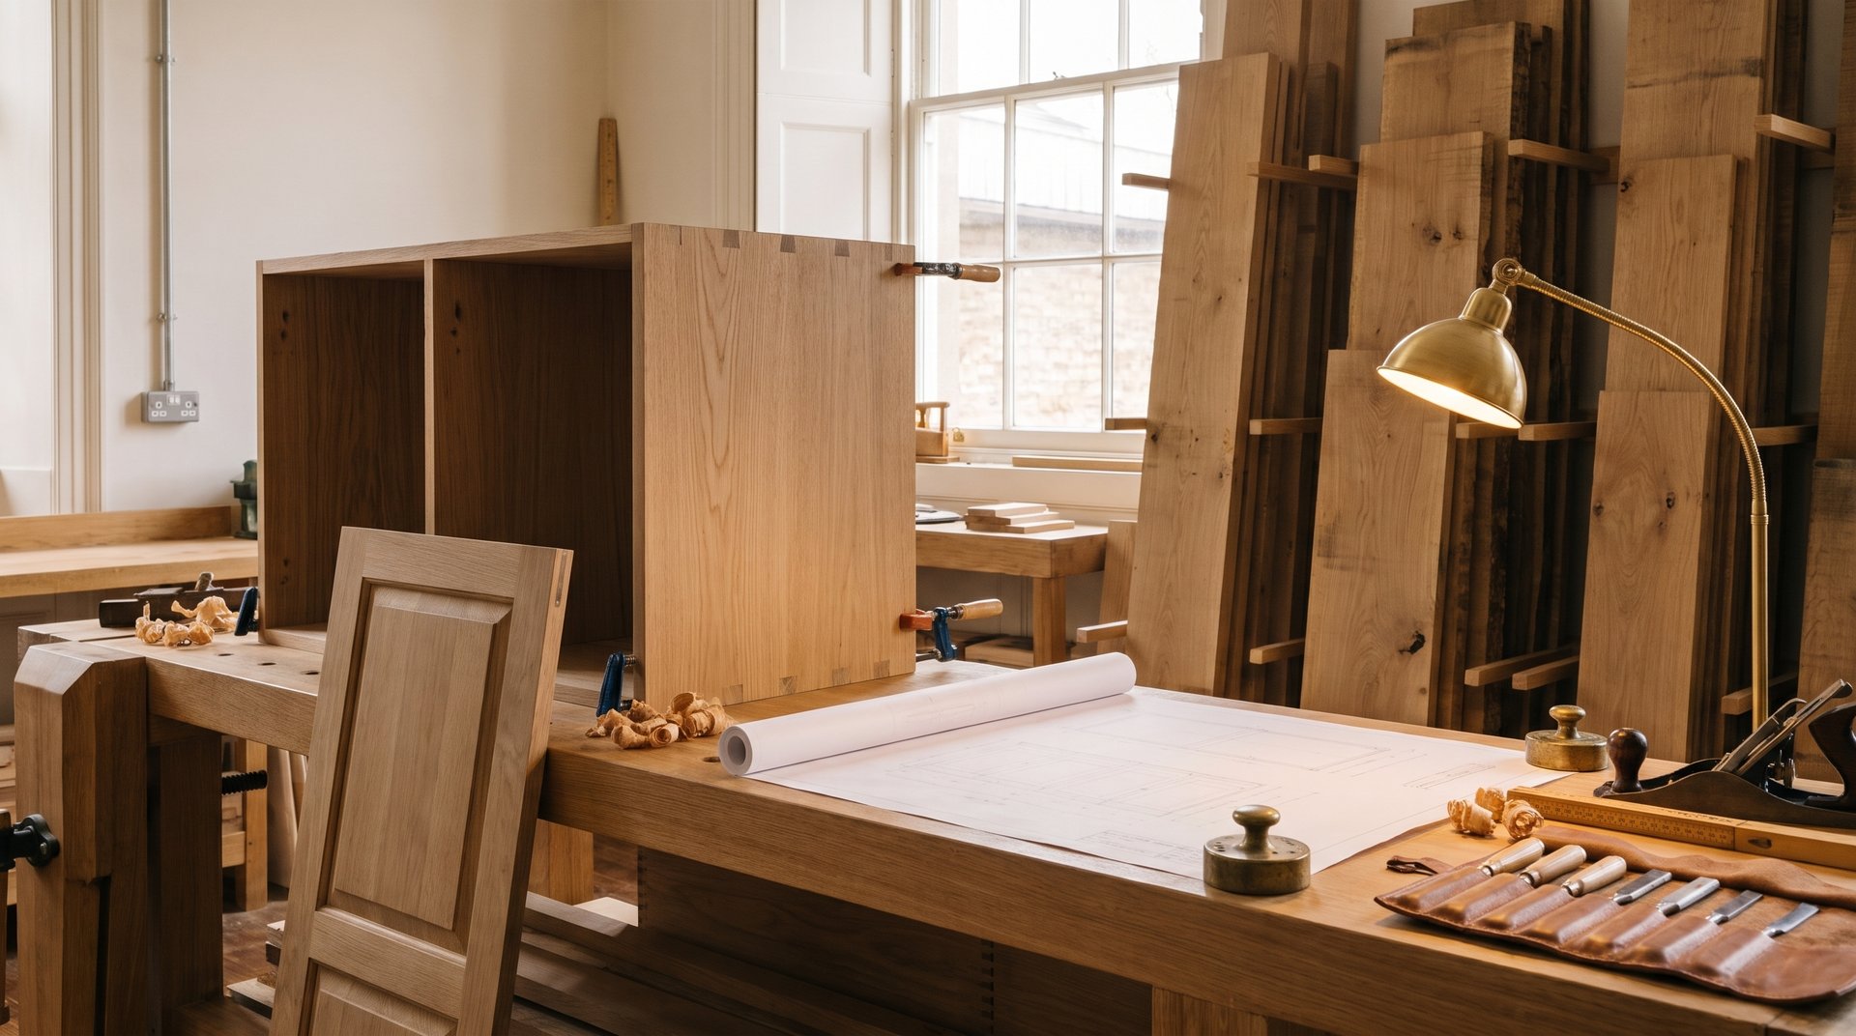
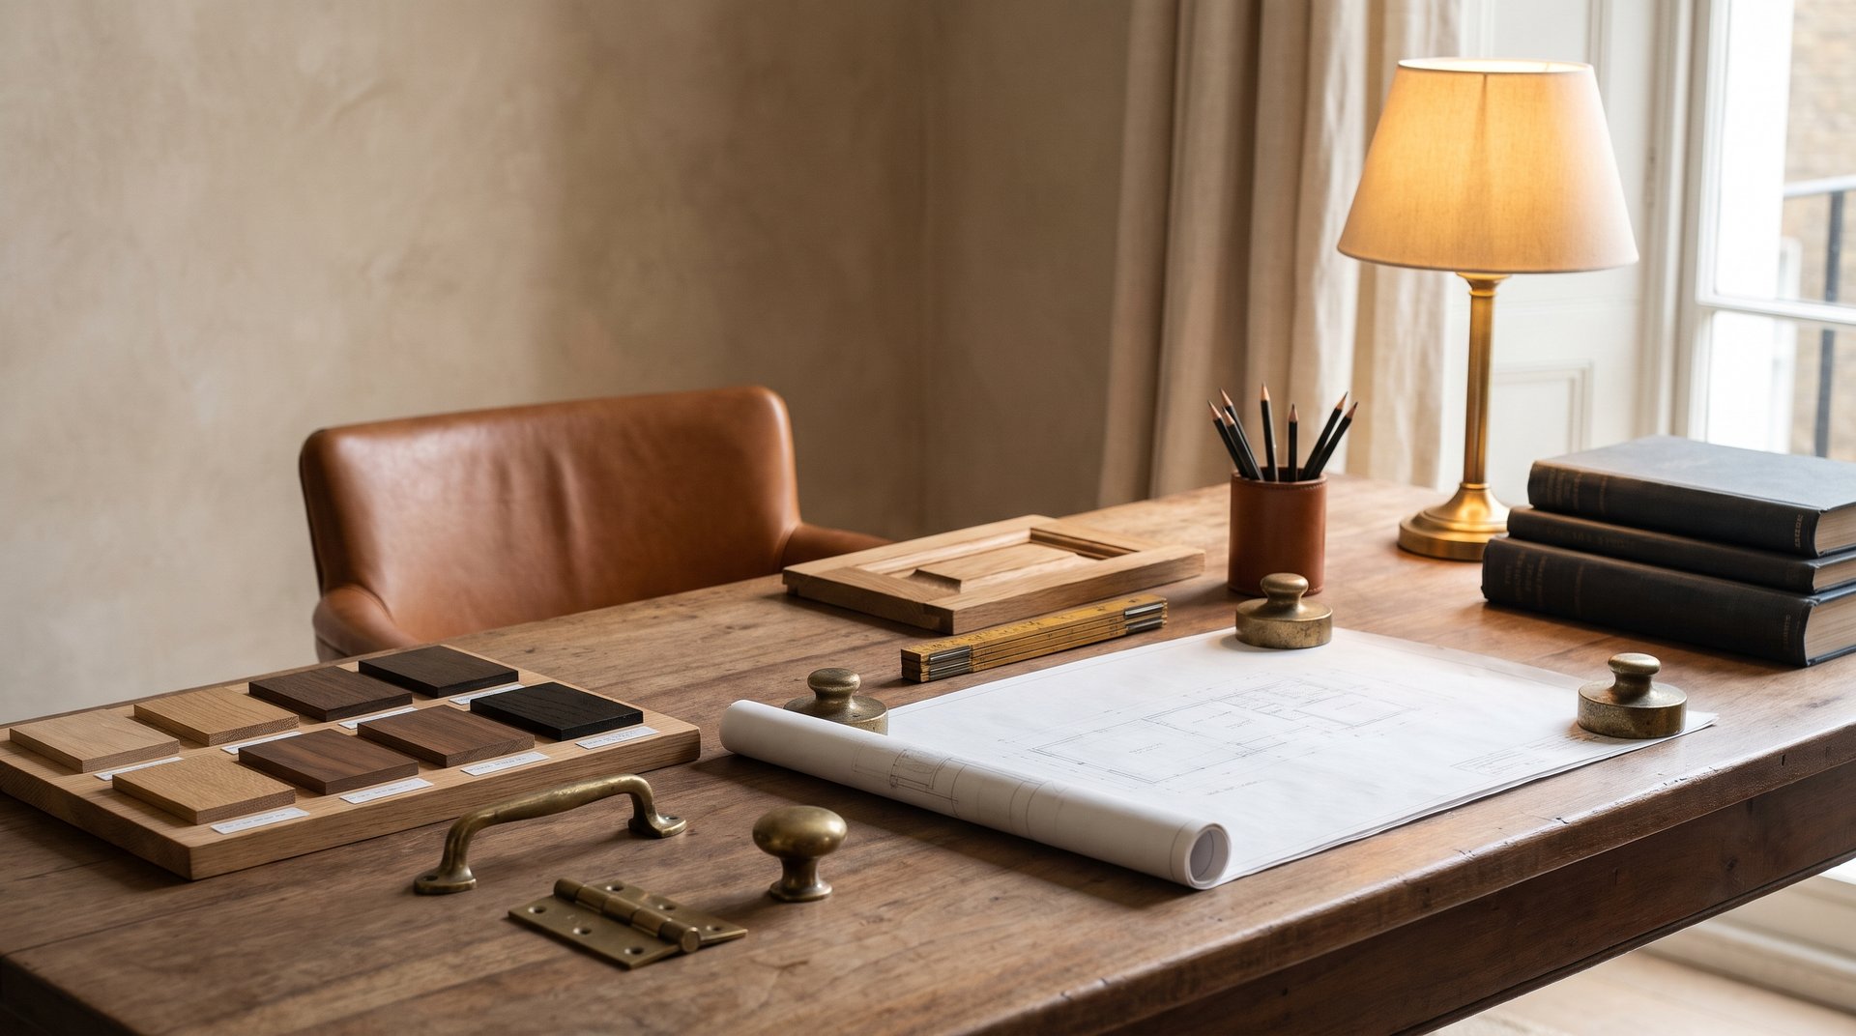
Two people do the work, and it helps to know which is which. The designer decides what the joinery should be: its proportions, its relationship to the architecture, the way it carries the light, and what it must hold. The joiner or cabinet-maker decides how it will be made: the construction, the joints, the selection and seasoning of the timber, and the finishing. Between them sits the detailed drawing, which turns the designer’s intent into something a workshop can build and a site team can install.
We separate the design from the making, and we choose the maker for the job rather than for convenience. The workshop that makes a panelled library well is not necessarily the one that makes a dressing room well, and the best makers are often booked well ahead. On a project we manage, the design team brings in and coordinates the right specialist makers and keeps the drawings, the site and the workshop talking to one another. The wider case for a single accountable team is made in our note on the importance of the design team.
Why drawings are fixed before the walls close
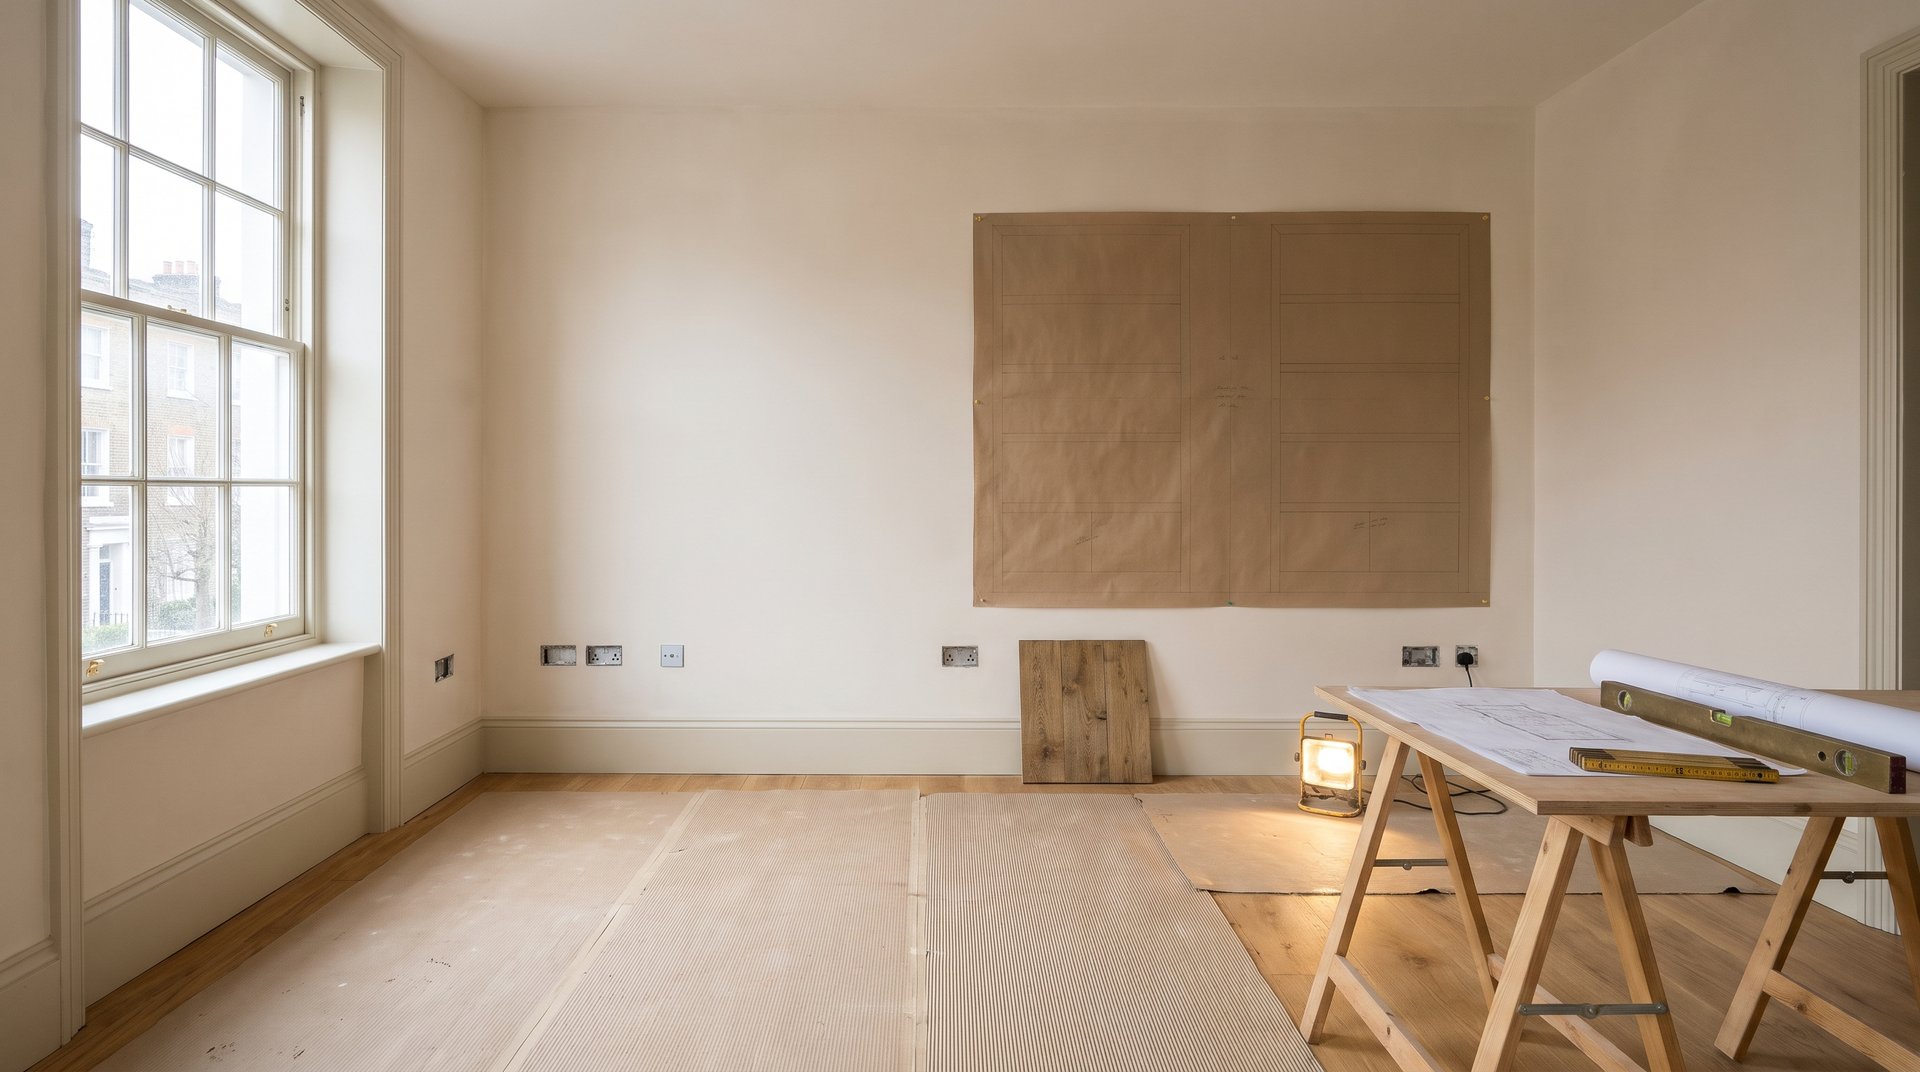
Joinery is built to measurements taken from the building, and a building is rarely as square as its drawings. Walls lean, floors fall, and old London houses move. The usual answer is a sequence: the room is built, the openings and services are fixed, the workshop measures on site, and only then are the final drawings signed off and the pieces made. That sequence is planned from the start.
The decisions that have to be made early are the unglamorous ones. Where will the sockets, the data points and the speakers go, so that they are cut into the joinery rather than fighting it? Where does the lighting sit: behind a cornice, inside a bookcase, over a mirror? What must the floor and the wall behind be like when the joinery arrives? A change after the cabinets are made means making them again, so it is far cheaper to spend a few more weeks on drawings than to adjust work in a workshop or on site. That is our judgement, formed on projects we have managed; it is not a published rule.
In a formal programme these decisions sit within technical design, which the RIBA Plan of Work 2020 treats as its own stage, Stage 4, before construction begins. The principle is the same on a house of any size: resolve the detail on paper first.
When to order
Work back from the date you want the room to be used. Fitting normally follows the wet trades, plastering and the first fix of electrics, and comes before the final decoration, so the fitting date is set by the building programme. The workshop’s making time comes before that, the drawings before that, and the choice of maker before the drawings. In our experience, good joinery for a library or a dressing room takes months from approved drawings to fitted piece, and the better workshops have waiting lists on top of that. We would rather a family asked about it in the first weeks of design than in the last weeks of the build.
The seasons also matter. Timber is a natural material, and joinery made in a workshop and fitted into a house that is still drying out can move; BRE, the building research body, publishes guidance on how to minimise dimensional changes in flooring and joinery in new buildings, and a joiner will tell you the same. Orders placed in the autumn for fitting in spring or summer, once the building is dry and heated, give the wood and the room time to settle together. Where a house is being refurbished through the winter, that argues for deciding the joinery now.
What to ask before you commission
A short set of questions will tell you most of what you need. Who is drawing the piece, and who is responsible for checking it against the building? Will the workshop measure on site, and when? What is the order of work in the room, and what will be finished before the joinery arrives? What happens if the building turns out to differ from the drawings? And who coordinates the electrician, the plasterer, the decorator and the maker, so that the family does not have to?
The answers belong in the programme from the outset. When they do, the joinery stops being the thing that holds up the move and becomes the part of the house that people remember. If you are weighing a purchase or a renovation and would like a view on what a house’s rooms will ask of you, Clarity is our pre-purchase appraisal service, and more about how we design the rooms themselves is on our interiors page.


