Wellness, Not Bathrooms: Designing the Spa as the Heart of the Home
The Architectural Shift: Spa as a Core Element of Home Design
There is a particular moment in the evolution of any design discipline when a feature stops being an addition and becomes a foundation. For luxury residential design, that moment has arrived for the home spa. What was once treated as an elevated bathroom — a room at the end of a corridor, fitted with a steam cabinet and a stone surround — is now being understood as something far more structurally and spatially significant.
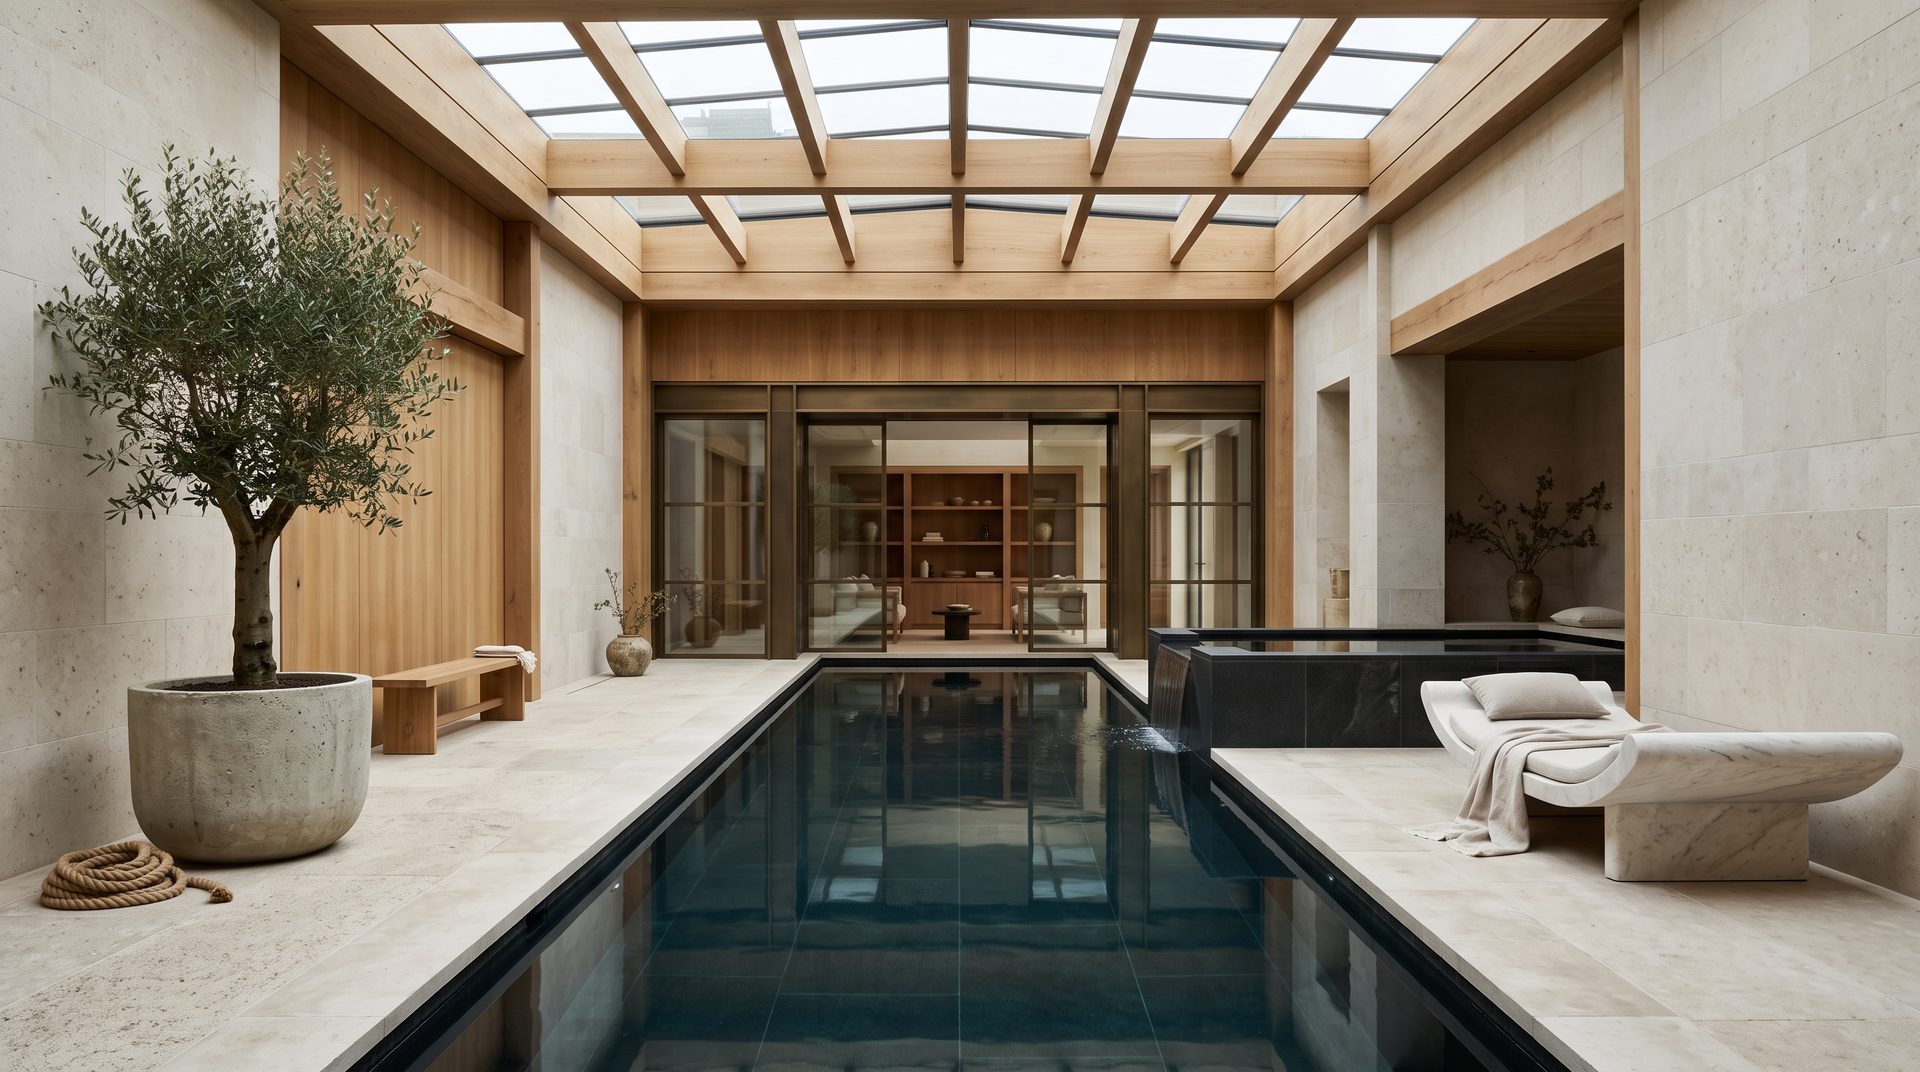
Across the prime and super-prime residential market, the wellness space is increasingly a planning anchor. It shapes how lower-ground floors are conceived, how structural loadings are calculated, and how mechanical and engineering systems are routed. In many of the most considered projects we see today, the spa is not added to the plan — it is the plan, at least for a significant proportion of the lower ground.
This repositioning has been gradual but is now unmistakable. Architectural Digest’s 2024 analysis of wellness spaces in residential design noted the growing tendency for architects to treat the wellness brief as inseparable from the architectural brief itself — not a late-stage fit-out decision, but a first-principles consideration that informs everything from ceiling heights to natural light strategy to plant room allocation.
The implications for clients are significant. Commissioning a home spa as an afterthought — retrofitting a pool, sauna, or treatment suite into an already-resolved structural scheme — is both technically costly and creatively limiting. The spatial generosity, the sense of calm, and the material coherence that distinguish a truly exceptional wellness environment are almost always the product of early integration. This is where residential architecture expertise becomes indispensable: the technical complexity of these spaces demands that wellness thinking is embedded at the earliest stages of architectural and planning discussions.
At Janine Stone & Co., this is now a consistent feature of how we approach projects. The wellness brief is introduced in our first conversations with clients — not because it is fashionable, but because the decisions made at that stage determine what is ultimately possible.
Beyond the Bathroom: Redefining Spatial Planning for Wellness
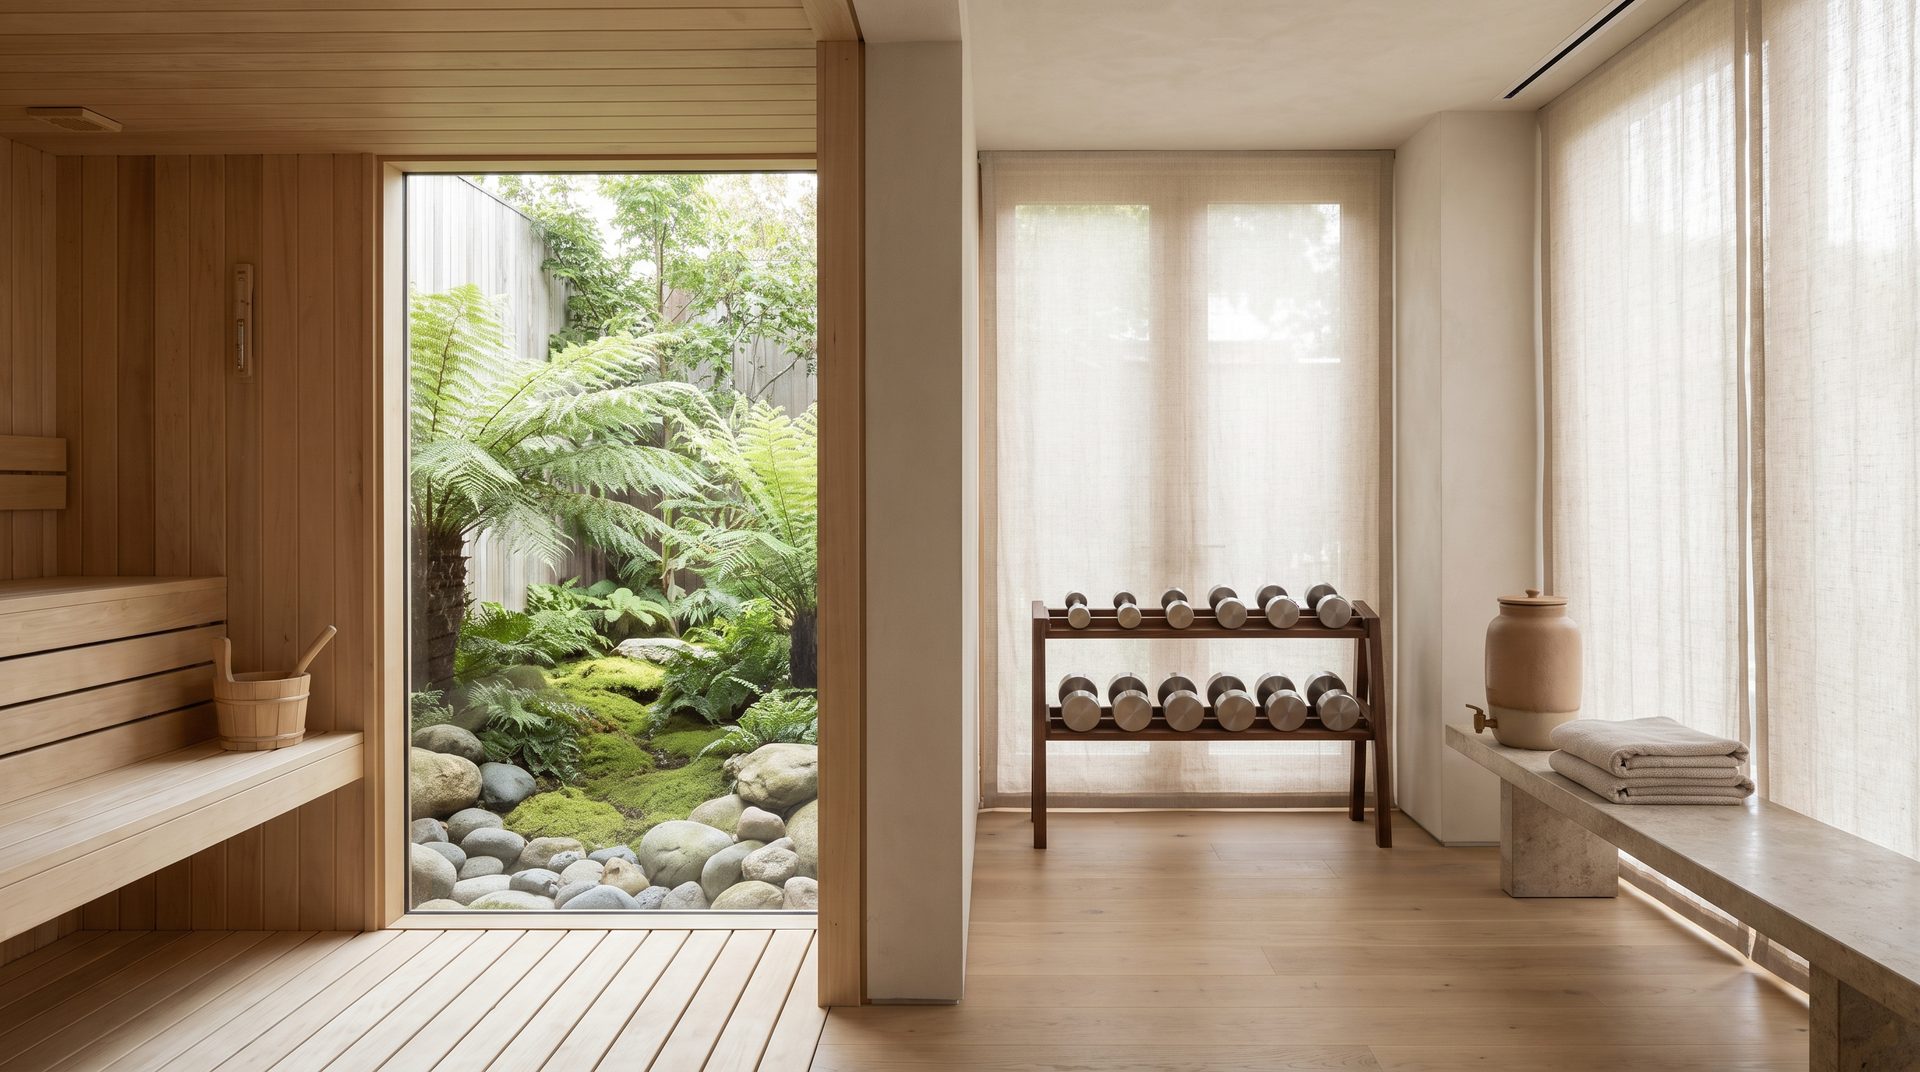
The language of spa bathroom design — however refined — is no longer adequate to describe what the most ambitious residential wellness spaces have become. We are not talking about larger tiles or better shower fittings. We are talking about a wholesale rethinking of how a floor of a house is organised, serviced, and experienced.
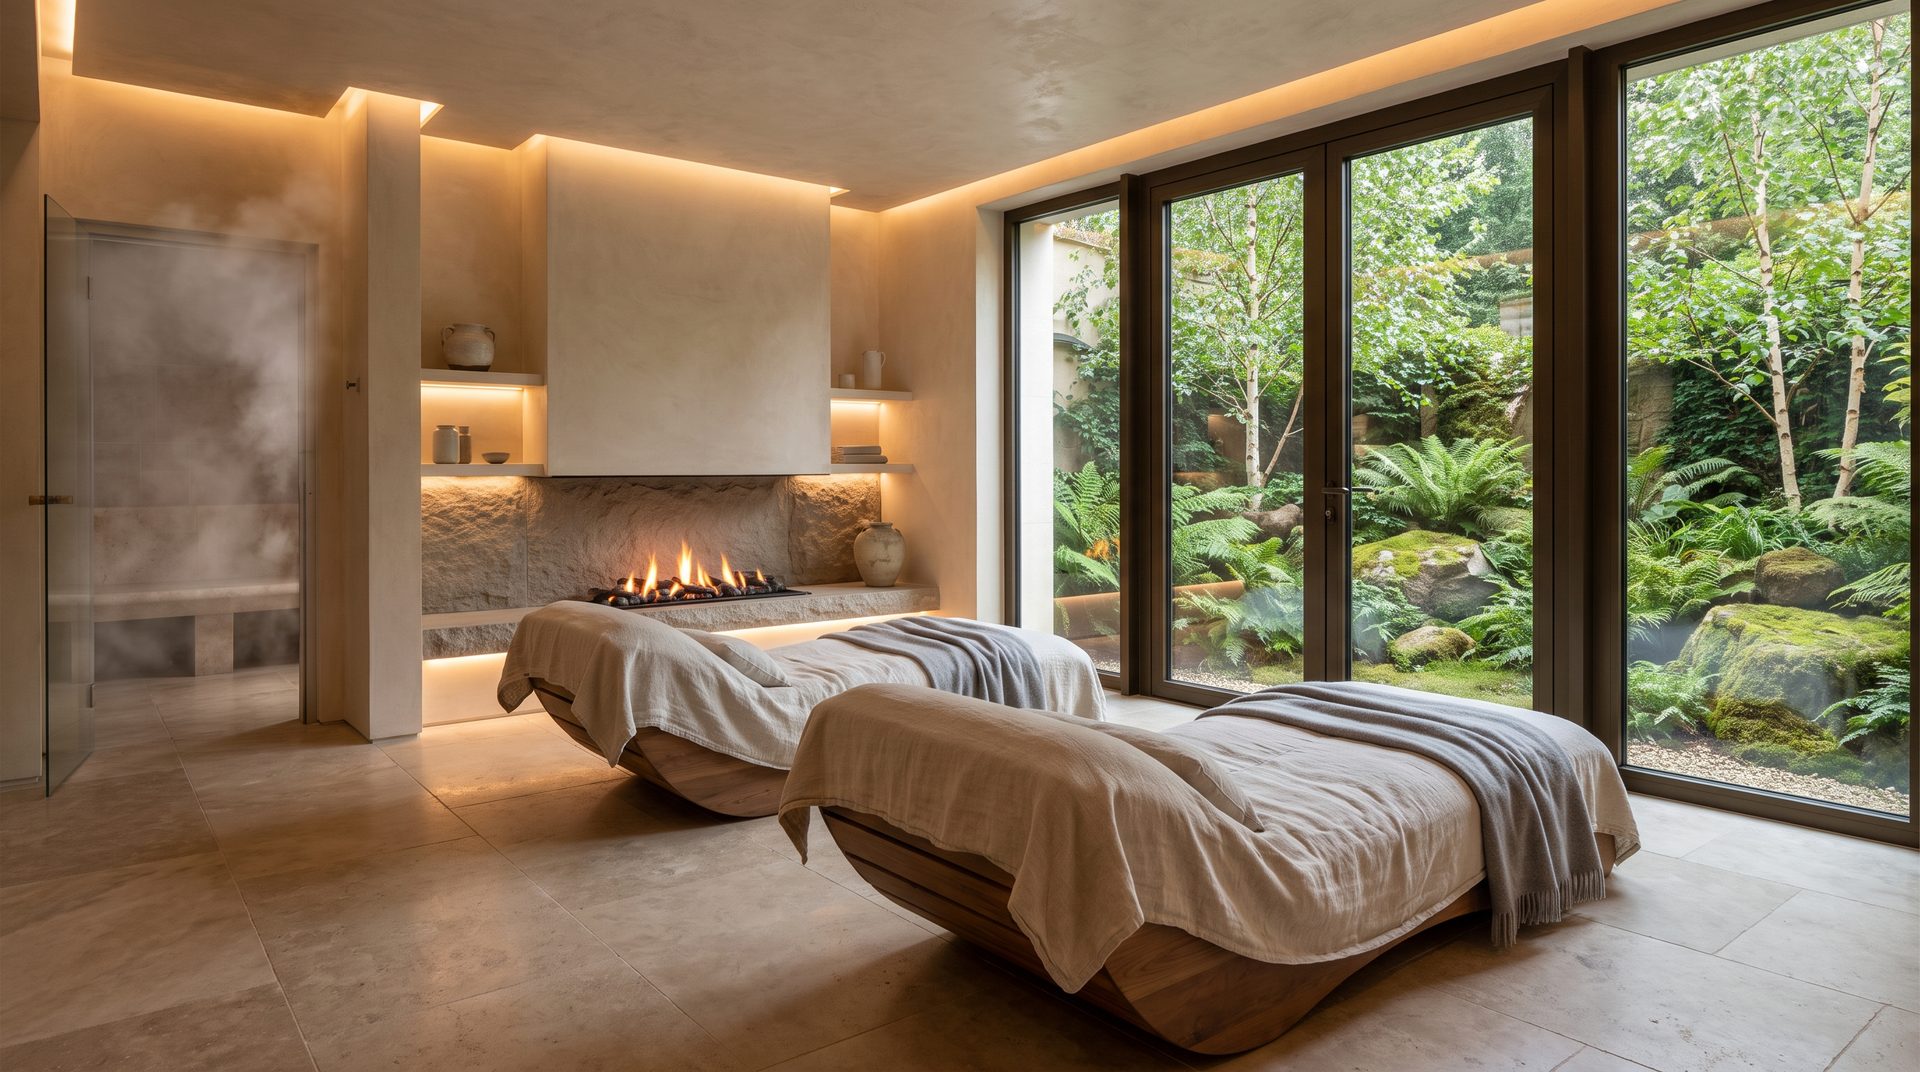
A well-resolved wellness floor in a London townhouse or a country estate might encompass a 15-metre pool, a sauna suite, a cold-plunge room, a steam room, a gym, a treatment room, and a relaxation lounge — all connected by a spatial logic that feels as natural and unhurried as moving through a great hotel. The challenge, and it is a considerable one, is achieving this within the footprint of a private residence, often with restricted ceiling heights, party wall obligations, and finite plant room space.
The principles that govern this kind of design are worth understanding clearly. First, function must lead. The temptation to treat the wellness space as a showcase for materials and finishes — before the circulation, air quality, humidity management, and acoustic design have been properly resolved — is one of the most common and costly mistakes in luxury residential wellness projects. Second, restraint is a virtue. The How To Spend It insight on wellness space integration has consistently highlighted that the most enduring wellness environments avoid visual complexity in favour of material depth — stone with genuine character, timber selected for grain and warmth, water features calibrated to sound as much as sight.
Third — and this is where construction project management expertise becomes critical — the infrastructure must be resolved in close coordination with the design. Pool tank construction, mechanical ventilation, humidity control, structural waterproofing, and acoustic isolation are not details that can be addressed after the interiors are conceived. They are the foundation upon which everything else rests.
In our experience working with clients on lower-ground floor wellness schemes in prime London and countryside properties, the spatial planning phase is the one that most rewards patience and expertise. The decisions made about layout, adjacency, and flow at this stage are the ones that clients live with — and benefit from — for decades. Our luxury interior designer services are designed to bring that considered, understated approach to every element of the finished environment, from the selection of stone to the quality of light.
Navigating Heritage and Planning Considerations in Home Spa Design
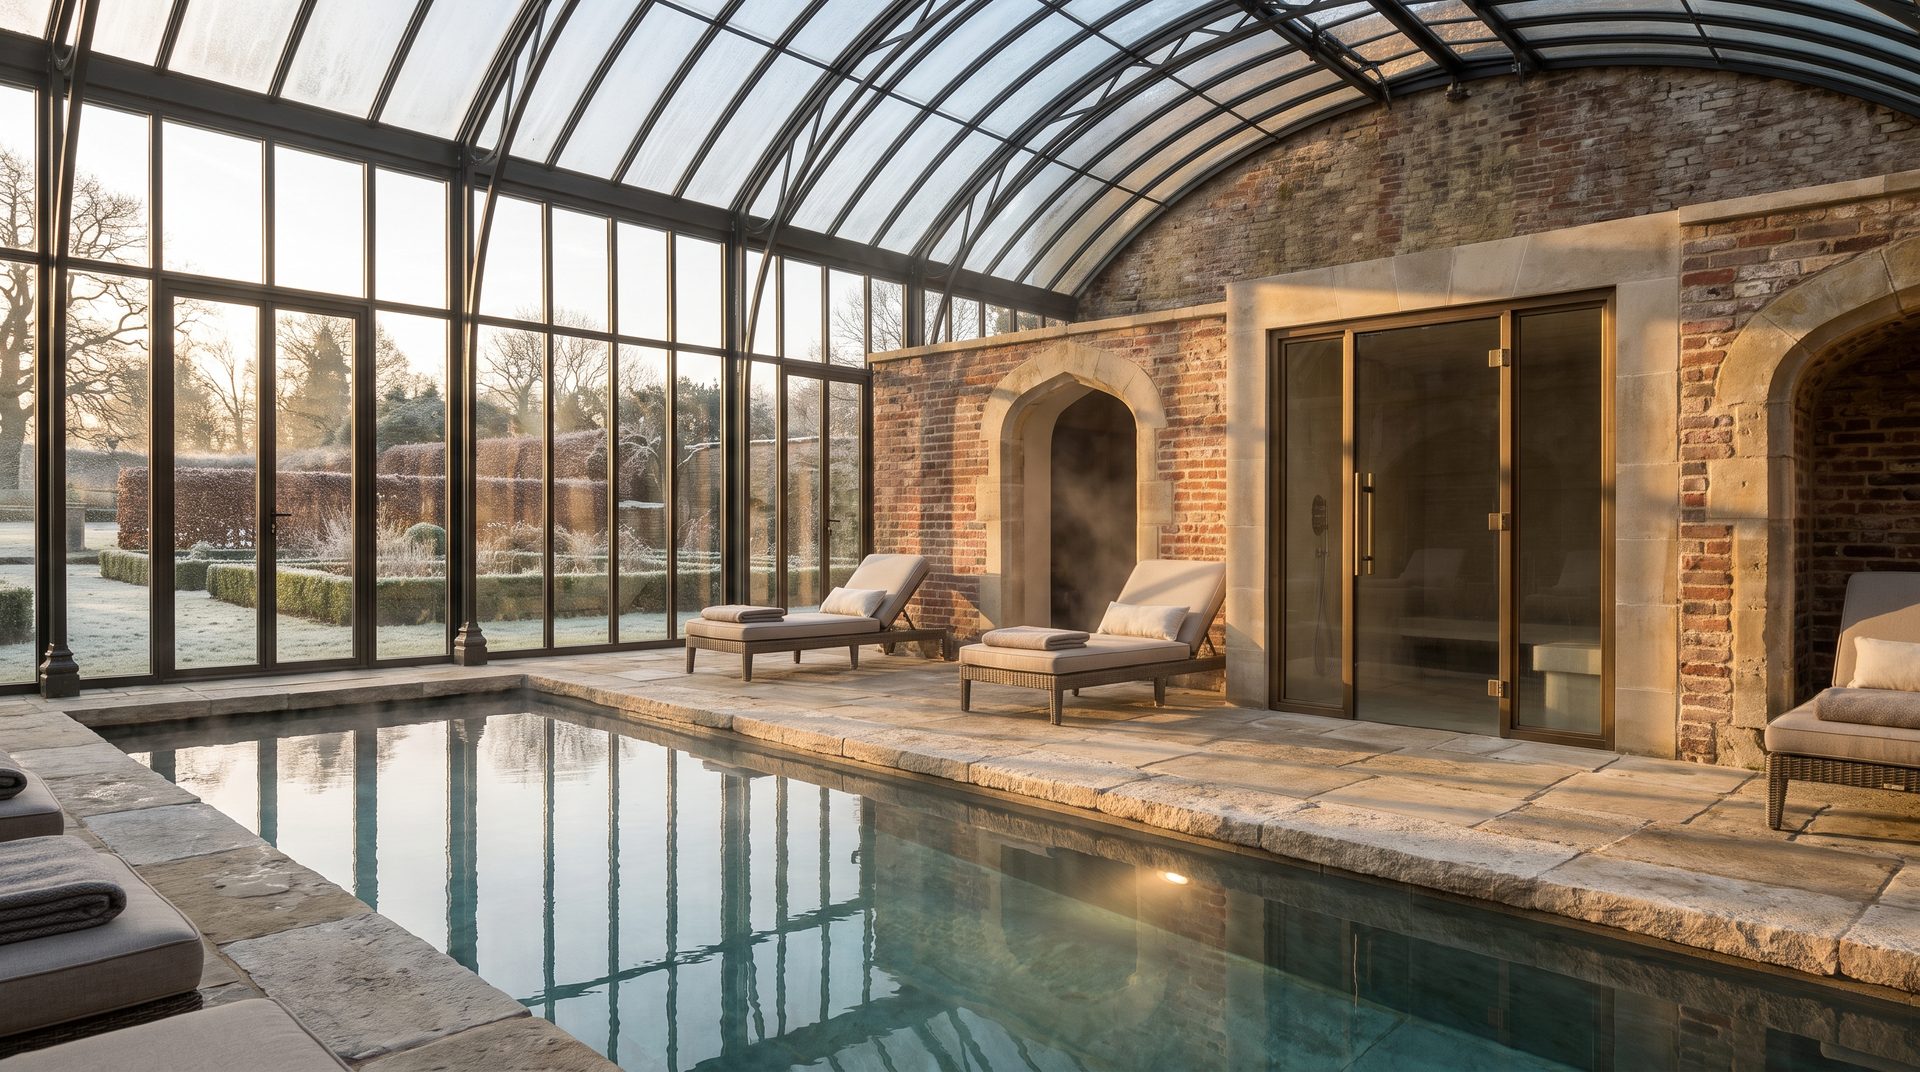
For a significant proportion of the prime residential market in the United Kingdom, the most desirable properties are also the most constrained. Georgian townhouses in Belgravia, Victorian villas in Holland Park, manor houses in the Cotswolds, and Regency terraces in Bath all share two qualities: they are architecturally extraordinary, and they are subject to heritage protections that shape — sometimes profoundly — what can be done within and around them.
The integration of a home spa into a listed building or a property within a conservation area is not a straightforward matter. It is a process that requires early and sustained engagement with planning authorities, heritage consultants, and often specialist legal counsel. The permitted development rights that apply to unlisted properties do not apply here, and the principle of preserving the character and significance of a listed structure governs every material decision — from the choice of waterproofing system to the method of structural intervention in a basement or lower-ground floor extension.
That said, the constraints of heritage are not simply obstacles. In our experience with listed building architect advice, the discipline that heritage requirements impose often results in more considered and more beautiful outcomes. When you cannot strip a space back to bare concrete and start again, you are required to work with what exists — and what exists, in the finest historic properties, is often of extraordinary quality.
Planning policy in England, as set out by Historic England and interpreted by local planning authorities, requires that any works to a listed building demonstrate that they preserve or enhance the significance of the building. For wellness spaces, this typically means that any structural intervention — underpinning, excavation, new openings — must be accompanied by a detailed heritage impact assessment. Mechanical and engineering systems must be designed to avoid permanent or irreversible alteration of historic fabric. Even the routing of pipework through original joinery or masonry requires careful justification.
Guidance on navigating UK planning permission is essential for international buyers in particular, who may be unfamiliar with the layered nature of consent required for listed buildings — where listed building consent is required in addition to, and separately from, planning permission. Assembling the right team of advisors early — architect, heritage consultant, planning consultant, and structural engineer — is the single most effective way to reduce risk and protect the programme.
Sustaining Wellness: Long-Term Integration and Elevated Experience
A home spa is not a purchase — it is a commitment. Unlike a kitchen that might be refreshed in fifteen years or a bathroom suite that can be upgraded with relative ease, a properly integrated wellness space is woven into the fabric of a building. Its pool tank sits in the substructure. Its ventilation system runs through the building’s core. Its acoustic isolation is embedded in the walls and floors. This is precisely why the quality of the thinking that goes into it matters so profoundly.
Future-proofing a wellness space requires decisions that extend well beyond the immediate brief. Technology in this sector is evolving with some pace — from ultraviolet pool sanitation systems that dramatically reduce chemical usage, to circadian lighting systems that adapt throughout the day to support sleep and recovery, to air quality management platforms that monitor and adjust environmental conditions in real time. The infrastructure to accommodate these systems — conduit routing, load capacity, control panel positioning — is most efficiently designed in at the outset, rather than retrofitted later.
The market recognises this quality of thinking. Spears Wealth insight on luxury wellness real estate has noted growing buyer demand for homes with integrated, well-resolved wellness facilities — not as a novelty, but as a genuine component of how these properties are valued and marketed. A spa at home, when designed with the same rigour and intentionality applied to the principal reception rooms, is no longer simply an amenity. It is an architectural statement about how the owners intend to live.
Timelessness, in this context, is not about avoiding the contemporary. It is about making decisions — in material, in scale, in spatial quality — that will not feel diminished by time. The projects we are most proud of are those where the wellness space, five or ten years on, feels as resolved and as relevant as the day it was completed. That longevity is the product of restraint, expertise, and a clear understanding of what the client genuinely needs, rather than what is currently in vogue.
To explore examples of how this approach has been realised in practice, our portfolio showcasing integrated wellness projects offers a sense of the range and depth of work the studio undertakes. For those considering a project of this nature, our full services overview sets out how we work across architecture, interior design, and construction management. Janine Stone & Co. has guided clients through the full complexity of residential wellness design — from the earliest planning conversations to the final material selections — and we would be delighted to bring that experience to bear on your project.