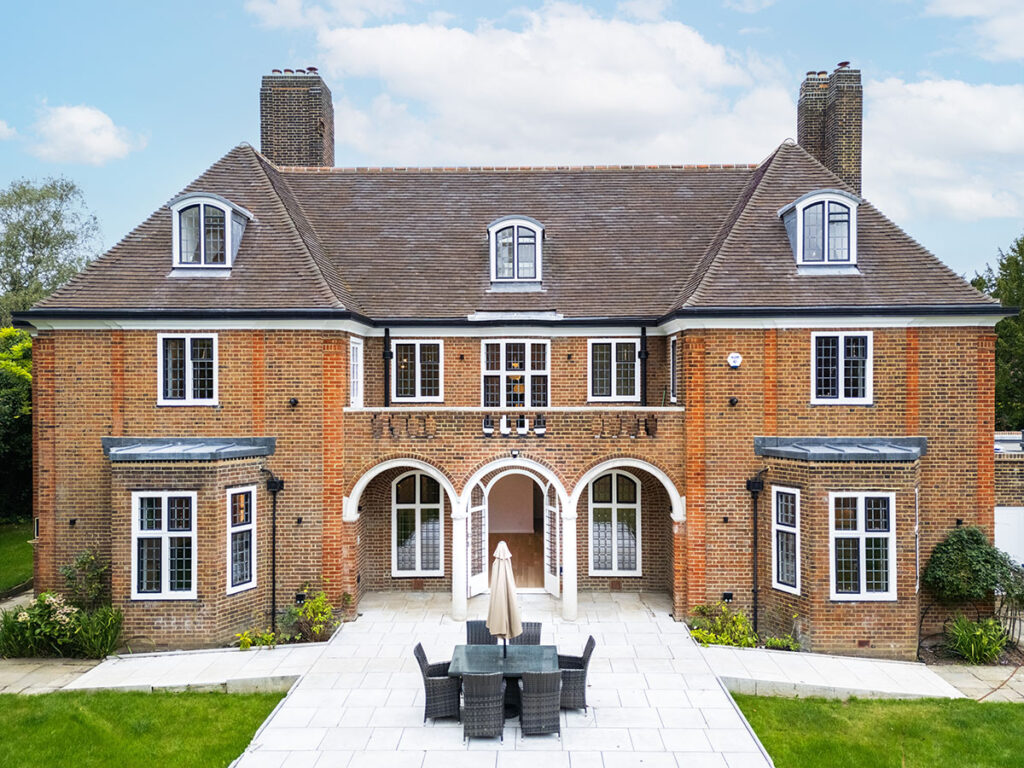
Soulcombe, Kirtlington, Oxfordshire
For Sale with Savills
Premier Equestrian Living
Tenure: Freehold
Guide Price: £18m
Size:
Principal House: 8,169 sq ft GIA
Two Pavilions: 3,408 sq ft combined
Listing Published:
11.06.25
Property Summary
An exceptional neo-classical country estate in the Oxfordshire Cotswolds offering unparalleled equestrian facilities, multiple residences, and commanding views across 338 acres of pristine countryside. Soulcombe is a once-in-a-generation opportunity for luxury rural living with world-class equine amenities and elegant architectural presence.
Key Features
-
Main Residence (8,169 sq ft):
-
Grand entrance hall
-
3 reception rooms
-
Dining room
-
7 bedrooms (5 ensuite)
-
2 offices
-
Billiard room, gym & wine cellar
-
Indoor swimming pool
-
Laundry room and stores
-
-
Guest & Ancillary Buildings (3,408 sq ft):
-
Separate guest cottage
-
Pavilion with garage and flat above
-
-
Equestrian Facilities:
-
3 fully equipped stud complexes
-
Extensive post and rail paddocks over limestone
-
About 270 acres of grazing pasture
-
-
Additional Residences:
-
5 estate cottages
-
2 flats
-
-
Grounds & Amenities:
-
Landscaped formal gardens
-
Kitchen garden
-
Tennis court
-
60 acres of woodland and new planting
-
Family shoot with shelter belts
-
Design Comment
The grand neo-classical architecture of the principal house offers a timeless canvas for refined interior updates, while the estate’s significant square footage and multiple dwellings provide scope for multigenerational living or luxury guest hosting. The pavilions, flats, and cottages can be enhanced for holiday lettings or boutique accommodations. Subject to permissions, the stud facilities could also be repurposed for elite equestrian training or wellness retreat amenities. The sheer breadth of land and buildings invites visionary stewardship—whether equine, residential, or hospitality-driven.
Development Consultations
To assist potential buyers of this property to understand their full design and development options, Janine Stone & Co. is able to provide complimentary design concept and development consultations. It can be arranged for these consultations to take place at the property or in our London studio. Janine Stone & Co. will provide guidance on architecture, refurbishment and planning considerations, in addition to helping interested parties to develop their early design ideas, into floor plans with estimated project costs and timelines for realisation.
Should a successful acquisition take place, we would be happy to take these initial concepts, through to a full concept and subsequent planning, design and build phases.
Sales Contact
Crispin Holborow
Savills, Head Office London
+44 (0) 20 7409 8881
Design & Development Contact
Jeremy Spencer, Janine Stone & Co.
jeremy@janinestone.com
+44 (0)207 627 5300