Rosecroft Avenue, NW3
A comprehensively rebuilt Edwardian residence of rare scale and specification in Hampstead.
For Sale With:KIRE Real Estate
Guide Price: £10,000,000
Tenure: Freehold
Size: 5,913 sq ft
Property Summary
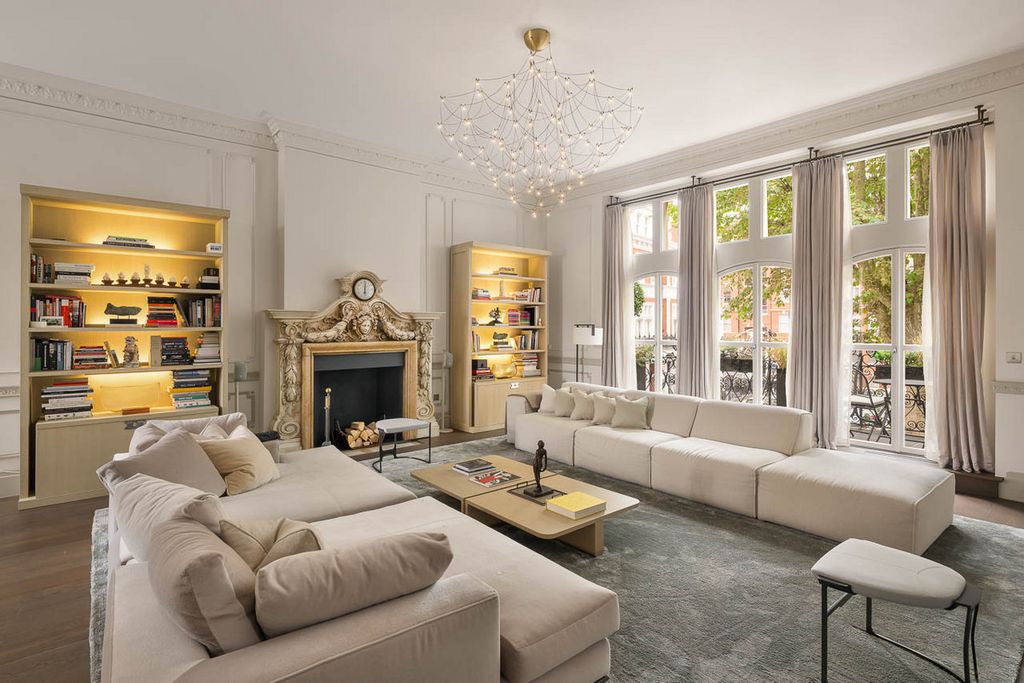
This five-bedroom semi-detached house on Rosecroft Avenue has been entirely rebuilt behind its original Edwardian facade to deliver nearly 6,000 square feet of meticulously finished living space across four floors. The ground floor centres on a double-height entrance hall that leads into generous reception rooms with soaring ceilings, herringbone timber flooring and bespoke Jamb fireplaces. A Ledbury Studios kitchen, appointed with a marble island and Sub-Zero and Wolf appliances, opens directly into the family room and onto a landscaped garden designed by Cameron’s Gardens. The principal suite occupies a commanding position with an expansive dressing room, marble en-suite bathroom and a private balcony overlooking the rear garden. Four further bedrooms and six additional bathrooms are arranged across the upper floors. The lower ground level is given over to leisure and service, incorporating a cinema room, gym, guest suite, laundry room and an integrated garage accessed from a private driveway. The property holds an EPC rating of B and is offered freehold with no ground rent.
Key Features
- Comprehensively rebuilt Edwardian semi-detached residence spanning approximately 5,913 sq ft
- Five bedrooms and seven bathrooms arranged across four floors
- Double-height entrance hall with three reception rooms
- Bespoke Ledbury Studios kitchen with marble island and Sub-Zero and Wolf appliances
- Herringbone flooring, bespoke joinery and Jamb fireplaces throughout principal rooms
- Principal suite with expansive dressing room, marble en-suite and private balcony
- Cinema room on the lower ground floor
- Dedicated gym on the lower ground floor
- Self-contained guest suite at lower ground level
- Landscaped rear garden (23.24m x 10.85m) designed by Cameron’s Gardens
- Integrated garage and private driveway parking
- Laundry room at lower ground level
- Seamless indoor-outdoor flow between kitchen, family room and garden
- EPC rating B, Council Tax Band H, Freehold with no ground rent
Design Comment
Rosecroft Avenue presents an increasingly uncommon proposition: a substantial Hampstead house that has already undergone a comprehensive structural rebuild, yet retains the Edwardian character and proportions that define the best residences in this part of NW3. The double-height entrance hall establishes a strong architectural narrative, and the choice of Jamb fireplaces and herringbone flooring throughout the principal rooms suggests a developer with a genuine understanding of material quality. The Ledbury Studios kitchen, finished with Sub-Zero and Wolf appliances, is a well-considered centrepiece that connects living, dining and garden in a fluid sequence appropriate for contemporary family life.
For a buyer considering further personalisation, the opportunity lies in the refinement of finishes and the layering of decorative detail rather than any structural intervention. The principal suite, with its generous dressing room and marble en-suite, could be elevated through bespoke cabinetry, specialist lighting design and curated material palettes. The lower ground floor — already configured with cinema room, gym and guest suite — offers scope for a more ambitious wellness or entertainment scheme, potentially incorporating a spa area or upgraded home cinema installation with acoustic treatment and specialist AV integration.
The landscaped garden by Cameron’s Gardens, measuring over 23 metres in depth, provides genuine outdoor scale rarely found in this price bracket. A considered exterior lighting scheme and possible addition of an outdoor kitchen or entertaining terrace would further extend the usable living space and create a year-round connection between the house and its grounds.
Development Consultations
To assist potential buyers of this property to understand their full design and development options, Janine Stone & Co. is able to provide complimentary design concept and development consultations. It can be arranged for these consultations to take place at the property or in our London studio. Janine Stone & Co. will provide guidance on architecture, refurbishment and planning considerations, in addition to helping interested parties to develop their early design ideas into floor plans with estimated project costs and timelines for realisation.
Should a successful acquisition take place, we would be happy to take these initial concepts through to a full concept and subsequent planning, design and build phases.
Sales Contact
Michael McHale, CO-FOUNDER, HEAD OF SALES
KIRE Real Estate
+44 203 909 5801
Design & Development Contact
Janine Stone & Co.
enquiries@janinestone.com
+44 (0)207 627 5300