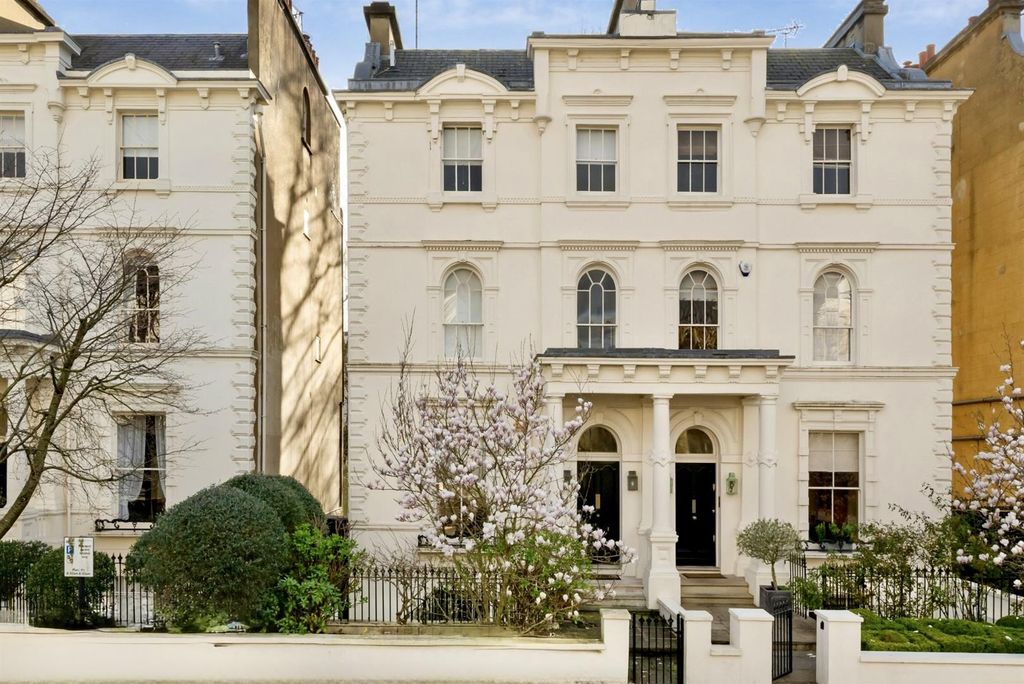
Torland Drive, Oxshott, Surrey KT22
For Sale with Knight Frank
A Masterpiece of Modern Luxury in Oxshott
Tenure: Freehold
Guide Price: £7.95m
Gross Internal Area: 11419 SQ.FT.
Listing Published:
02.04.25
Property Summary
Set within the prestigious Crown Estate in the heart of Oxshott, Avondale is a magnificent six-bedroom home that exemplifies grand design and refined living. Behind its elegant façade lies a home crafted to an exceptional standard, with soaring ceilings, opulent finishes, and state-of-the-art leisure facilities. Centred around a showstopping spiral staircase and galleried landing, the house seamlessly blends formal elegance with contemporary comfort—perfectly suited for both grand entertaining and luxurious everyday living. With a swimming pool, spa, steam room, cinema, and gym, this residence offers the ultimate in self-contained indulgence, all within walking distance of the charming village high street and mainline station.
Key Features
-
-
Reception Hall: Double-height space with spiral staircase and galleried landing
-
Formal Reception Room: Sophisticated and spacious for entertaining
-
Open Plan Kitchen & Informal Living Area: Direct access to the pool and leisure wing
-
Dining Room & Media Room: Dedicated spaces for refined and relaxed hosting
-
Study/Home Office: Ideal for remote working with a serene garden outlook
-
Indoor Swimming Pool & Spa: With steam room, leisure area, and wellness features
-
Gymnasium: Overlooking the pool for an energising ambiance
-
Principal Bedroom Suite: Two dressing rooms, two bathrooms, and an extraordinary sense of scale
-
Four Additional Bedroom Suites: Generous and elegantly finished
-
Staff/Guest Suite: Separate, self-contained accommodation
-
Utility Room & Triple Garage: Spacious and practical, with prep kitchen potential
-
Landscaped Grounds: Set in just under an acre with privacy and tranquillity
-
Design Comment
While Avondale is presented in immaculate, turnkey condition, its generous proportions and high-spec finishes offer exciting opportunities for personalisation. The media room could be transformed into a golf simulator or artist’s studio, while the vast garden provides scope for a tennis court, outdoor kitchen, or serene pavilion. The principal suite’s dual dressing areas could be enhanced with bespoke cabinetry or boutique-style walk-ins. With space, technology, and elegance all in place, this is a home ready for its next chapter—tailored to your own luxury lifestyle.
Development Consultations
To assist potential buyers of this property to understand their full design and development options, Janine Stone & Co. is able to provide complimentary design concept and development consultations. It can be arranged for these consultations to take place at the property or in our London studio. Janine Stone & Co. will provide guidance on architecture, refurbishment and planning considerations, in addition to helping interested parties to develop their early design ideas, into floor plans with estimated project costs and timelines for realisation.
Should a successful acquisition take place, we would be happy to take these initial concepts, through to a full concept and subsequent planning, design and build phases.
Sales Contact
Tom Hunt
Knight Frank
Tel: +44 (0)787 0379 518
Design & Development Contact
Jeremy Spencer, Janine Stone & Co.
jeremy@janinestone.com
+44 (0)207 627 5300