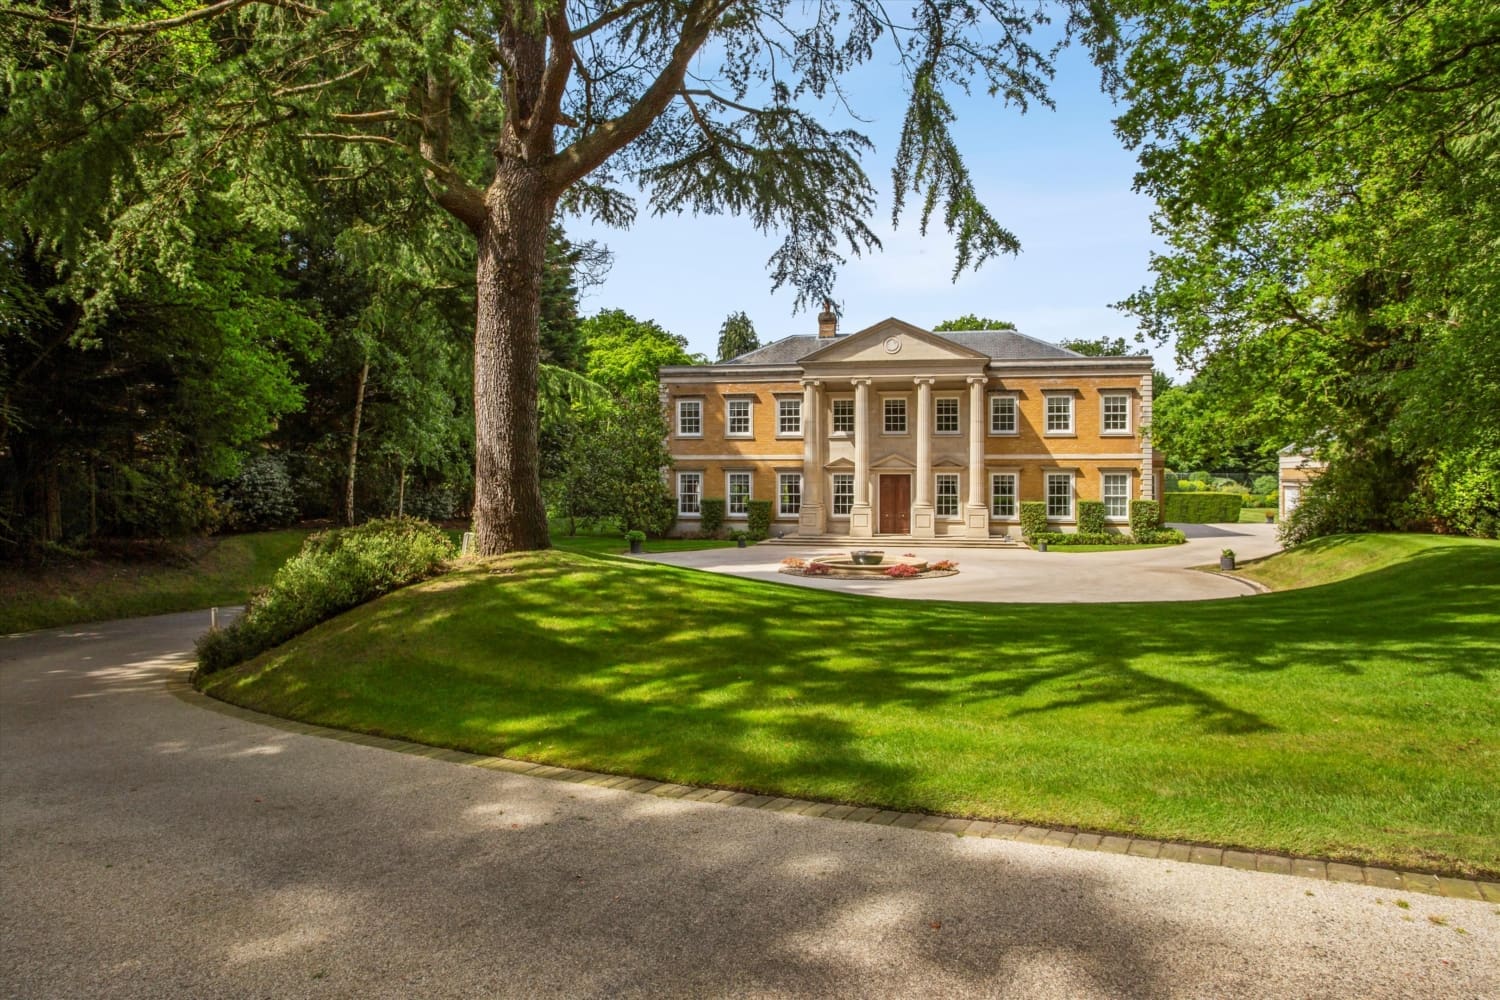
Plot, Courtenay Avenue, N6 (SOLD)
For Sale with Glentree Estates
A Landmark Hyde Park Penthouse with 360° Views Across London
Tenure: Freehold
Guide Price: £19.5m
Size: Approx. 9858 SQ.FT.
Listing Published:
10.10.25
Property Summary
Set on one of London’s most exclusive private roads, this six-bedroom detached residence on Courtenay Avenue presents an exceptional opportunity to create a landmark home. The existing house extends to almost 10,000 sq ft, occupying a rare double-width plot of approximately one acre—one of the largest in N6. Behind the existing façade, full planning consent (granted via appeal) allows for the redevelopment of a new super mansion of around 19,000 sq ft, offering vast potential for an incoming owner to realise a world-class residence in this coveted Highgate enclave. With 24-hour security at the top of the road, tennis courts, and landscaped gardens, this is a property of immense rarity and promise.
Key Features
-
Existing Residence: 6 bedrooms, 3 bathrooms, 5 reception rooms
-
Principal Rooms: Reception hall, drawing room, sitting room, ballroom, 3 studies
-
Kitchen: Large kitchen/breakfast room with larder
-
Additional Rooms: Utility room, 5 storage rooms, attic storage, 2 guest WCs
-
Exterior: Landscaped gardens with tennis court, carriage driveway, garage
-
Plot: Approx. 1 acre (4,050 m²), one of the largest on Courtenay Avenue
-
Location: Prestigious gated road with 24-hour security, moments from Kenwood, Highgate Golf Course, and Highgate School
Design Comment
Planning permission (secured via appeal) provides for the creation of a spectacular new home of approximately 19,000 sq ft behind the existing façade. This allows for the integration of luxury amenities such as a subterranean leisure complex, spa, cinema, pool, and staff quarters—transforming the site into one of North London’s premier private residences. The double-width nature of the plot allows for exceptional landscaping potential, outdoor entertaining spaces, and architectural grandeur within a discreet and secure environment.
Development Consultations
To assist potential buyers of this property to understand their full design and development options, Janine Stone & Co. is able to provide complimentary design concept and development consultations. It can be arranged for these consultations to take place at the property or in our London studio. Janine Stone & Co. will provide guidance on architecture, refurbishment and planning considerations, in addition to helping interested parties to develop their early design ideas, into floor plans with estimated project costs and timelines for realisation.
Should a successful acquisition take place, we would be happy to take these initial concepts, through to a full concept and subsequent planning, design and build phases.
Sales Contact
Trevor Abrahamson
Glentree Estates
Design & Development Contact
Jeremy Spencer, Janine Stone & Co.
jeremy@janinestone.com
+44 (0)207 627 5300