4 Cornwall Gardens, SW7
A comprehensively rebuilt freehold building of six apartments on one of Kensington’s finest garden squares.
For Sale With:UK Sotheby’s International Realty
Guide Price: £45,000,000
Tenure: Freehold
Size: 11,900 sq ft
Property Summary
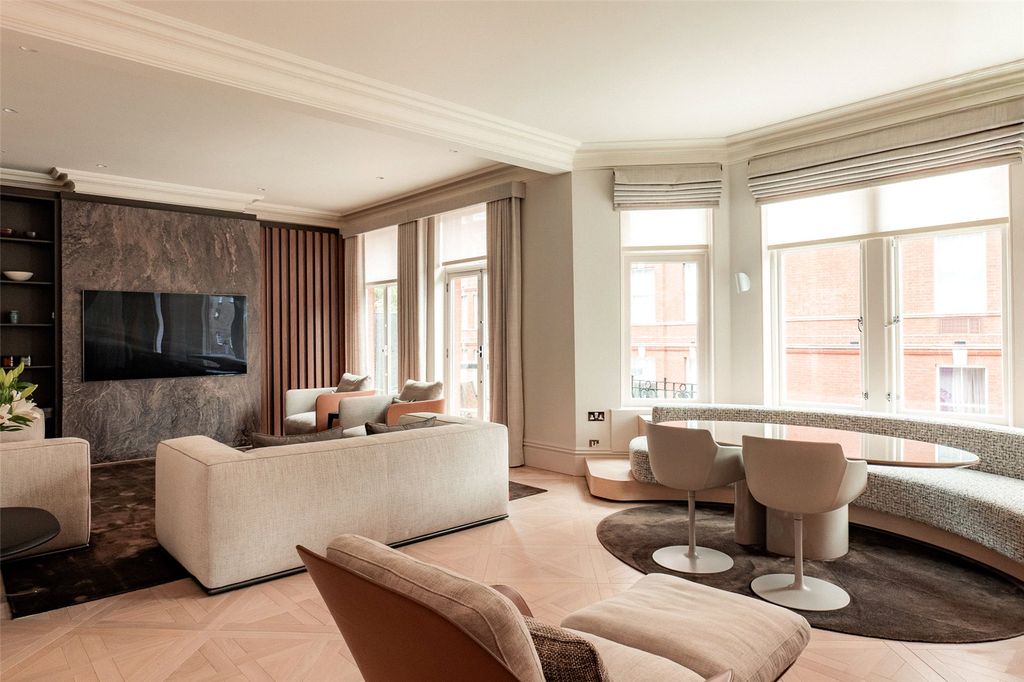
Positioned on Cornwall Gardens in the heart of Prime Central London, this substantial freehold building extends to over 11,900 sq ft and has been entirely rebuilt and upgraded behind a restored stucco Victorian facade. Now configured as six self-contained apartments — a duplex spanning the fifth and sixth floors with a large roof terrace, four lateral apartments across the first to fourth floors, and a further apartment at lower ground and raised ground level — the property offers considerable flexibility as a private residential compound, a long-term investment holding, or a combination of the two. Each apartment is finished to an exacting contemporary specification, with integrated Miele kitchens, Dornbracht and Antonio Lupi bathroom fittings, Lutron-controlled lighting, automated blinds and curtains, and in-ceiling audio throughout. A glass lift serves all principal levels, and all building infrastructure — electrics, plumbing, telecoms and soundproofing — has been entirely renewed. Multiple private terraces and access to one of London’s most established private garden squares complete an exceptional freehold proposition.
Key Features
- Substantial freehold building of approximately 11,900 sq ft
- Six self-contained apartments across multiple configurations
- Comprehensively rebuilt and upgraded throughout
- Restored Victorian stucco facade with original cornicing, shutters and full-height sash windows
- Duplex penthouse apartment with substantial roof terrace
- Glass lift serving all principal levels
- Central lightwell introducing natural light deep into the plan
- Kitchens fitted with integrated Miele appliances and stone worktops
- Bathrooms with Dornbracht and Antonio Lupi fittings
- Lutron-controlled lighting, automated blinds and in-ceiling speakers throughout
- Complete renewal of electrics, plumbing, telecoms and soundproofing
- Trench heating and water softening systems
- Multiple private terraces across the building
- Access to Cornwall Gardens private garden square
- Moments from Gloucester Road, Kensington High Street and Hyde Park
Design Comment
This is a rare proposition in Prime Central London: a complete freehold building, comprehensively rebuilt to a high specification, yet one that presents genuine scope for an incoming owner to elevate its interiors to a truly personal standard. The existing finishes — integrated Miele kitchens, Dornbracht and Antonio Lupi bathrooms, Lutron lighting — form a solid technical foundation, but the current palette is necessarily neutral and developer-led. For a discerning buyer, this represents an opportunity to impose a cohesive architectural and decorative identity across an entire building, whether that means unifying six apartments into a single-family residence of extraordinary scale or refining each unit as a distinct, individually designed interior.
The retained Victorian detailing — cornicing, full-height sash windows, working shutters — provides a rich architectural language against which a more layered scheme could be developed. The central lightwell and glass lift are distinctive spatial features that could be further enhanced through material choices, bespoke metalwork, or considered lighting design. The roof terrace, accessible from the duplex, is of a scale that invites serious landscape design, with potential for outdoor kitchens, planted terracing and year-round entertaining space.
From a practical standpoint, the entirely renewed infrastructure and structured cabling throughout provide the technical backbone required for a full smart-home integration, bespoke AV systems and climate management. The comprehensive soundproofing between floors — already installed — means that whether the building operates as independent apartments or is reconfigured as a single residence, the acoustic performance will support the highest standards of residential comfort. A project of this nature would benefit from early engagement with planning consultants to explore the full range of configuration options.
Development Consultations
To assist potential buyers of this property to understand their full design and development options, Janine Stone & Co. is able to provide complimentary design concept and development consultations. It can be arranged for these consultations to take place at the property or in our London studio. Janine Stone & Co. will provide guidance on architecture, refurbishment and planning considerations, in addition to helping interested parties to develop their early design ideas into floor plans with estimated project costs and timelines for realisation.
Should a successful acquisition take place, we would be happy to take these initial concepts through to a full concept and subsequent planning, design and build phases.
Sales Contact
UK Sotheby’s International Realty
Design & Development Contact
Janine Stone & Co.
enquiries@janinestone.com
+44 (0)207 627 5300