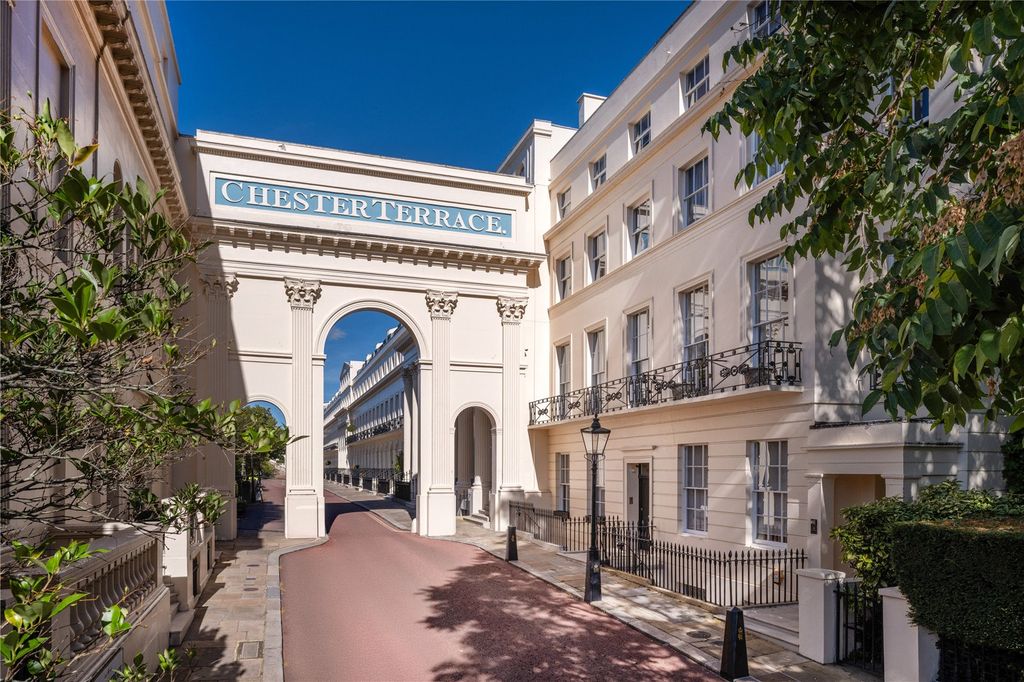
Cornwall Terrace, Regent’s Park, NW1
For Sale with Sandfords
Timeless Regency Grandeur with Unmatched Design Potential
Guide Price: £25m
Property Size: 9,213 SQ. FT.
Listing Published:
8.10.24
Property Summary
An extraordinary opportunity to acquire a magnificent Grade I listed Regency property in one of London’s most prestigious locations. Spanning 9,213 sq ft, this historic residence on Cornwall Terrace overlooks the serene lake and manicured greenery of Regent’s Park. Offered in shell condition, with Planning Permission, Listed Building, and Crown Estate consents, the property is primed to become one of London’s most spectacular homes. With breathtaking original features and extensive living space, this home offers limitless possibilities for creating a truly bespoke residence.
Key Features
-
- Grand entrance hall
- Double reception room with original Regency ceilings
- Family kitchen with dining area
- Formal dining room
- Family morning room
- Fully panelled library/cigar room
- Club room and mirror whiskey bar with humidor
- Multipurpose second club room with media facilities
- Fully equipped gym and steam room
- Master bedroom suite occupying the entire second floor
- Four additional guest suites
- Marble bathrooms
- Self-contained staff quarters with commercial kitchen
- Lift access to all floors
- Secure car parking
Design Potential
This property’s shell condition offers an exceptional canvas for bespoke luxury design. The grand Regency architecture, including original ceilings and expansive rooms, allows for an opulent yet contemporary transformation. The planning permissions make way for a variety of lifestyle possibilities: envision an exclusive home cinema in the media club room, an indulgent spa experience in the gym and steam room, or a chic private bar in the whiskey room. The vast master suite offers the potential for a lavish personal retreat, and the self-contained staff quarters ensure seamless service. Every element can be crafted to the highest standard, blending history with modern luxury to create one of London’s most distinguished residences.
Design & Development Consultations
To assist potential buyers of this property to understand their full design and development options, Janine Stone & Co. is able to provide complimentary design concept and development consultations. It can be arranged for these consultations to take place at the property or in our London studio. Janine Stone & Co. will provide guidance on architecture, refurbishment and planning considerations, in addition to helping interested parties to develop their early design ideas, into floor plans with estimated project costs and timelines for realisation.
Should a successful acquisition take place, we would be happy to take these initial concepts, through to a full concept and subsequent planning, design and build phases.
Design & Development Contact
Jeremy Spencer, Janine Stone & Co.
jeremy@janinestone.com
+44 (0)207 627 5300