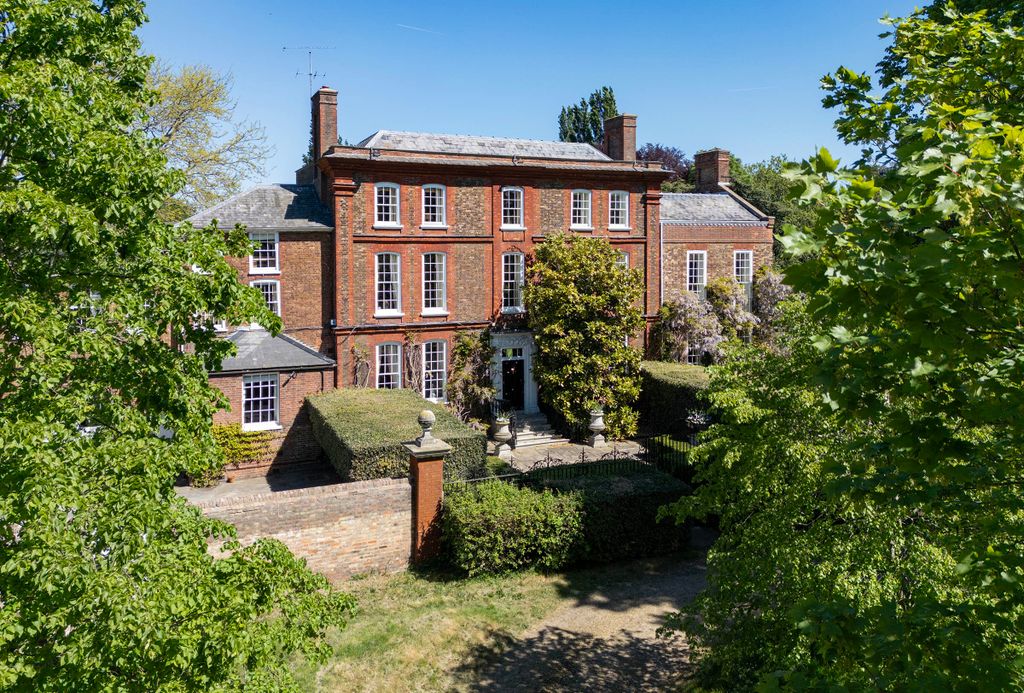
139 Piccadilly, Mayfair, W1J
For Sale with Wetherell
Piccadilly Potential
Guide Price: £29.95m
Property Size: 14,453 SQ. FT.
Listing Published:
4.06.24
Property Summary
139 Piccadilly, a magnificent Grade II listed townhouse offering over 14,000 sq ft of versatile accommodation across six floors. Dating back to the mid-18th century, this grand property boasts a stunning period facade, beautifully preserved original features, and far-reaching views over Green Park. Currently vacant from the ground floor up, with a lower ground apartment in occupancy, this is a rare opportunity to transform a historic building in one of London’s most prestigious locations. With residential planning permission in place and exceptional development potential, 139 Piccadilly is a unique investment in the heart of Mayfair.
Key Features
-
- Grade II listed townhouse
- Over 14,000 sq ft of accommodation
- Six floors with preserved original features
- Far-reaching views over Green Park
- EPC Rating: F (Commercial Areas), C (Lower Ground Flat)
- Parking for up to eight vehicles across four garages
- Located on prestigious Piccadilly
- Full planning permission for residential conversion
Design Potential
139 Piccadilly presents an extraordinary opportunity for regeneration and enhancement. With planning permission granted for conversion back into a grand single-family townhouse, the property can be transformed into a luxurious 15,339 sq ft residence. The plans include the excavation of a part basement, the creation of a roof terrace, and a courtyard at the rear ground floor level. Alternatively, the property’s expansive floorplates and existing lift make it ideal for subdivision into high-end apartments, offering a lucrative development project. The building’s historical charm combined with modern amenities can create an unparalleled living experience in Mayfair.
Design & Development Consultations
To assist potential buyers of this property to understand their full design and development options, Janine Stone & Co. is able to provide complimentary design concept and development consultations. It can be arranged for these consultations to take place at the property or in our London studio. Janine Stone & Co. will provide guidance on architecture, refurbishment and planning considerations, in addition to helping interested parties to develop their early design ideas, into floor plans with estimated project costs and timelines for realisation.
Should a successful acquisition take place, we would be happy to take these initial concepts, through to a full concept and subsequent planning, design and build phases.
Sales Contact
Design & Development Contact
Jeremy Spencer, Janine Stone & Co.
jeremy@janinestone.com
+44 (0)207 627 5300