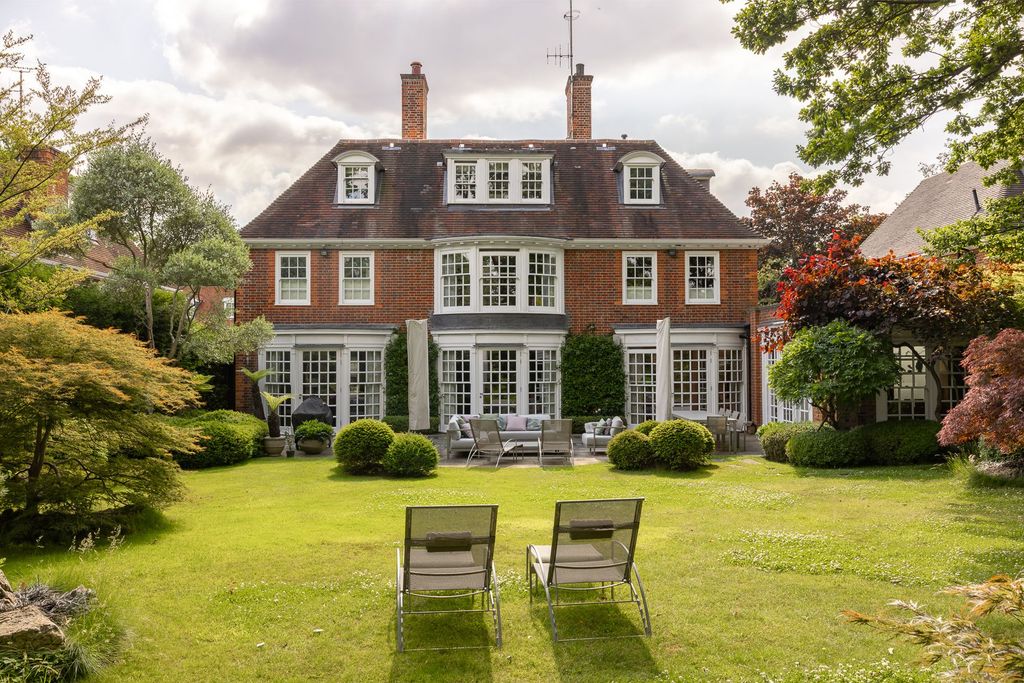
The Bishops Avenue, N2
A landmark freehold residence of exceptional scale on The Bishops Avenue.
For Sale With:DDRE Global
Guide Price: £35,000,000
Tenure: Freehold
Size: 24,443 sq ft
Property Summary
Situated behind secure gates on one of London’s most prestigious residential addresses, this recently refurbished detached house extends to approximately 24,443 sq ft across four floors. The property comprises eight family bedrooms and three staff bedrooms, each with its own bathroom, arranged across the first and second floors. The ground floor is given over to generous entertaining rooms that open directly onto landscaped rear gardens, accessed from a striking double-height entrance hall with sweeping staircase. The lower ground level houses a full leisure suite including an indoor swimming pool, cinema room, and comprehensive wellness facilities, together with dedicated staff quarters. A carriage driveway leads to a multi-vehicle garage, while the substantial plot provides both privacy and scale rarely available in this part of north London.
Key Features
- Approximately 24,443 sq ft of accommodation across four floors
- 11 bedrooms in total — eight family suites and three staff bedrooms
- 11 bathrooms throughout
- Recently refurbished to a high specification
- Striking entrance hall with sweeping staircase
- Expansive ground-floor entertaining rooms opening onto rear gardens
- Indoor swimming pool on lower ground level
- Dedicated cinema room
- Full leisure and wellness facilities
- Staff quarters on lower ground level
- Beautifully landscaped gardens on a substantial plot
- Secure gated entrance with grand carriage driveway
- Multi-vehicle garage
- EPC Rating B
- Freehold tenure
Design Comment
At nearly 24,500 sq ft, The Bishops Avenue residence presents an unusually coherent canvas for a comprehensive interior design programme. The recent refurbishment has established sound structural and technical foundations, allowing a new owner to focus investment on the quality of finishes, spatial refinement, and the calibration of materials to create a home that reflects genuine individual taste rather than developer specification. The four-floor arrangement — with entertaining on the ground floor, private suites above, and leisure below — follows a logical domestic hierarchy that lends itself well to considered zoning of public and private life.
The ground-floor entertaining rooms, with their direct garden access, offer particular promise. These spaces could be developed with bespoke joinery, curated stone or timber flooring, and carefully integrated lighting schemes to establish a sequence of rooms that flow with purpose from the entrance hall through to the rear elevation. The entrance hall and staircase, already described as striking, could be further elevated through the introduction of commissioned art, sculptural lighting, and refined balustrade detailing.
The lower ground leisure suite — encompassing pool, cinema, and wellness facilities — represents a significant design opportunity. Pool halls of this scale benefit enormously from considered acoustic treatment, specialist lighting design, and the selection of materials that perform in humid environments while maintaining an atmosphere of domestic luxury rather than commercial facility. The cinema room, staff quarters, and supporting spaces on this level can be treated as a self-contained world, designed with the same rigour as the principal floors above.
Development Consultations
To assist potential buyers of this property to understand their full design and development options, Janine Stone & Co. is able to provide complimentary design concept and development consultations. It can be arranged for these consultations to take place at the property or in our London studio. Janine Stone & Co. will provide guidance on architecture, refurbishment and planning considerations, in addition to helping interested parties to develop their early design ideas into floor plans with estimated project costs and timelines for realisation.
Should a successful acquisition take place, we would be happy to take these initial concepts through to a full concept and subsequent planning, design and build phases.
Sales Contact
Kate Eales, Head of Agency
DDRE Global
+44 (0)208 0788474
Design & Development Contact
Janine Stone & Co.
enquiries@janinestone.com
+44 (0)207 627 5300