
Park Crescent, W1B
A rare duplex penthouse commanding one of Regent’s Park’s most celebrated addresses.
For Sale With:Regent & Wood
Guide Price: £23,500,000
Tenure: Leasehold
Size: 5,285 sq ft
Property Summary
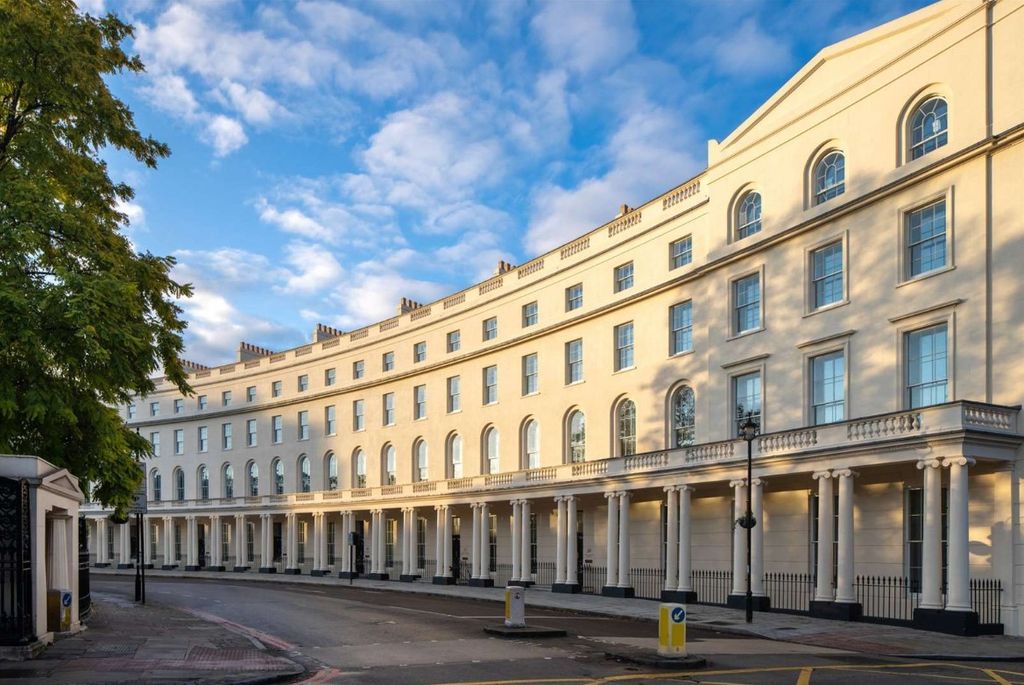
This duplex penthouse of approximately 5,285 sq ft occupies an enviable position on Park Crescent, set between Regent’s Park and Portland Place in the heart of Marylebone. The residence has been comprehensively interior-designed and is arranged over two floors, offering generous lateral accommodation that includes a 53ft principal reception room, a contemporary eat-in kitchen, five bedrooms each with en-suite bathroom, guest WC, utility room and three private terraces. The development provides 24-hour concierge service, underground parking, swimming pool, gym, yoga and Pilates studio, steam room and sauna, treatment rooms, cinema, business lounge and maintained communal gardens. Regent’s Park Underground Station on the Bakerloo Line is a two-minute walk from the front door.
Key Features
- Duplex penthouse of approximately 5,285 sq ft arranged over two floors
- Magnificent 53ft principal reception room
- Contemporary eat-in kitchen
- Five bedrooms each with en-suite bathroom
- Three private terraces
- Guest WC and utility room
- 24-hour concierge service
- Underground parking
- Swimming pool, gym, yoga and Pilates studio
- Steam room, sauna and treatment rooms
- Private cinema and business lounge
- Beautifully maintained communal gardens
- Leasehold with approximately 130 years remaining
- Two-minute walk to Regent’s Park Underground Station (Bakerloo Line)
- EPC Rating B
Design Comment
Park Crescent holds a singular place in London’s architectural narrative, and this duplex penthouse represents one of the most significant residential offerings currently available on the crescent. At over 5,200 sq ft across two floors, the lateral proportions are exceptional — the 53ft reception room alone provides a canvas for interior design of genuine ambition. The existing scheme has been executed to a high standard, but a discerning new owner may wish to reinterpret the spaces to reflect a more personal aesthetic, whether that involves reconfiguring the flow between entertaining and private quarters or introducing bespoke joinery, lighting design and material palettes that respond to the remarkable volumes on offer.
The three private terraces present a rare opportunity to extend the living experience outward, creating considered outdoor rooms that take full advantage of the property’s elevated position. A cohesive design approach linking interior finishes with terrace landscaping would elevate the sense of seamless indoor-outdoor living — an increasingly valued quality at this level of the London market.
The development’s extensive leisure amenities, including pool, gym, cinema and spa facilities, complement the private accommodation and reduce the need for additional infrastructure within the apartment itself. This allows the interior design to focus entirely on living, entertaining and personal sanctuary — an ideal brief for a residence of this calibre.
Development Consultations
To assist potential buyers of this property to understand their full design and development options, Janine Stone & Co. is able to provide complimentary design concept and development consultations. It can be arranged for these consultations to take place at the property or in our London studio. Janine Stone & Co. will provide guidance on architecture, refurbishment and planning considerations, in addition to helping interested parties to develop their early design ideas into floor plans with estimated project costs and timelines for realisation.
Should a successful acquisition take place, we would be happy to take these initial concepts through to a full concept and subsequent planning, design and build phases.
Sales Contact
Nina Nikiel, Head of Lettings
Regent & Wood
020 7483 7500
Design & Development Contact
Janine Stone & Co.
enquiries@janinestone.com
+44 (0)207 627 5300


