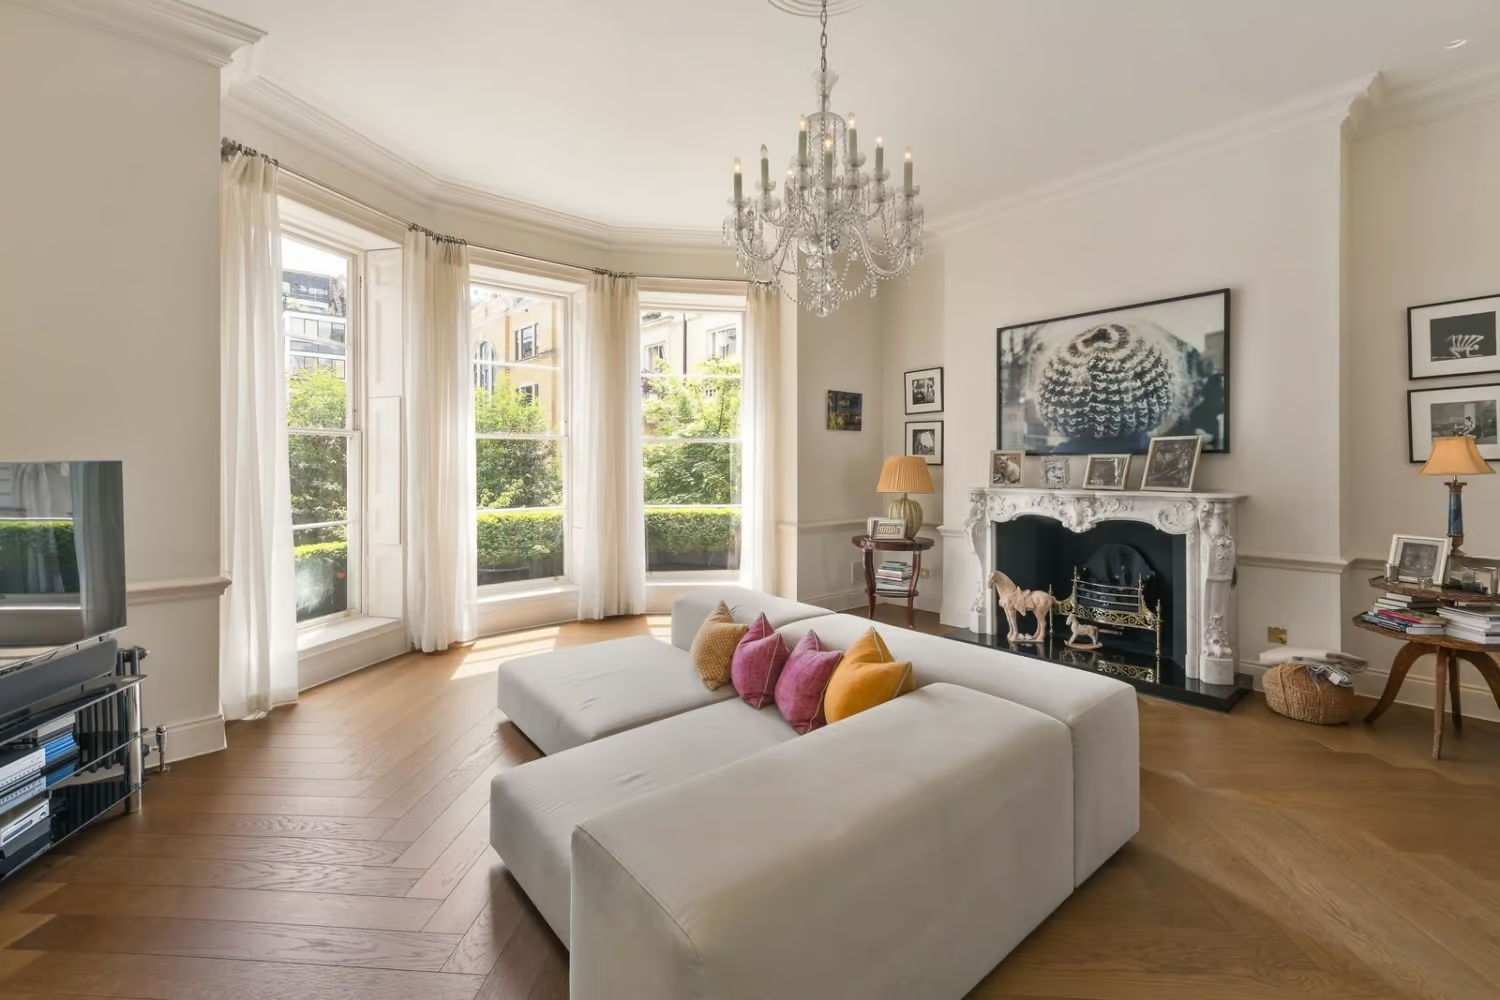
Ovington Square, Chelsea, SW3
A Grade II listed stucco townhouse on Ovington Square with consent for office use and a clear route back to a single family house.
For Sale With: Plaza Estates, Knightsbridge
Guide Price: £9,500,000 (offers over)
Tenure: Freehold
Size: 3,579 sq ft NIA / 5,709 sq ft GIA
Property Summary
Set on the garden side of Ovington Square, between Brompton Road and Walton Street, this Grade II listed white stucco townhouse is arranged over six floors with a passenger lift, a first-floor terrace and two further balconies. For almost three decades the building served as the headquarters of Apple Corps Ltd, the company established by The Beatles, and it is offered with consent for office use together with the ability to be returned to full residential use. The accommodation extends to approximately 3,579 sq ft net (5,709 sq ft gross), currently arranged as twelve rooms with two kitchens, two bathrooms and four separate WCs, and retains period features throughout. Harrods, Knightsbridge and South Kensington stations are all within a few minutes’ walk.
Key Features
- Grade II listed white stucco townhouse on Ovington Square
- Six floors served by a passenger lift
- Consent for office use, with the ability to revert to residential
- Approximately 3,579 sq ft NIA / 5,709 sq ft GIA
- First-floor terrace and two balconies
- Twelve rooms, two kitchens, two bathrooms and four WCs as currently arranged
- Period features retained throughout
- Air conditioning installed
- Former headquarters of Apple Corps Ltd for nearly thirty years
- Between Brompton Road and Walton Street; Harrods within a few minutes’ walk
- Freehold
Design Comment
Ovington Square is, first and foremost, a reconfiguration project rather than a finished house. The building has been in commercial use for a generation, and the opportunity lies in returning a listed townhouse to the domestic plan it was built for: a formal reception floor at first-floor level with its terrace, principal bedroom suites above, and a family kitchen and informal living at garden level. The lift and the existing services are useful assets; the partitioning, ceilings and finishes installed for office use are not, and the design process begins with understanding what of the original fabric survives behind them.
The change of use back to residential is a planning and listed building consent exercise that needs to be approached with care. The Royal Borough will expect a scheme that repairs and reveals the historic plan form, reinstates lost joinery and plasterwork where evidence exists, and introduces bathrooms, kitchens and building services in a way that leaves the listed fabric legible. Early conversations with the conservation officer, supported by a proper heritage appraisal, are what turn an interesting building into a deliverable project.
The prize is considerable: a lateral-feeling townhouse on a garden square, with six floors to work with and the kind of provenance that cannot be manufactured. Handled with restraint, the Apple Corps history becomes a quiet part of the house’s story rather than its theme.
Development Consultations
To assist potential buyers of this property to understand their full design and development options, Janine Stone & Co. is able to provide complimentary design concept and development consultations. It can be arranged for these consultations to take place at the property or in our London studio. Janine Stone & Co. will provide guidance on architecture, refurbishment and planning considerations, in addition to helping interested parties to develop their early design ideas into floor plans with estimated project costs and timelines for realisation.
Should a successful acquisition take place, we would be happy to take these initial concepts through to a full concept and subsequent planning, design and build phases.
Sales Contact
Eitan Fox, Sales Director
Plaza Estates, Knightsbridge
Design & Development Contact
Janine Stone & Co.
enquiries@janinestone.com
+44 (0)207 627 5300