
Langford Place, St John’s Wood, NW8
A meticulously refurbished Italianate villa with coach house in prime St John’s Wood.
For Sale With:Aston Chase
Guide Price: £13,500,000
Tenure: Freehold
Size: 4,522 sq ft
Property Summary
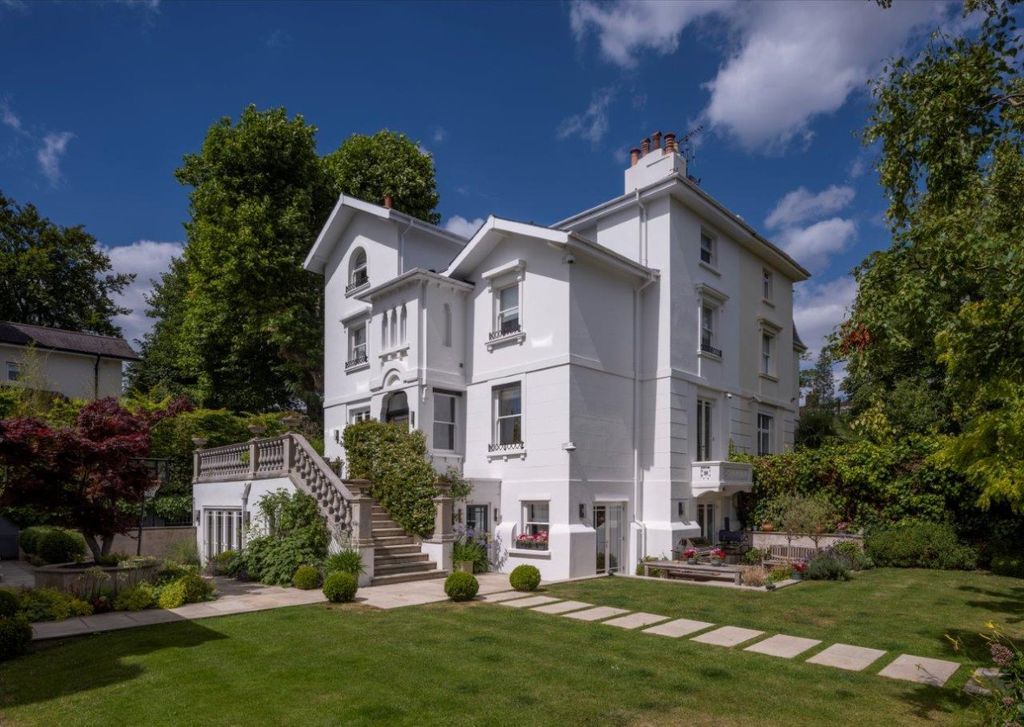
Langford Place presents a rare freehold acquisition in one of St John’s Wood’s most desirable residential settings. This double-fronted Italianate Victorian villa extends to approximately 4,522 sq ft across principal accommodation complemented by a detached coach house of 837 sq ft, delivering a combined footprint of exceptional scale for the location. The house has been comprehensively refurbished to a high specification by its current owners and is presented in turn-key condition throughout. Accommodation includes a galleried entrance hall, drawing room, sitting room, a double-volume kitchen and dining room, family room, study area, five bedrooms and five bathrooms. The coach house provides self-contained guest accommodation, a vaulted living room and an adjoining gym. Externally, beautifully landscaped walled gardens with an elevated balustraded terrace and two garden-level terraces provide considerable privacy behind high gated walls, while secure off-street parking for two vehicles completes this distinguished London residence.
Key Features
- Italianate double-fronted Victorian villa of approximately 4,522 sq ft
- Detached coach house of approximately 837 sq ft with self-contained guest accommodation
- Five bedrooms and five bathrooms across the principal house
- Galleried entrance hall and atrium providing striking vertical circulation
- Double-volume kitchen and dining room
- Drawing room and separate sitting room
- Family room, study area, utility room and boot room
- Vaulted living room and adjoining gym within the coach house
- Landscaped walled gardens with elevated balustraded terrace
- Two garden-level terraces offering layered outdoor entertaining
- Secure gated off-street parking for two vehicles
- High-walled perimeter providing exceptional privacy and seclusion
- Freehold tenure
- Proximity to St John’s Wood High Street, Regent’s Park and Primrose Hill
- Eligibility for Westminster resident parking permits
Design Comment
Langford Place is a property that rewards considered design thinking. The existing refurbishment has established a strong foundation, yet the Italianate architectural language of the original villa — its symmetry, proportions and double-fronted facade — offers a sophisticated framework upon which to layer a truly personalised interior scheme. The galleried entrance hall and double-volume kitchen and dining room are spaces of genuine architectural ambition, and a design-led approach to materials, lighting and bespoke joinery could elevate these already impressive volumes into signature rooms of real distinction.
The detached coach house, with its vaulted living room and existing gym provision, represents a particularly interesting design opportunity. At 837 sq ft, this ancillary building could be reconceived as a self-contained guest suite of considerable refinement, a home office of professional calibre, or a wellness pavilion incorporating spa-grade amenities — subject to any necessary consents. Its physical separation from the main house lends itself to a distinct design identity while maintaining coherence with the principal residence.
Externally, the layered garden arrangement — from the elevated balustraded terrace through to the two garden-level terraces — provides an opportunity to create a sequence of curated outdoor rooms. Considered landscape architecture, integrated lighting design and high-quality hardscaping could transform these already well-planted grounds into a private urban retreat that extends the entertaining capacity of the house through the warmer months.
Development Consultations
To assist potential buyers of this property to understand their full design and development options, Janine Stone & Co. is able to provide complimentary design concept and development consultations. It can be arranged for these consultations to take place at the property or in our London studio. Janine Stone & Co. will provide guidance on architecture, refurbishment and planning considerations, in addition to helping interested parties to develop their early design ideas into floor plans with estimated project costs and timelines for realisation.
Should a successful acquisition take place, we would be happy to take these initial concepts through to a full concept and subsequent planning, design and build phases.
Sales Contact
Aston Chase
020 7724 4724
Design & Development Contact
Janine Stone & Co.
enquiries@janinestone.com
+44 (0)207 627 5300


