
Ingram Avenue, Hampstead Garden Suburb, NW11
A rare double-fronted residence with private access to Hampstead Golf Course.
For Sale With:KIRE
Guide Price: £9,000,000
Tenure: Freehold
Size: 6,978 sq ft
Property Summary
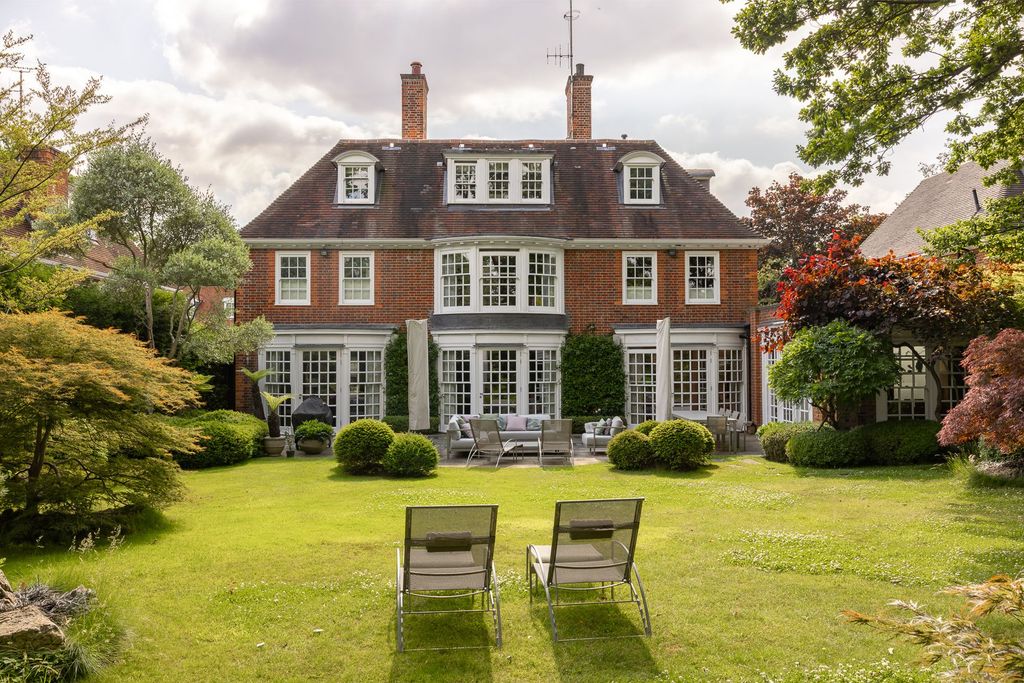
Ingram Avenue presents a substantial double-fronted detached residence of approximately 6,978 sq ft, arranged across four levels and set on one of Hampstead Garden Suburb’s most distinguished tree-lined addresses. The property backs directly onto Hampstead Golf Course, with private gated access from the garden onto the fairways — a distinction shared by only a handful of homes. Extensively redesigned for contemporary family life, the house offers generous interconnected reception spaces that open onto a landscaped garden with mature oak trees. Six bedrooms include a principal suite with dressing room and en suite, while a dedicated lower-level leisure floor provides a swimming pool, gym, steam room, jacuzzi, changing facilities, and an air-conditioned wine cellar. A striking triple-height green wall at the heart of the house conceals the staircase and is crowned by a bespoke chandelier visible from every level, lending a sense of architectural cohesion throughout. The property is approached via a carriage driveway with EV charging and space for multiple vehicles.
Key Features
- Substantial double-fronted detached residence of approximately 6,978 sq ft across four levels
- Prime Ingram Avenue position backing directly onto Hampstead Golf Course with private gated garden access
- Six bedrooms including a principal suite with dressing room and en suite bathroom
- Eight bathrooms across the upper floors
- Three reception rooms with seamless flow between formal and informal entertaining spaces
- Dedicated leisure level with swimming pool, gym, steam room, jacuzzi, and changing facilities
- Air-conditioned wine cellar on the lower level
- Landscaped garden with mature oak trees offering privacy and a tranquil outlook
- Triple-height green wall with bespoke chandelier forming a striking architectural centrepiece
- Two dedicated studies and a separate playroom
- Spacious utility area
- Carriage driveway with EV charger and space for multiple vehicles
- Freehold tenure
- EPC Rating C
Design Comment
Ingram Avenue offers a rare proposition: a home of considerable scale on one of north-west London’s premier residential streets, with an existing leisure infrastructure that already includes a pool, gym, and wellness suite. The four-level arrangement provides a strong structural framework, with clear separation between entertaining, family living, private quarters, and recreation. For a discerning buyer, the opportunity lies in elevating the existing fabric — refining material palettes, introducing bespoke joinery, and curating lighting schemes that respond to the home’s notable architectural features, not least the triple-height green wall and chandelier at its centre.
The lower-level leisure floor is a significant asset. The pool, steam room, jacuzzi, and gym could be reimagined as a cohesive home spa environment with considered finishes — natural stone, integrated lighting, and climate-controlled zones that transform the space into something approaching a private members’ club. The wine cellar, already air-conditioned, lends itself to a more expressive treatment with bespoke racking, tasting provisions, and atmospheric lighting.
Above ground, the connection between the reception rooms and the garden is a defining quality. A design programme might focus on enhancing these thresholds — upgrading glazing, refining terrace detailing, and integrating landscape design so that the mature oaks and private garden become a natural extension of the interior. Throughout, there is scope to introduce a unified design language that honours the home’s generous proportions while delivering the level of finish and specification that a property of this calibre warrants.
Development Consultations
To assist potential buyers of this property to understand their full design and development options, Janine Stone & Co. is able to provide complimentary design concept and development consultations. It can be arranged for these consultations to take place at the property or in our London studio. Janine Stone & Co. will provide guidance on architecture, refurbishment and planning considerations, in addition to helping interested parties to develop their early design ideas into floor plans with estimated project costs and timelines for realisation.
Should a successful acquisition take place, we would be happy to take these initial concepts through to a full concept and subsequent planning, design and build phases.
Sales Contact
Michael McHale, CO-FOUNDER, HEAD OF SALES
KIRE
+44 203 909 5801
Design & Development Contact
Janine Stone & Co.
enquiries@janinestone.com
+44 (0)207 627 5300


