
Bayswater Road, W2
A commanding penthouse with sweeping Hyde Park views and exceptional private terraces.
For Sale With:UK Sotheby’s International Realty
Guide Price: £18,450,000
Tenure: Leasehold
Size: 6,252 sq ft
Property Summary
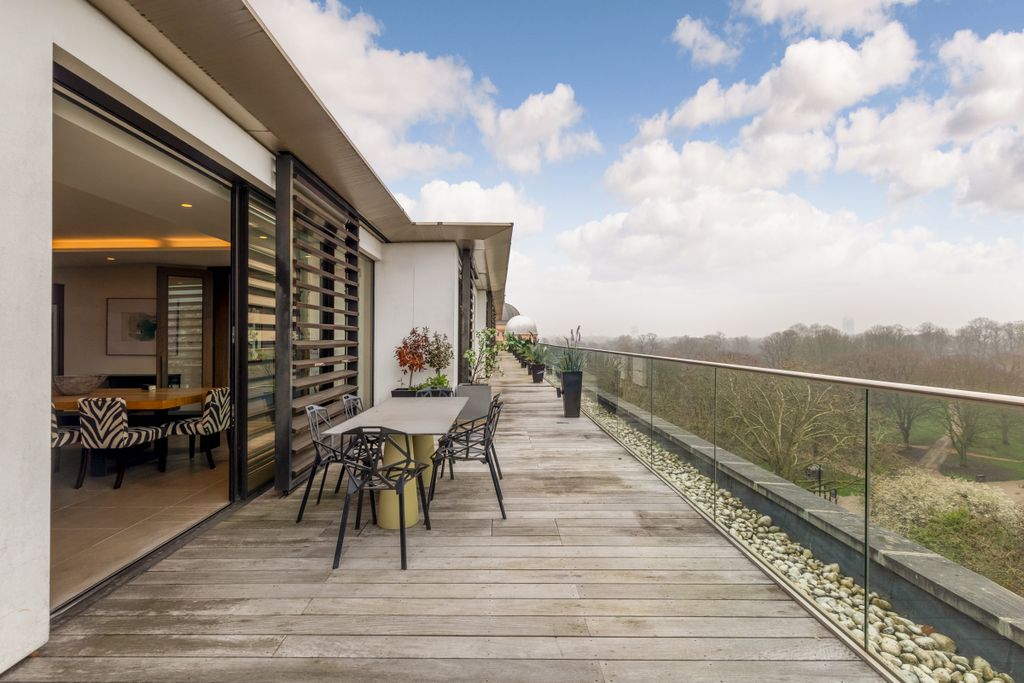
Occupying the seventh floor of Caroline House on Bayswater Road, this lateral penthouse extends to approximately 6,252 sq ft and commands a 182 ft frontage directly overlooking Kensington Gardens, Hyde Park and the city skyline. Completed in 2011, the apartment comprises five bedrooms, four bathrooms, a reception and dining room of over 35 ft, a separate media room, a bespoke kitchen and breakfast room, and a principal suite with its own private wing incorporating a study and dressing room. Multiple wrap-around terraces — among the largest on the northern edge of Hyde Park — create a sequence of outdoor rooms with long views across the park canopy. The building provides 24-hour uniformed porter service, landscaped communal grounds and secure fob-controlled access, while the penthouse itself includes parking and a double garage. A separate two-bedroom staff apartment of approximately 1,057 sq ft on the floor below is available by separate negotiation at a guide price of £1,500,000.
Key Features
- Seventh-floor penthouse spanning approximately 6,252 sq ft including garage
- 182 ft frontage with panoramic views over Hyde Park and Kensington Gardens
- Reception and dining room extending to over 35 ft
- Separate media room with terrace access
- Bespoke kitchen and breakfast room with Ilve, Siemens, Samsung and Liebherr appliances
- Principal suite with private wing, dressing room, en suite and study
- Five bedrooms and four bathrooms in total
- Multiple wrap-around roof terraces including expansive rear terraces
- Underfloor heating, comfort cooling and integrated home automation system
- Direct lift access to private entrance hall
- Secure double garage and additional parking
- 24-hour uniformed porter service and fob-controlled gated access
- Landscaped communal grounds set back from Bayswater Road
- Optional two-bedroom staff apartment of approximately 1,057 sq ft available separately
Design Comment
The scale and orientation of this penthouse present a rare canvas for a comprehensive interior design programme. With a 182 ft frontage, principal rooms opening onto terraces and views that extend along the central axis of Hyde Park, the architecture already establishes a powerful relationship between interior and landscape. The challenge — and the opportunity — lies in developing a design language that honours that dialogue without competing with it: materials, finishes and furnishings that feel considered and quietly luxurious, allowing the extraordinary outlook to remain the dominant feature of every room.
The existing home automation infrastructure, including lighting, blinds, AV and climate control, provides a strong technological foundation that could be upgraded or expanded to incorporate the latest integrated living systems. The bespoke kitchen, while currently well appointed, may benefit from a full redesign to reflect a new owner’s culinary and entertaining ambitions, particularly given the terrace connection that lends itself to indoor-outdoor hosting on a grand scale.
The principal suite wing offers particular scope for a hotel-standard transformation — a spa-quality bathroom, bespoke joinery for the dressing room and a private study finished to the highest specification would elevate this already generous accommodation into a truly exceptional private retreat. The wrap-around terraces, meanwhile, deserve a considered landscape and lighting scheme that extends the living experience well into the evening hours, creating distinct outdoor rooms for dining, relaxation and quiet contemplation above the park.
Development Consultations
To assist potential buyers of this property to understand their full design and development options, Janine Stone & Co. is able to provide complimentary design concept and development consultations. It can be arranged for these consultations to take place at the property or in our London studio. Janine Stone & Co. will provide guidance on architecture, refurbishment and planning considerations, in addition to helping interested parties to develop their early design ideas into floor plans with estimated project costs and timelines for realisation.
Should a successful acquisition take place, we would be happy to take these initial concepts through to a full concept and subsequent planning, design and build phases.
Sales Contact
UK Sotheby’s International Realty
020 3589 1594
Design & Development Contact
Janine Stone & Co.
enquiries@janinestone.com
+44 (0)207 627 5300


