
The Family Townhouse: Designing for Privacy, Security, and Family Life
Understanding the Modern Family Townhouse
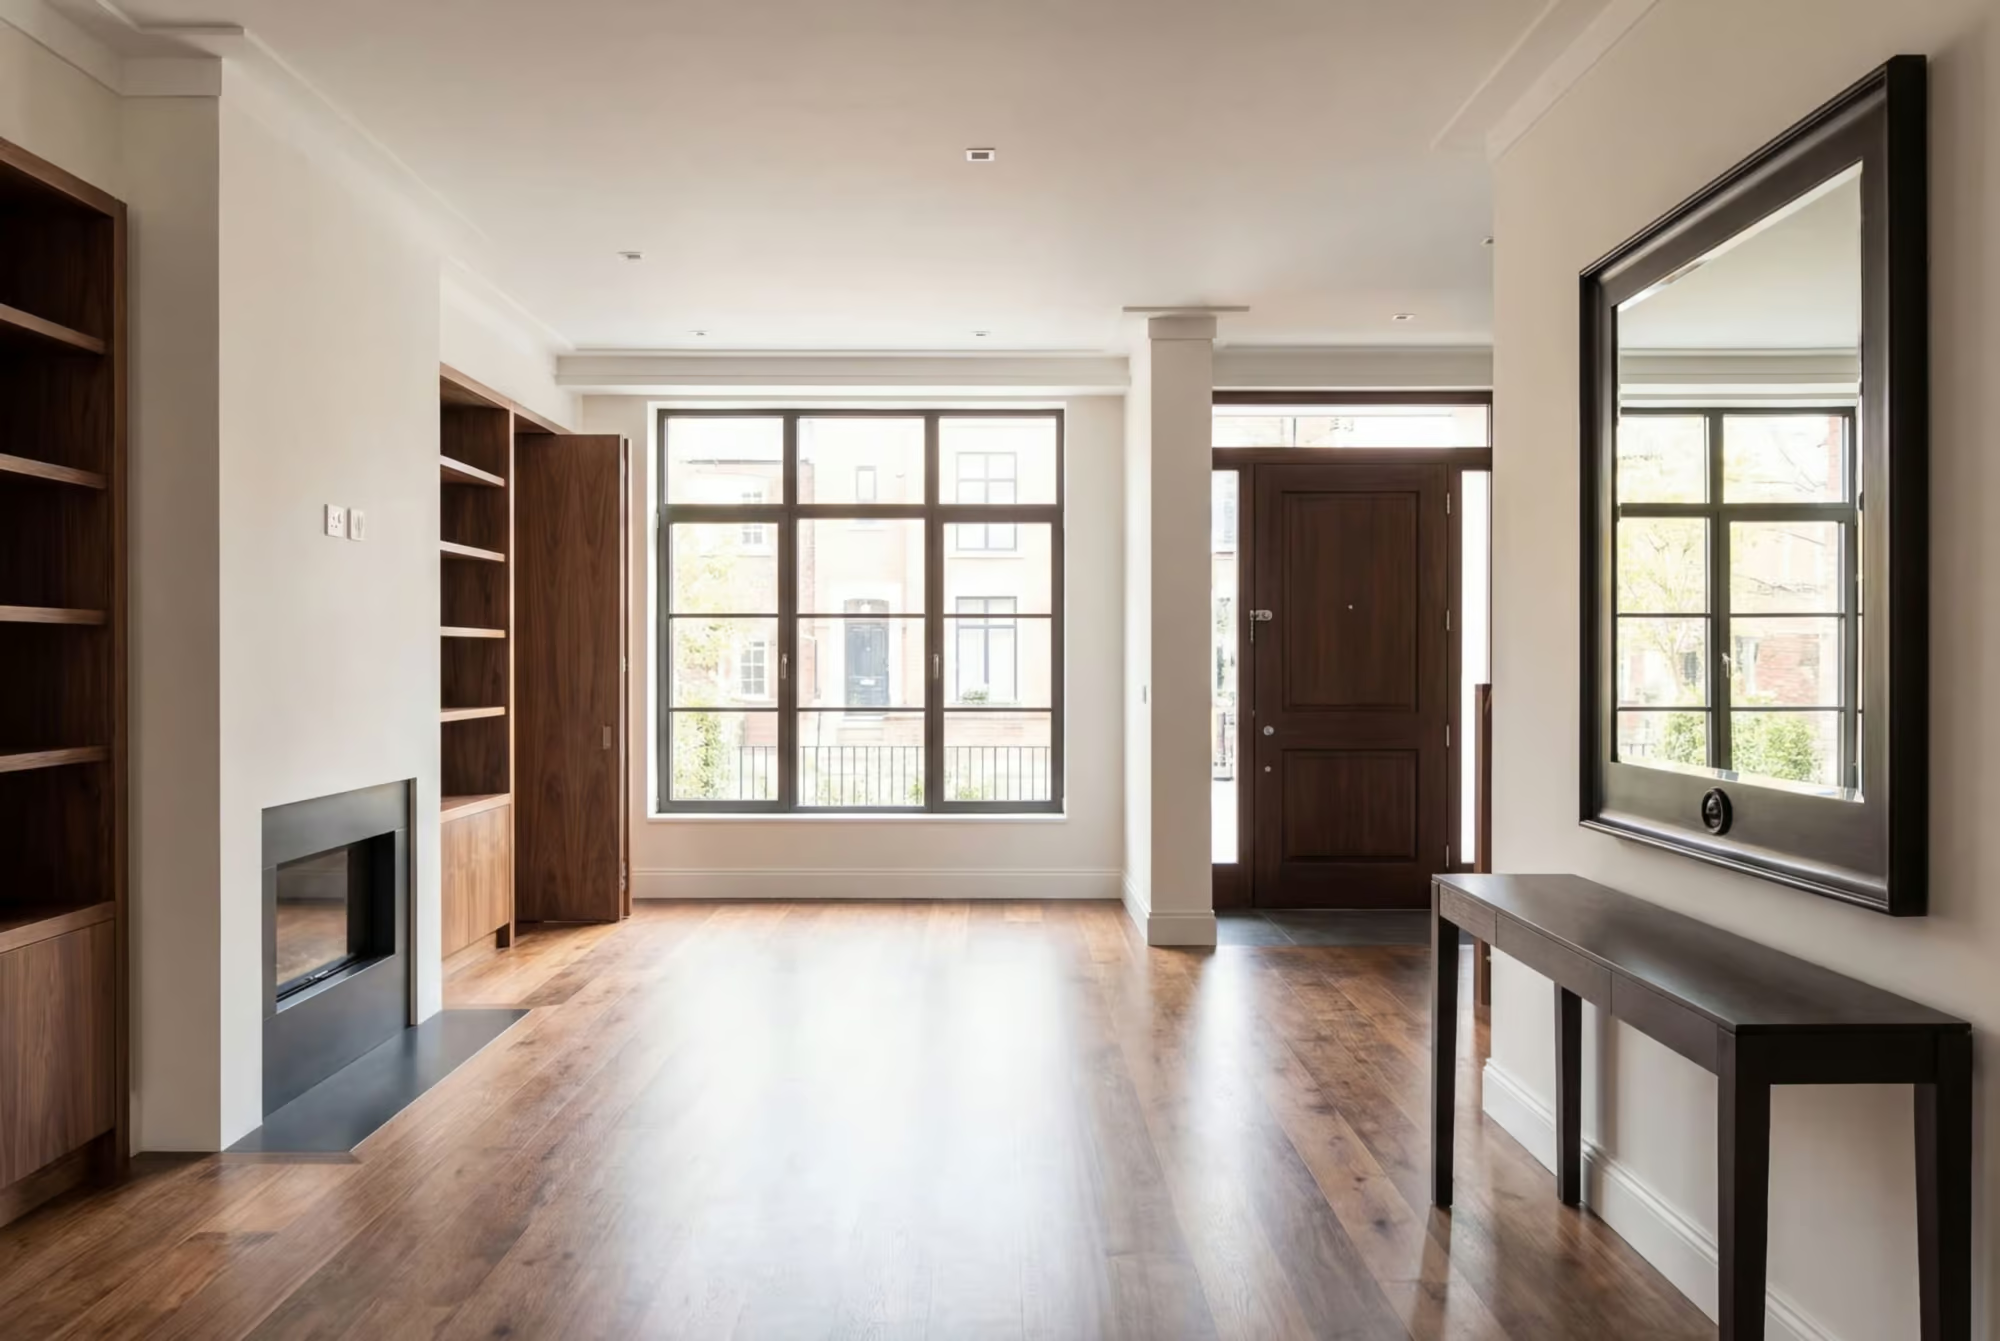
The family townhouse occupies a particular place in the prime London property market — distinct from the pied-à-terre, the country house, or the managed apartment. It is, by definition, a working home: a residence that must absorb the full complexity of family life, accommodate staff, receive guests, and do all of this whilst maintaining the calm, considered atmosphere that its owners demand.
For Ultra High Net Worth families, the expectations placed on such a property are considerable. These are households that may include young children, live-in staff, a security team, and an entertainment calendar — often running simultaneously. The townhouse must serve all of these without any one aspect intruding upon another. That is, in essence, the design challenge.
What has shifted in recent years is how seriously these requirements are being addressed at the design stage, rather than retrofitted as an afterthought. Privacy and security, once discussed quietly between client and contractor, are now integral to the architectural brief from the outset. Industry commentary increasingly confirms that privacy ranks alongside location and scale as a primary driver for high-profile buyers — a sentiment that shapes everything from site selection to the placement of a single window.
At the same time, the definition of luxury in residential design has matured. Clients are moving away from overtly branded, trend-driven interiors in favour of understated, craft-led environments built to endure. The ambition is not to impress visitors, but to support a life lived well — quietly, comfortably, and on entirely one’s own terms. In this context, high-end residential interior design is less about surface and more about the intelligence embedded in the plan itself: how a home moves, protects, adapts, and ages.
The family townhouse, when designed with this level of rigour, becomes something more than a property. It becomes a genuinely private sanctuary — and that, for many of our clients, is the most coveted outcome of all.
Balancing Privacy and Accessibility
Privacy in a townhouse is not achieved through a single gesture — it is the cumulative result of dozens of considered decisions made throughout the design process. In an urban setting, where neighbouring properties are close and street life is ever-present, protecting the family’s daily routines from public view requires both architectural intelligence and a certain restraint in what is visible from the exterior.
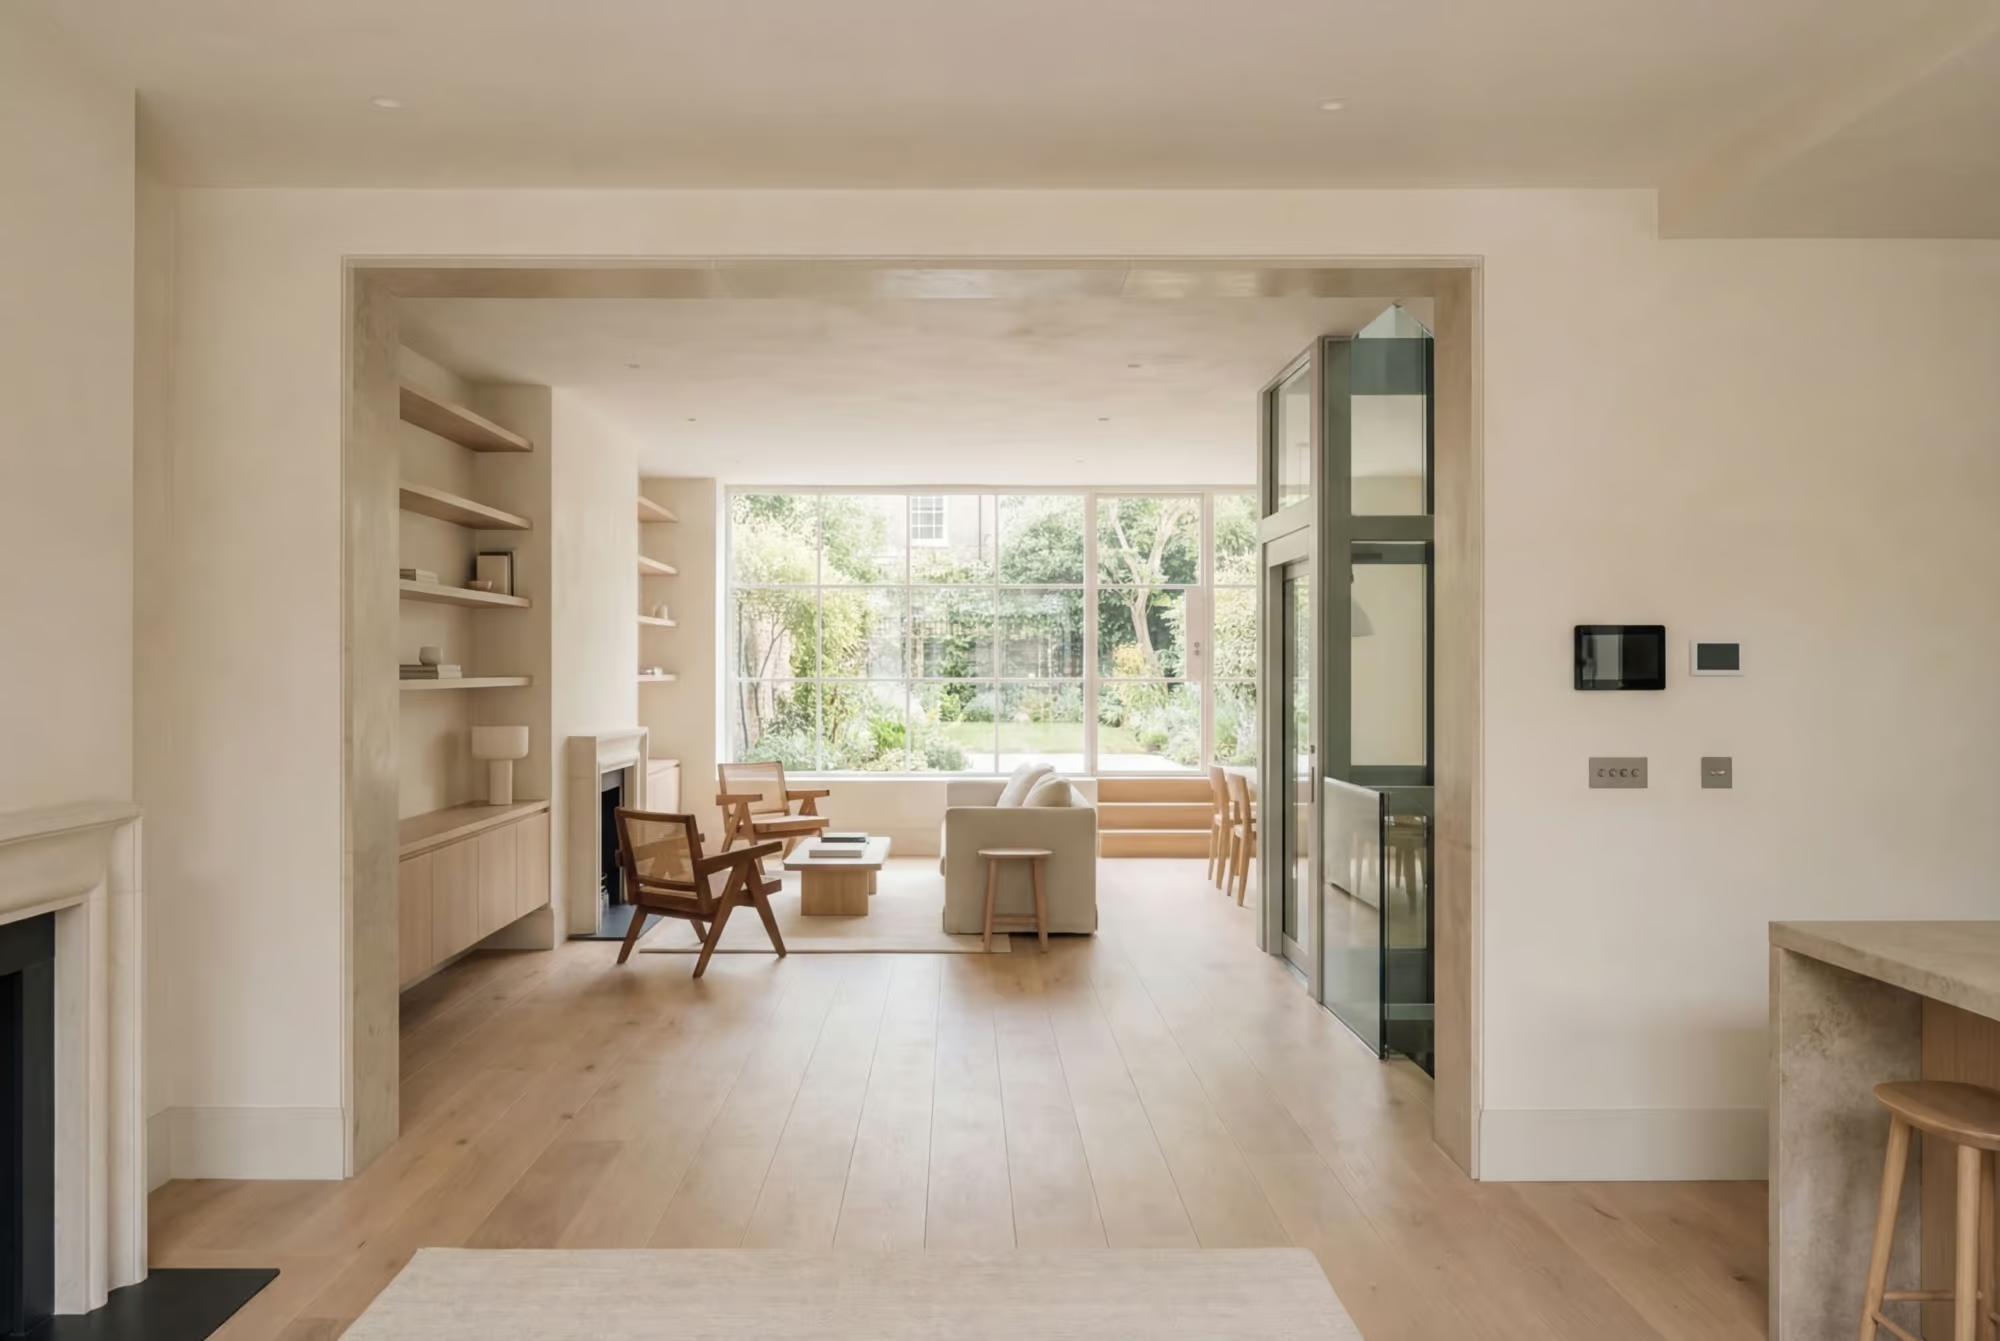
At street level, the instinct to fortify can work against the goal of discretion. In London’s historic districts — Georgian terraces, Edwardian streets, conservation areas — imposing gates, cameras on brackets, or prominent security infrastructure are often neither permitted nor desirable. Instead, privacy is embedded into the fabric of the building: positioning sensitive rooms away from street-facing elevations, using internal courtyards to draw light without exposure, and specifying glazing that provides outlook without vulnerability.
Mature landscaping plays a more significant role than is often appreciated. Dense planting, green walls, and well-placed specimen trees can screen a ground-floor reception from passers-by whilst softening the boundary between inside and out. For rear gardens and terraces — spaces where a family might genuinely relax — the landscape design effectively becomes a privacy strategy.
Where a property benefits from a rear mews or secondary access, this becomes a considered operational asset. Staff arrivals, deliveries, and contractor access can be routed away from the principal entrance entirely, preserving the quietude of the main frontage. This is not merely a practical convenience — it fundamentally changes the character of daily life in the house.
Internally, privacy between family members themselves is equally important. The finest plans create a natural hierarchy of spaces — those that are genuinely private, those that are shared, and those that are formally accessible — with transitions between them that feel intuitive rather than institutional. The ability to close off a wing, a floor, or a suite without disrupting the rest of the household is an underrated quality in a well-resolved family townhouse.
Integrating Security Measures Seamlessly
Serious security in a private home is, above all, a question of discretion. The goal is not to create a residence that announces its own fortification, but one in which protection is so thoroughly embedded that it is simply invisible — to guests, to passers-by, and in large part to the family themselves.
In prime London, the installation of concealed safe rooms has become a near-standard feature of newly built and extensively refurbished super-prime homes. Demand has grown markedly in recent years, driven in part by a heightened awareness among high-profile families of their own exposure. For many clients, commissioning a secure room is less an extravagance than an act of considered parenting — one billionaire, it has been reported, installed a fortified safe room immediately after the birth of his first child, treating it as an extension of the care he was putting in place for his family.
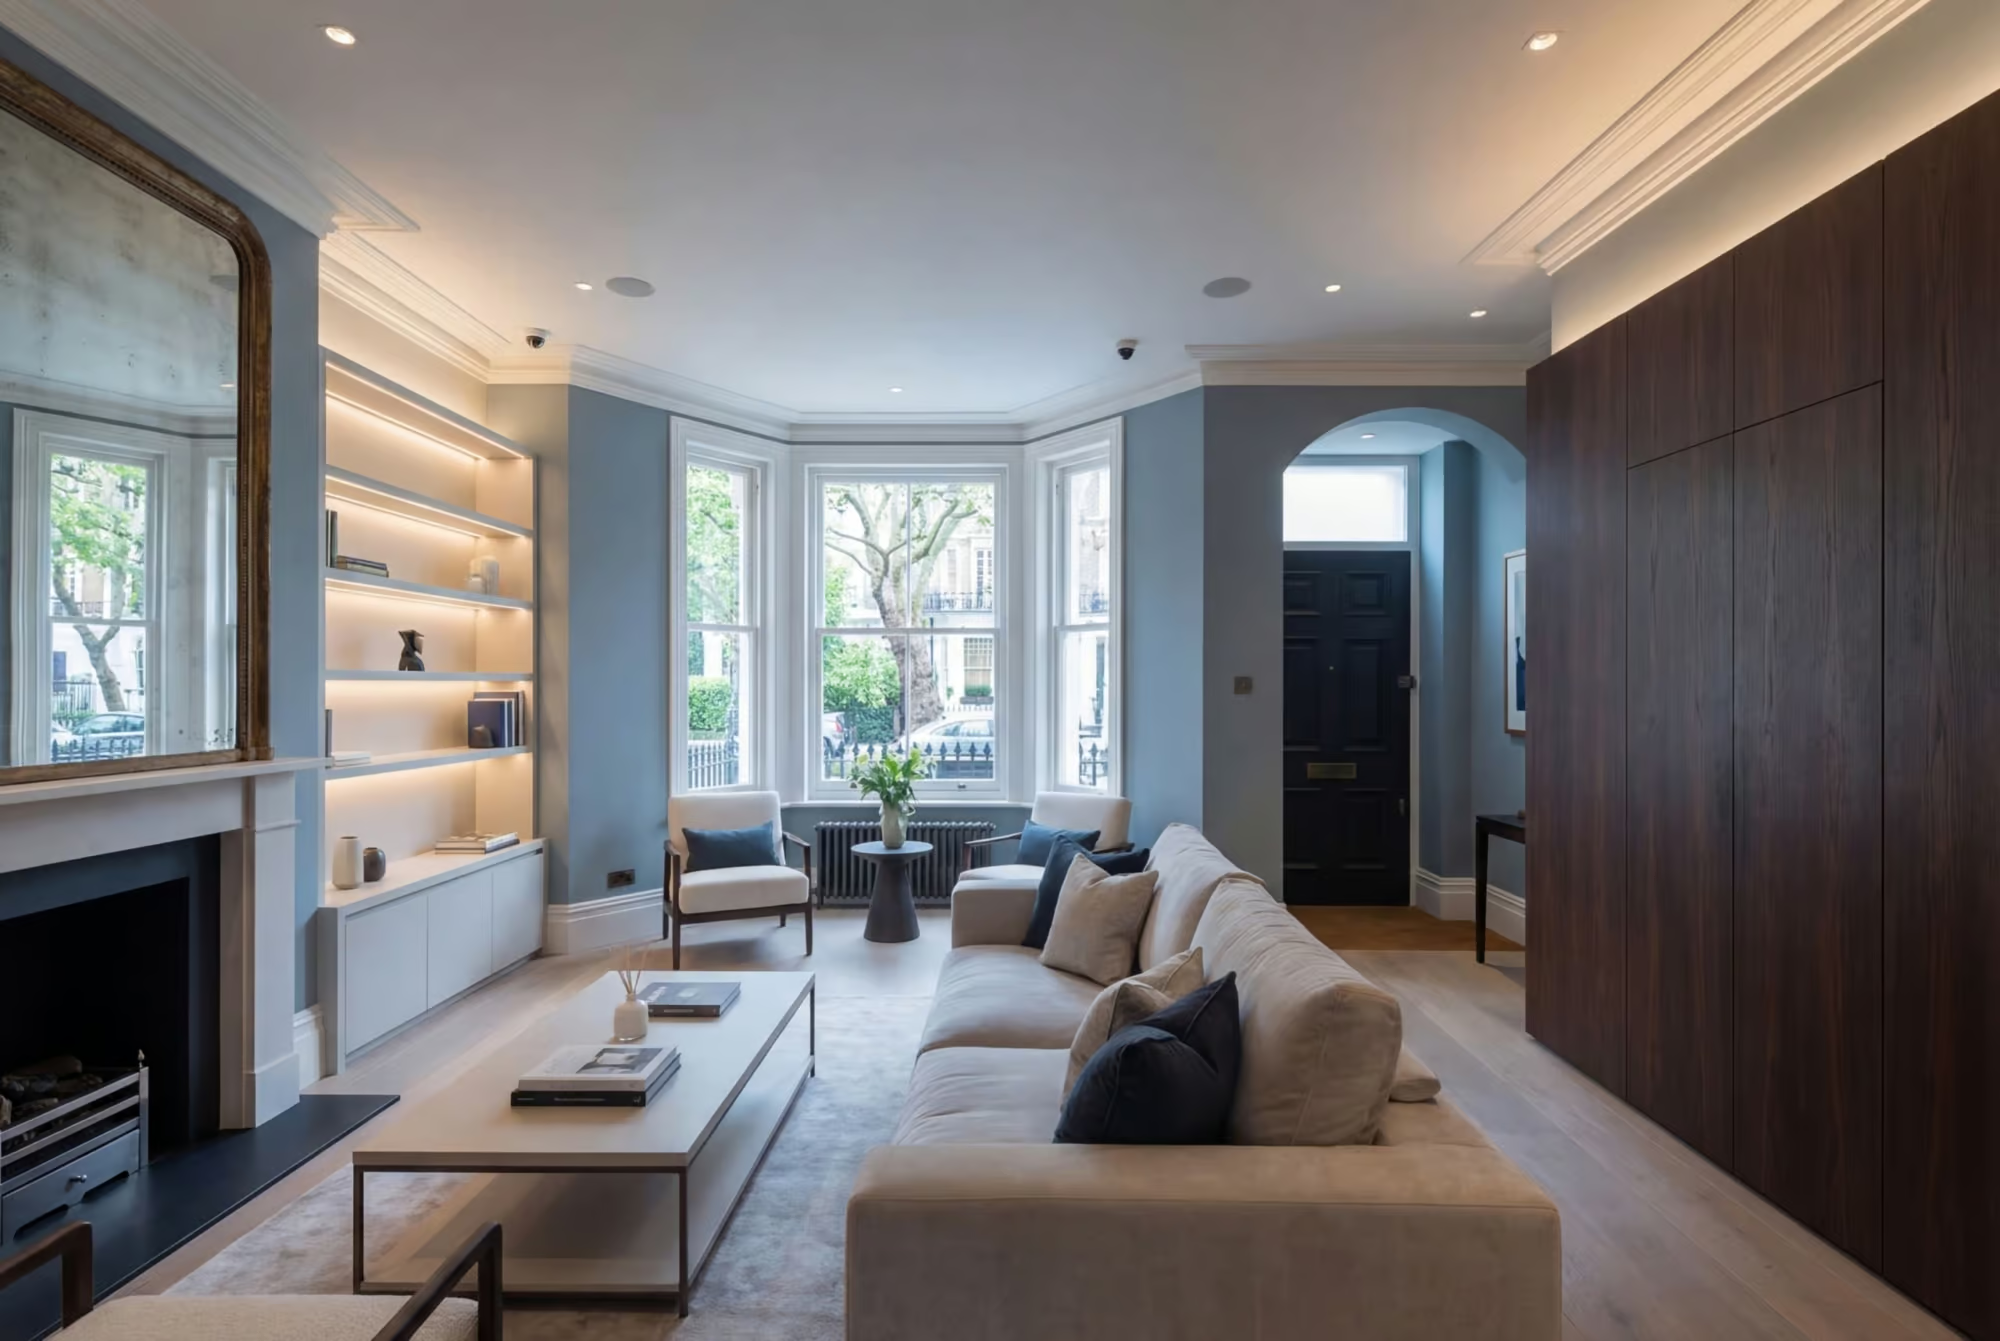
The execution of these spaces has evolved considerably. A well-designed panic room carries no visual trace of its function: it may be concealed behind a bookcase wall, a panelled door, or an apparently ordinary corridor, finished to precisely the same standard as the surrounding rooms. The British approach to such spaces favours communication and containment over confrontation — independent telephone lines, CCTV feeds, air filtration, and direct links to a response team are standard; the emphasis is on buying time and alerting help rather than anything more combative.
Beyond the safe room, security infrastructure in a high-end residential interior design project is woven into the architecture at every scale. Ballistic glazing can be manufactured to replicate period sash proportions in a listed building. Cameras sit within cornices or behind mirrored glass. High-security door cores are fitted to doors that are indistinguishable from their neighbours on the street. The cumulative effect is a home that is genuinely, thoroughly secure — and gives no indication whatsoever of being so.
The discipline required to achieve this is significant. It demands early and sustained collaboration between the design team, a specialist security consultant, and in some cases the client’s personal protection advisors — all working within a brief that places aesthetic integrity as a non-negotiable condition.
Designing for Family and Staff Dynamics
The most carefully resolved family townhouses operate on two planes simultaneously: the life the family lives, and the infrastructure that supports it. Getting this right — genuinely right, not just approximately right — is one of the most technically demanding aspects of high-end residential interior design.
Invisible service is a concept borrowed from the great estates and grand hotels, but its application in a vertical London townhouse requires particular ingenuity. The ideal is a parallel circulation system: a secondary staircase, a service lift, a back-of-house corridor that allows staff to move between floors, manage deliveries, and maintain the house without crossing the family’s path unnecessarily. Where the structure permits, a separate staff entrance — ideally from the mews — completes this separation. The household then operates with a hotel-like ease: things appear, rooms refresh, meals arrive, without the family needing to manage or witness the mechanics.
The spatial planning also addresses the distinct rhythms of family and formal life. A family townhouse in active use is not a show home — it must accommodate children’s energy, school-day routines, and the occasional chaos of daily life, whilst remaining capable of hosting a formal dinner the same evening. The most effective solution is a genuine separation of zones: a basement or lower-ground level given over to relaxed family living — a generous kitchen, a playroom with robust finishes, ample boot room storage — whilst the principal reception rooms above are held to a higher register, composed and ready for adult use.
Well-considered staff accommodation has become, in the most thoroughly appointed homes, a mark of quality rather than an optional extra. Self-contained staff quarters — with private access, appropriate amenities, and a degree of separation from the family’s own floors — reflect both good employment practice and sound operational thinking. Staff who are well-housed perform better, stay longer, and contribute to the kind of consistently well-run household that UHNW families and their advisors recognise as genuinely rare.
Storage, so often an afterthought, is in reality a foundational condition of an orderly family home. Bespoke joinery that can absorb the full volume of a family’s daily life — from school bags to sporting equipment, from push chairs to a wine collection — is what allows the house to hold its composure regardless of what is happening within it.
Future-Proofing the Family Townhouse
A property acquired at this level is rarely intended as a short-term holding. For many UHNW families, a London townhouse is a legacy asset — a home to be kept, improved, and ultimately passed on. This perspective changes the nature of every design decision: the question is not only what serves the family well now, but what will continue to serve them, and their children, across decades.
Flexibility is the quality that most reliably achieves this. Rooms that are designed around a single, fixed function age poorly; rooms that are well-proportioned, well-lit, and neutrally finished can absorb change without losing their character. A child’s bedroom conceived with a timeless material palette — good plasterwork, natural timber, quality textiles — can move from nursery to teenage study to guest suite without structural intervention. A basement room planned generously might serve as a playroom, a gym, a private cinema, or an office depending on the season of life the family is in.
The same principle applies to the house’s technical infrastructure. A home built or refurbished today should be capable of accommodating the security, connectivity, and building management technology of the next two decades — even if that technology has not yet fully emerged. Conduit runs, robust data infrastructure, and flexible wiring strategies allow systems to be upgraded without invasive work to finishes. A lift, if structurally possible, is worth considering early; retrofitting one into a townhouse mid-life is far more disruptive and costly than planning for it from the outset.
There is also a planning dimension to future-proofing in the UK context. Permitted development rights, listed building consents, and the policies of local planning authorities are subject to change. A design team with deep familiarity with the relevant heritage and planning frameworks can anticipate these constraints and build in a degree of adaptability — ensuring that future alterations, when they come, are as straightforward as possible.
Perhaps most fundamentally, future-proofing is a disposition as much as a technical discipline. Clients who commission work with legacy in mind tend to favour quality of material, restraint in palette, and classical proportions — choices that carry forward gracefully rather than dating. In a market where so much is built to impress in the short term, a townhouse designed with genuine longevity in mind stands apart — and retains both its value and its relevance long after more fashionable contemporaries have been gutted and restarted.
For families commissioning a townhouse of this kind, the value of working with an experienced luxury interior designer — able to integrate architecture, design and security from the outset — is hard to overstate.


