Below Stairs, Reimagined: Basements Beneath Prime London

The iceberg basement has had its day. What remains possible is more modest in depth, and in the right hands no less remarkable.
Over the years we have been asked to put some extraordinary things underground. One brief called for a 30,000-square-foot leisure extension with a 25-metre pool, a Turkish bath, a therapy room, a wine room, and a cinema and bar. Briefs like that belonged to an era of London building that the boroughs have since firmly closed.
Yet demand for what lies beneath has not gone away. It has matured. Clients increasingly want dedicated wellness spaces, private cinemas and home spas, and as I write we have a subterranean spa under way in London. The question is no longer how deep you can dig. It is how much life you can bring to a single storey.
What the boroughs now allow
In Kensington and Chelsea, a new basement is normally limited to a single storey beneath no more than half the garden, and excavation beneath a listed building is not permitted.
The council adopted its new Local Plan on 24 July 2024, and basements are now governed by Policy CD11. If an adviser is still quoting the old Policy CL7, their information is out of date.
The council’s basement policy documents define “single storey” as one that can’t later be subdivided horizontally: generally around 3 to 4 metres floor to ceiling, with a small extra allowance where there is a swimming pool. Deeper, larger basements are considered only on large, comprehensively planned sites.
There is no shortcut. A borough-wide Article 4 direction has removed permitted development rights for basements beneath houses since 28 April 2016, so every scheme needs a full application.
Westminster is similarly strict. The council adopted a partial review of its City Plan in January 2026. Its approach generally limits basements to one storey and excludes most listed buildings, and it demands detailed structural, hydrological and construction-management evidence. In Mayfair and Belgravia, the great estates add their own licence process on top.
Policies are reviewed, so we always check the current adopted wording for the specific address before a client commits to a scheme. We would urge anyone else to do the same.
Listed houses: the conversation to have before you buy
Much of prime London is listed, and for a listed house the basement question should be settled before an offer is made, not after. In Kensington and Chelsea the answer beneath the house itself is simply no. Elsewhere, Historic England’s Advice Note 16 (2021) explains how owners can establish what needs consent, and why professional advice should come before proposals are fixed.
We have seen too many buyers fall in love with a house and a basement plan at the same time, only to learn that one cannot have the other. Our Clarity pre-purchase service exists to have that conversation while there is still time to walk away.
Daylight is everything
The difference between a basement that feels like a cellar and one that feels like part of the house comes down to daylight and air.
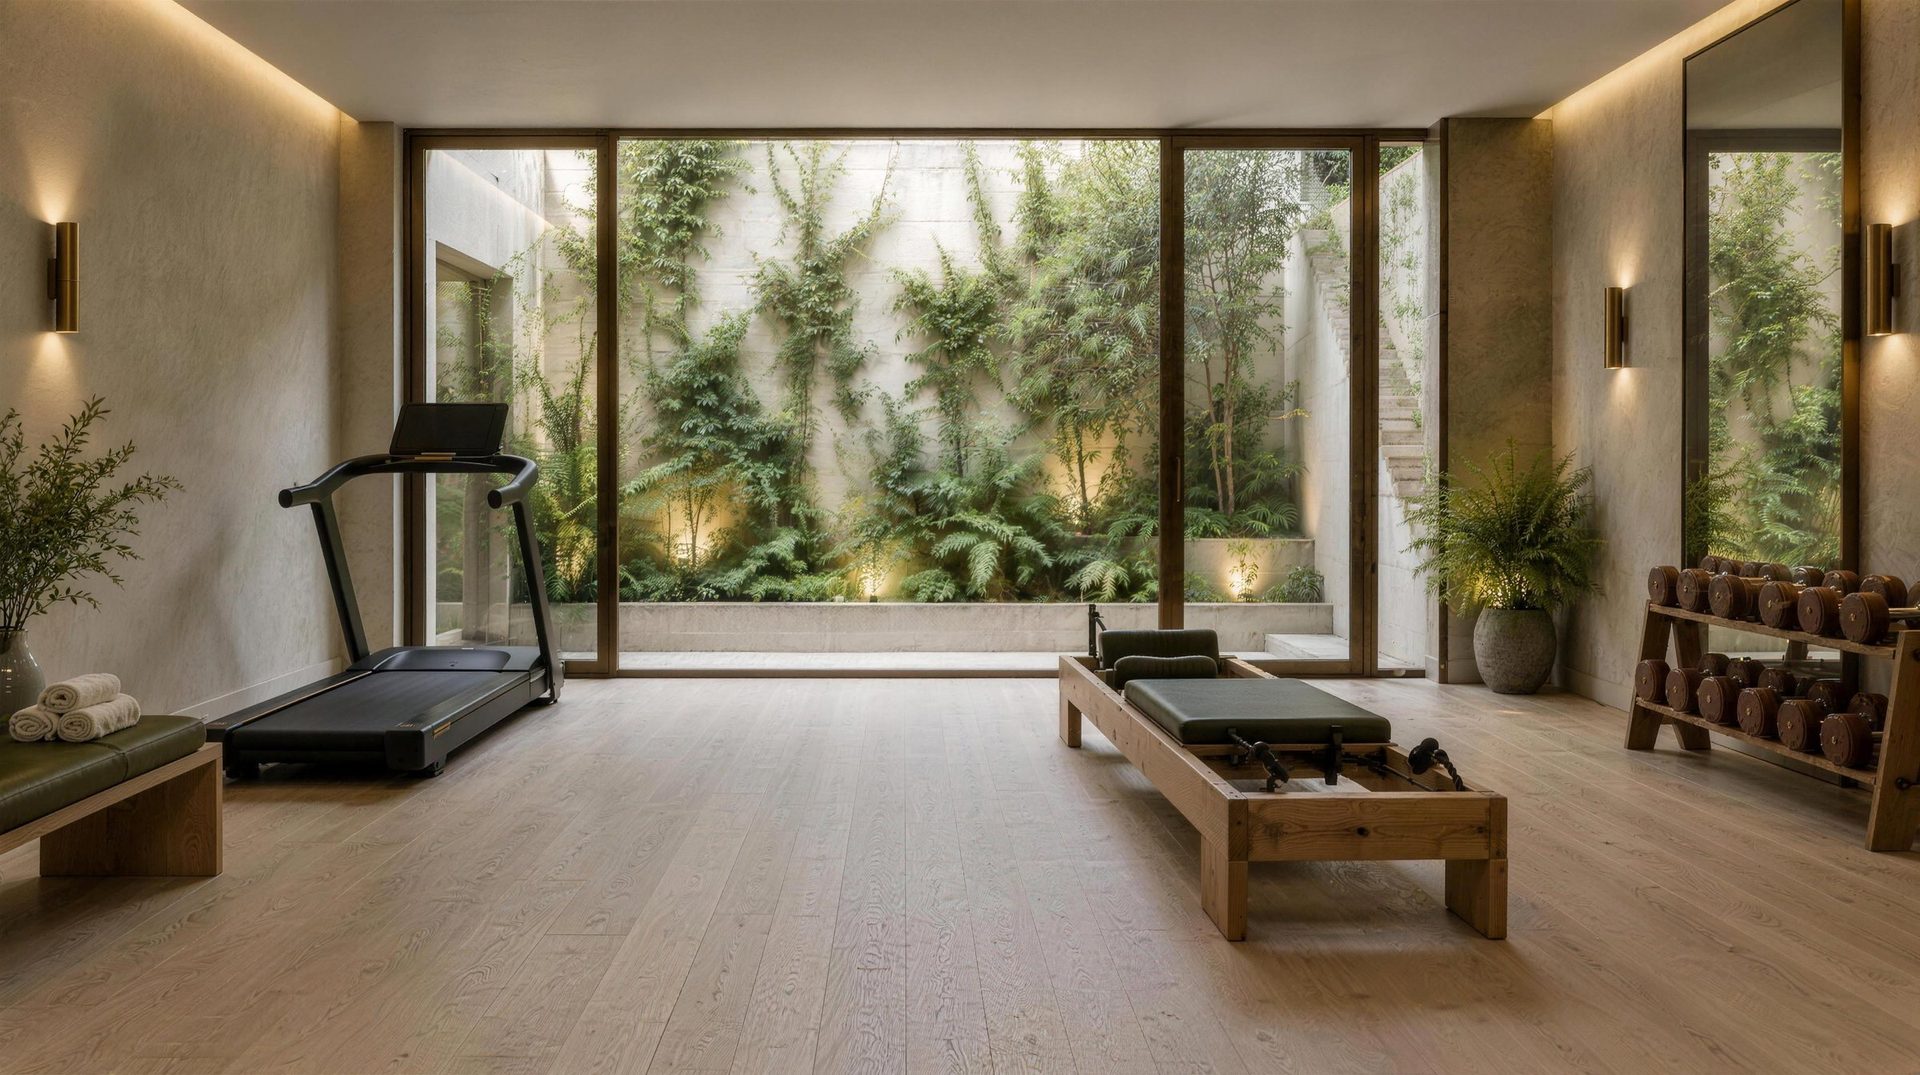
A properly proportioned lightwell, planted and generous, brings real daylight down to the pool or the gym. Ceiling height, even within the single-storey limit, should be spent where it counts: over the water, not in the corridor. Ventilation and humidity control must be designed from the first sketch. A pool hall that fogs, or a spa whose plant hums through the drawing-room floor, is a failure of planning, not of equipment.
What one storey can hold
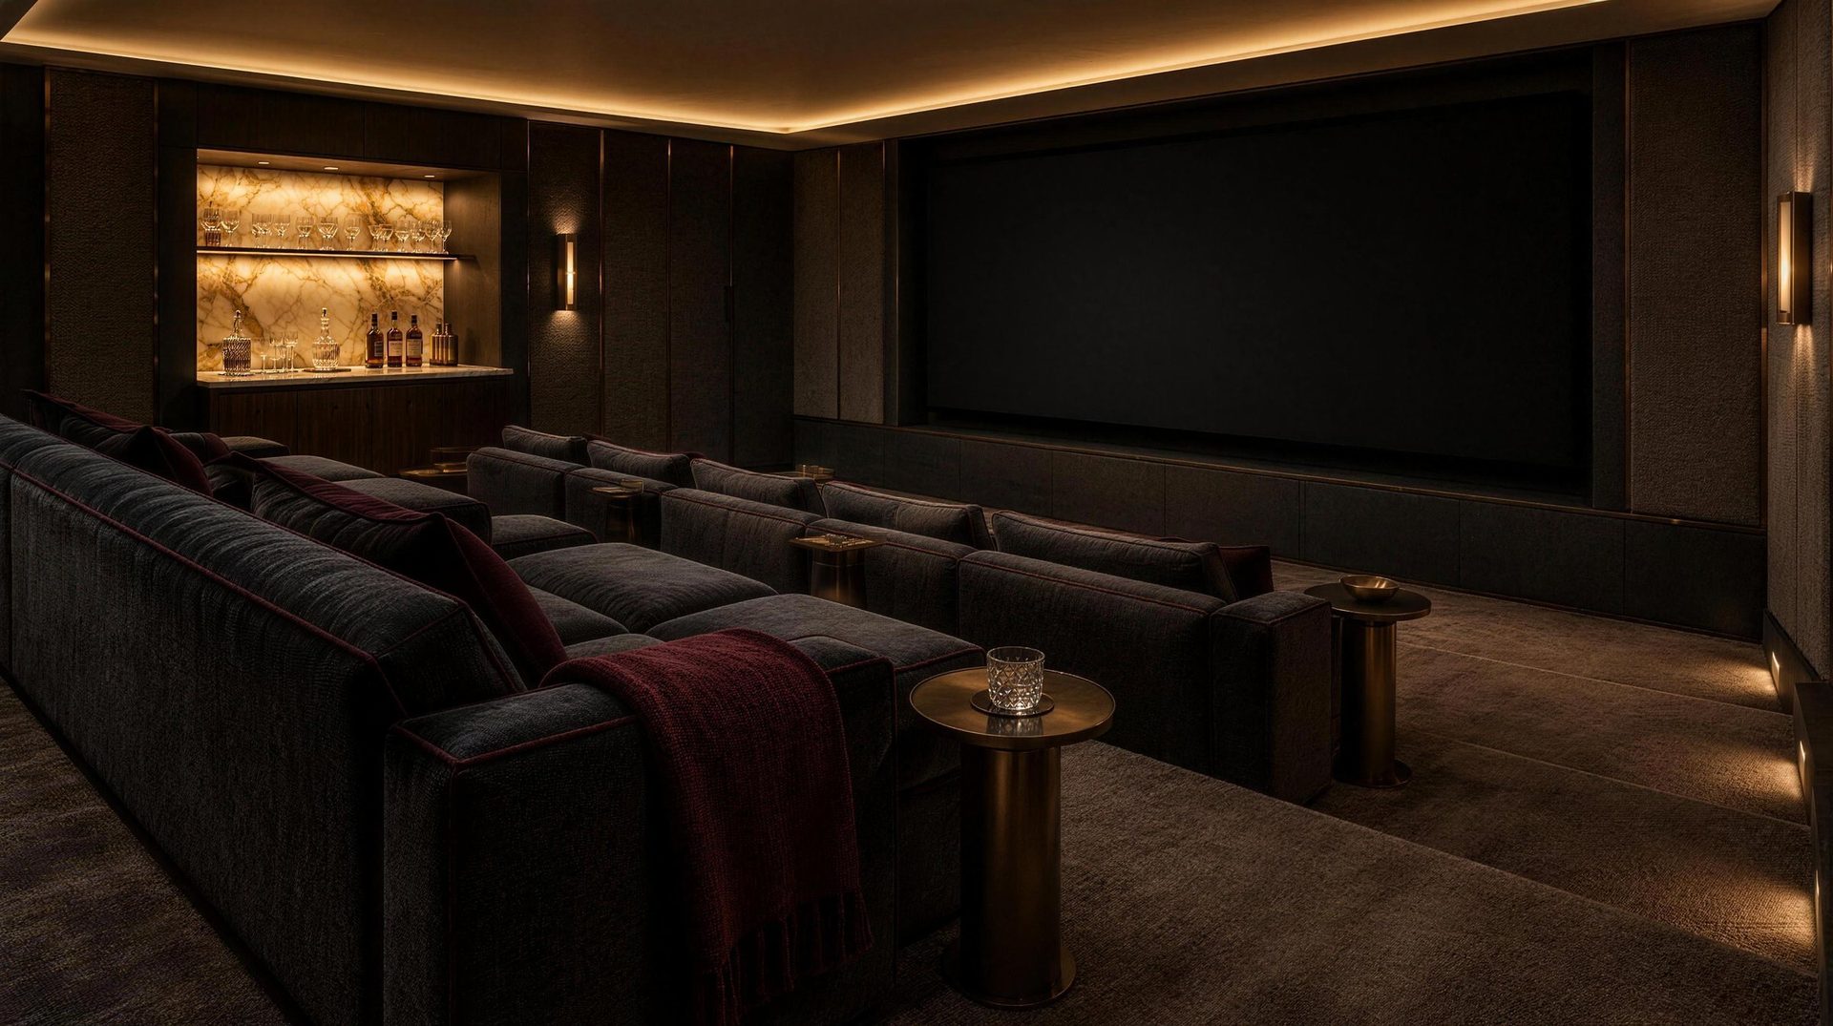
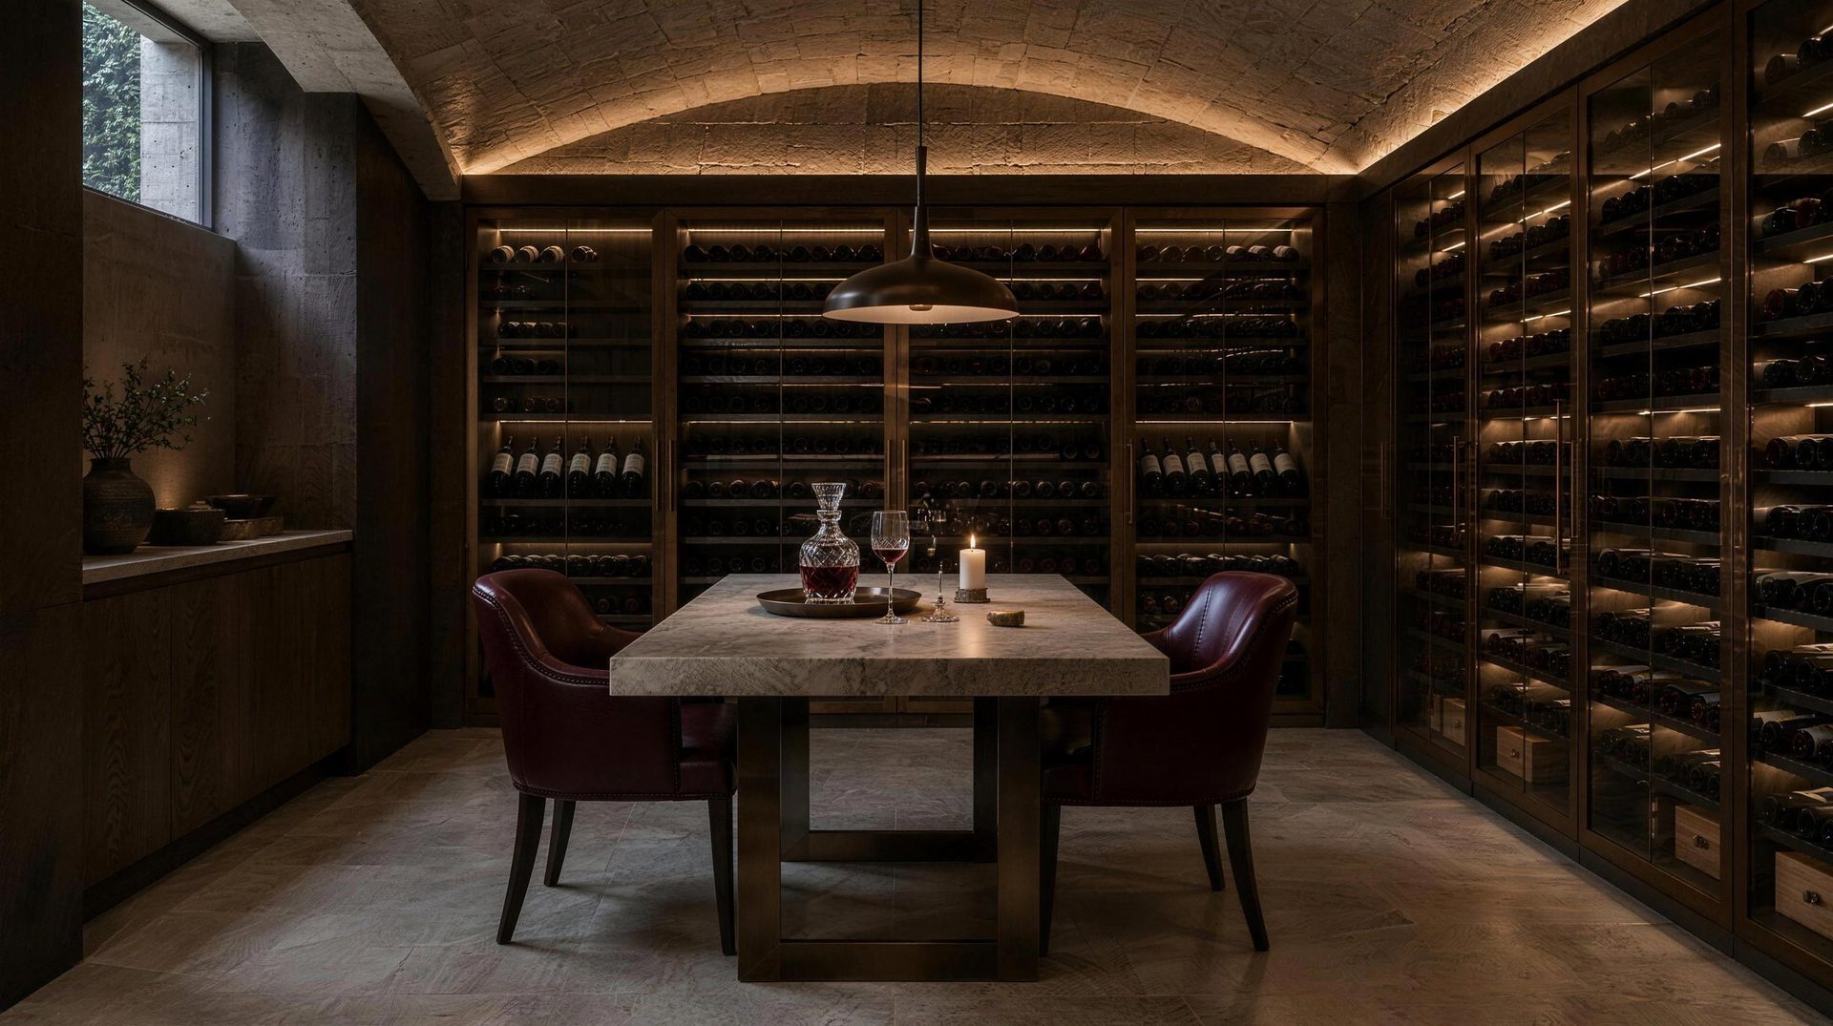
Designed with discipline, a single storey is enough for most of what our clients want below ground: a lap pool with steam room and treatment room, a gym, a cinema, a wine room held at a constant temperature, and the plant, laundry and storage that free the principal floors for living. The swimming-pool allowance in Kensington and Chelsea’s definition exists precisely because water needs the extra depth.
On a subterranean spa we are completing now, the most important decision was made before a single material was chosen. We gave the pool plant its own ventilated room at the far end of the basement, well away from the family rooms above. We also ran the dehumidification through a concealed bulkhead rather than grilles in the ceiling. The result is a pool hall with no hum and no fog, and no machinery in sight: just water, stone and daylight falling from the lightwell.

Neighbours, structure and the longest part of the programme
Almost every London basement engages the Party Wall etc. Act 1996. Excavation near a neighbour’s foundations needs at least a month’s notice, with plans and sections. Extending a party wall downwards needs two months’. We have written separately about how we handle party walls on super-prime streets. In short, we speak to the neighbours before we serve anything.
Structurally, a basement means underpinning, temporary works, waterproofing and careful monitoring of the houses next door. It is usually the longest and least forgiving phase of a London renovation, and everything above it waits for it. That is where an integrated team earns its keep. Structure, services, interiors and construction are planned as one programme, so the joinery for the rooms above isn’t finished before the ground beneath them is ready.
The same care, below and above
A basement should never feel like a basement. The spa, the cinema and the wine room deserve the same proportion, materials and craftsmanship as the drawing room two floors up. That is how we design them. Our basement extensions, residential architecture and construction teams work together from the first feasibility study to the day the pool is filled.
Frequently asked questions
How deep can a basement be in Kensington and Chelsea?
Normally a single storey that can’t later be subdivided horizontally, generally around 3 to 4 metres floor to ceiling, with a small extra allowance for a swimming pool. Deeper basements are considered only on large, comprehensively planned sites.
Can I build a basement under a listed building in London?
Not in Kensington and Chelsea, and Westminster’s policy excludes most listed buildings. Take heritage and planning advice before buying if a basement matters to your plans.
Do I need planning permission for a basement in Kensington and Chelsea?
Yes. An Article 4 direction has removed permitted development rights for basements beneath houses across the borough since April 2016.