2026: The Definitive Shift to Integrated Commissions in London’s UHNW Renovation Market

A Market Transformed: The Rise of Integrated Commissions Among UHNW Clients
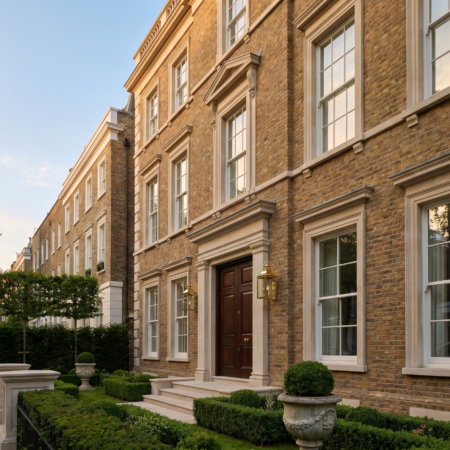
For much of the past two decades, London’s prime residential renovation market operated along familiar lines: an architect appointed to handle design and planning, a separate interior designer brought in at a later stage, and a contractor procured independently, often through competitive tender. For straightforward projects, this fragmented model functioned adequately. For the kind of highly complex, high-value commissions that define the UHNW renovation market — listed townhouses in Belgravia, lateral conversions in Mayfair, substantial country houses in the home counties — the limitations were becoming increasingly apparent.
The cumulative pressures of 2025 and 2026 accelerated a shift that had been forming quietly for several years. A tightening planning environment across London’s Royal Boroughs, rising construction costs, a more risk-conscious client base, and the heightened scrutiny applied to permitted development and heritage consent all contributed to a recalibration of how sophisticated clients approach a major project from the outset. When margins for error narrow — financially, reputationally, and practically — the appeal of a single, trusted studio managing the full spectrum of services from architectural concept through to keys-in-hand delivery becomes not merely attractive but strategically sound.
The broader macroeconomic context mattered too. Stamp duty changes, continued uncertainty around non-domicile tax status, and a global UHNW population that has become markedly more discerning about how and where it deploys capital into bricks and mortar all contributed to a recalibration of priorities. Clients investing eight or nine figures into a London residence are not prepared to absorb the inefficiencies, miscommunications, and design dilutions that can arise when multiple firms pursue differing agendas on a single site.
What emerged — and what studios with the depth and breadth of Janine Stone & Co. had long been structured to provide — was the integrated commission: a single point of creative and technical accountability, from the earliest feasibility conversations to the final installation of bespoke joinery. Understanding why this model has become the new standard requires a closer look at what it actually encompasses.

Integrated Design Commissions: Defining the New Standard for Luxury Renovations
The term “integrated commission” risks sounding like an industry convenience — a rebranding of what studios have always done. In practice, it represents something meaningfully different from conventional project delivery, and the distinction matters considerably in the context of London’s most demanding residential work.
At its core, an integrated commission brings residential architecture, bespoke interior design, planning strategy, and construction project management under a single contractual and creative relationship. There is no handover moment where an architect steps back and an interior designer steps forward, no misalignment between structural intentions and spatial ambitions, no contractor operating to a specification that no longer reflects the evolved design intent. Instead, every discipline informs the others continuously, from the earliest measured survey through to snagging.
The practical advantages compound across the life of a project. When the architect, interior designer, and construction manager share a common understanding of the client’s brief, the budget envelope, and the site’s idiosyncrasies, decisions are made faster and with greater confidence. Material selections are tested against structural realities before they are specified. Procurement is coordinated rather than competitive. Programme changes do not generate a cascade of conflicting variations across multiple professional teams.
For UHNW clients specifically, the value proposition extends beyond efficiency. These are individuals accustomed to managing complex advisory relationships — lawyers, wealth managers, private client advisors — and they understand instinctively the risks that arise from misaligned incentives between separately appointed professionals. A studio operating as a single integrated team removes that source of friction entirely. There is one creative vision, one technical standard, and one point of accountability. When a listed building consent is required, when a neighbouring party wall presents an unexpected complication, or when a client changes their mind about the arrangement of a principal floor, the response is coherent rather than contested.
This is not, of course, a model suited to every studio. Genuine integration requires architectural competence, deep construction knowledge, and interior design capability of the highest order operating in genuine collaboration rather than sequential handoff. The studios that can credibly deliver it are relatively few, which is precisely why clients seeking this model are choosing with particular care.
Evidencing the Shift: Integrated Commissions on Prime London Residences
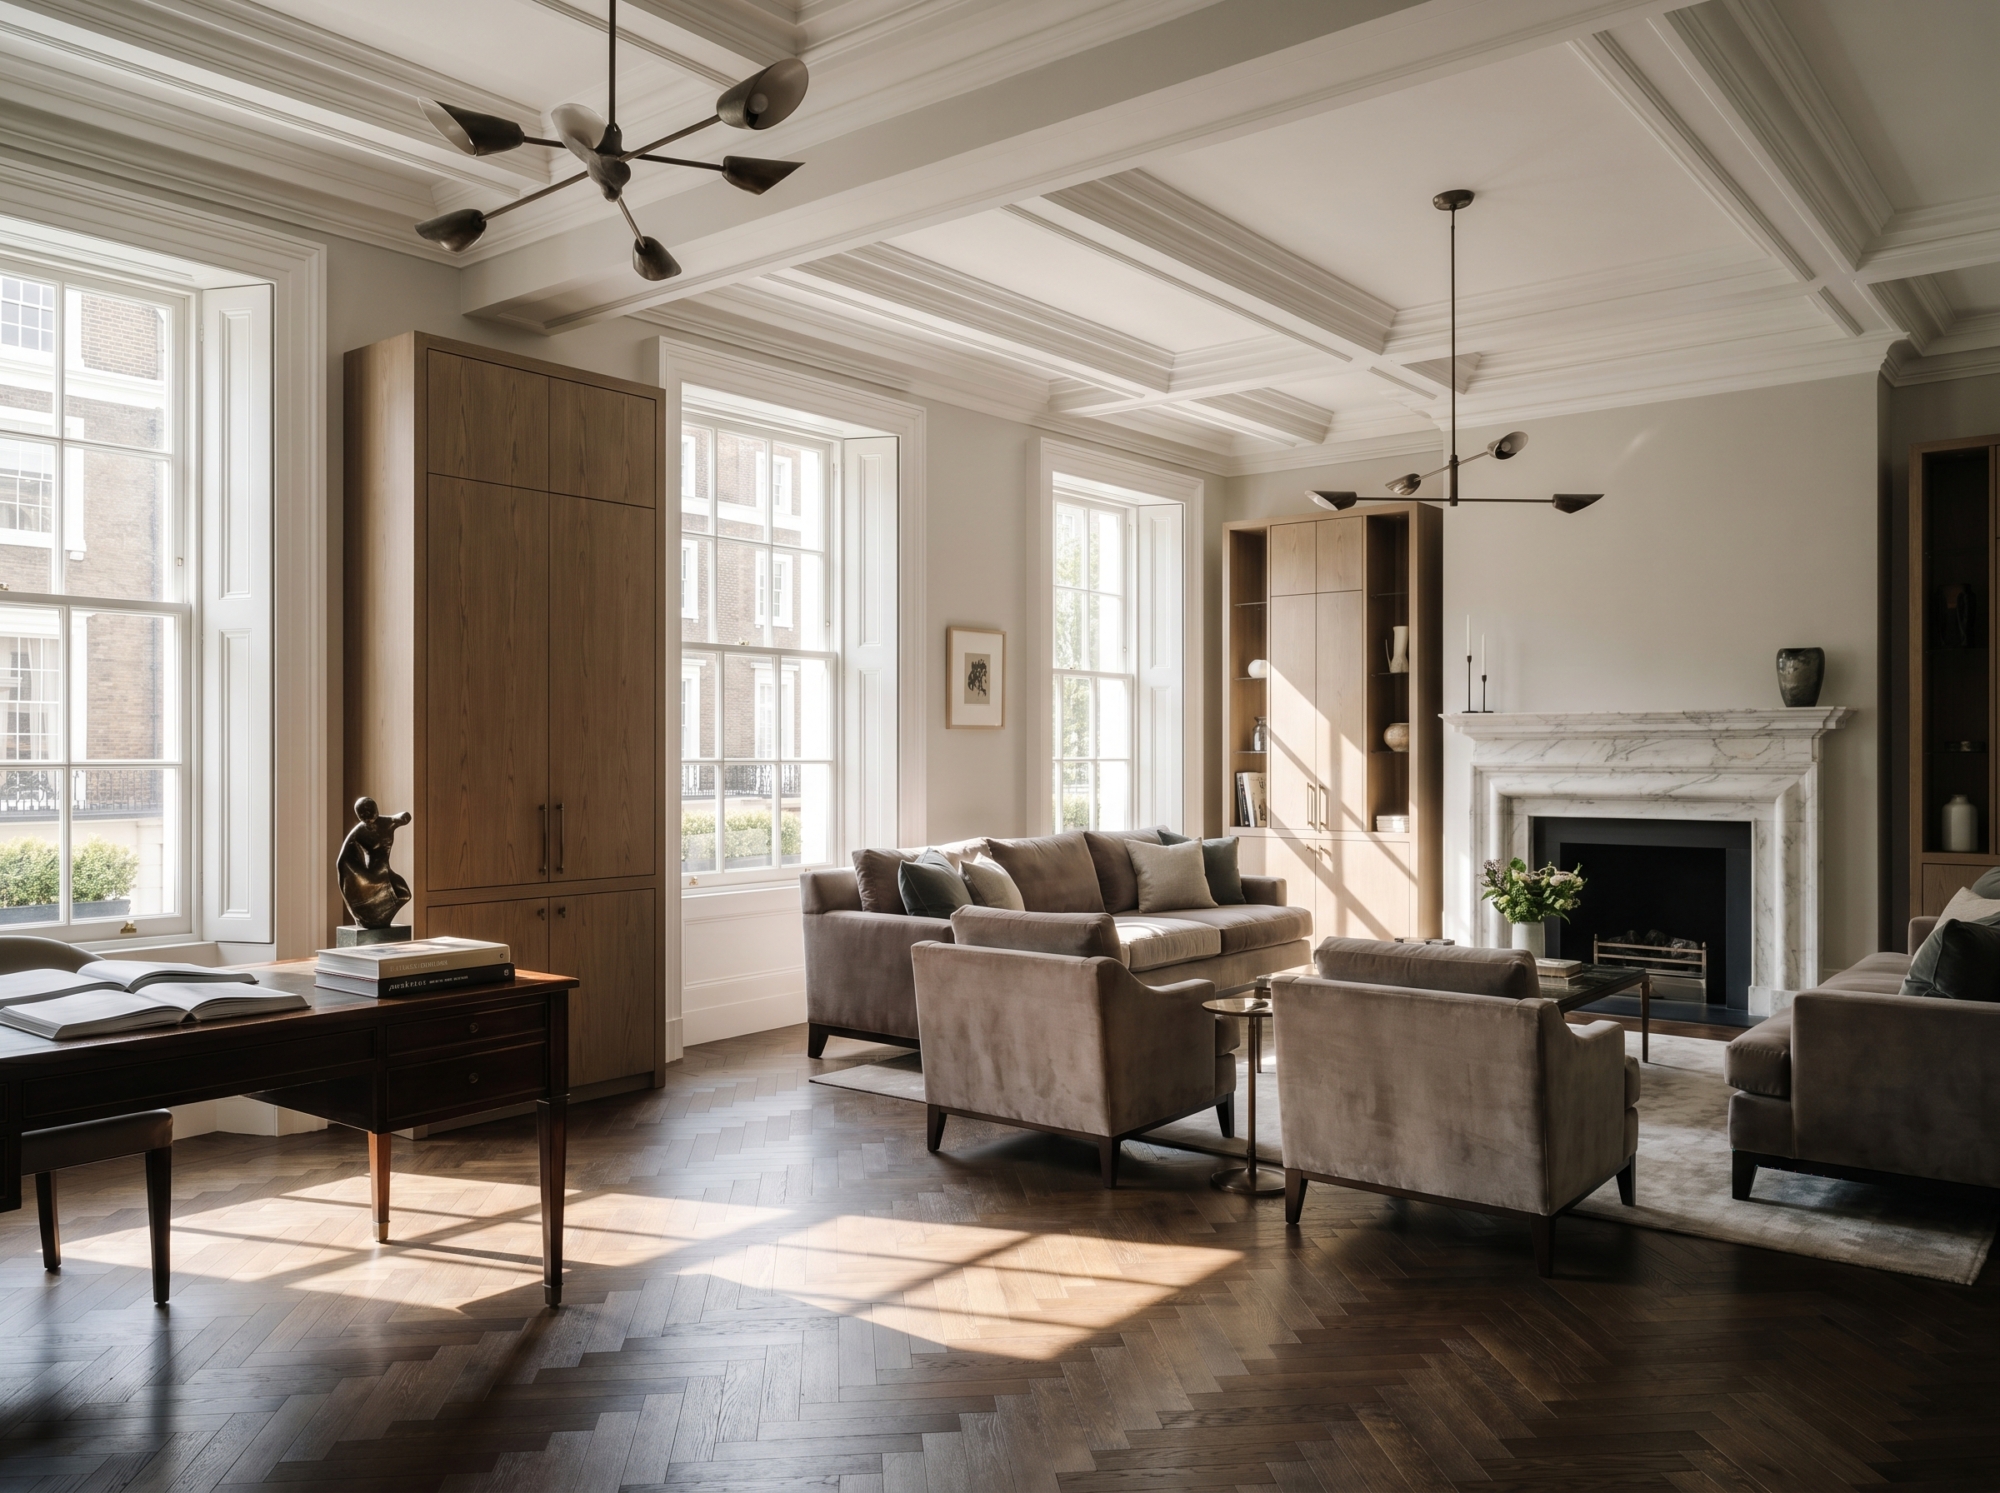
The clearest evidence of the integrated commission’s ascendancy lies in the nature of the projects now being brought to studios structured to deliver them. Across London’s most prestigious addresses — and increasingly across significant country house commissions — clients and their advisors are seeking integrated engagements from the outset, rather than arriving at that conclusion only after a fragmented approach has already generated problems.
Heritage properties present perhaps the most compelling case for integration. A Grade I or Grade II listed building in a conservation area subjects any significant renovation to layers of regulatory scrutiny that reward thorough preparation and punish inconsistency. Listed building consent demands not merely competent architecture but a coherent and deeply considered narrative about how proposed changes relate to the historic fabric — a narrative that becomes far harder to construct when design responsibilities are divided between parties who have not worked together from the beginning.
In our experience working with clients on major listed building projects, the moments of greatest risk are rarely the obvious structural challenges. They arise in the spaces between disciplines: when a beautifully resolved architectural intervention creates an interior planning problem that an integrated team would have anticipated and resolved early, but a sequentially appointed team addresses only when remediation is expensive and time-consuming. The projects in our portfolio reflect a consistent philosophy: that the most refined outcomes require the earliest possible alignment between every layer of the design.
The complexity of major renovation works is well documented. Listed buildings require specialist contractors, heritage-sensitive methodologies, and an approvals process that demands patience and expertise in equal measure. When that expertise resides within a single integrated team, the client benefits from coordinated programme management rather than multiple firms each optimising for their own scope.
The outcomes — in design coherence, in client experience, and in the navigation of heritage consents and planning conditions — consistently vindicate the integrated approach. Projects that might have taken four years under fragmented delivery have been realised in shorter timeframes with greater fidelity to the original brief. More significantly, the homes themselves carry an internal consistency that is perceptible even to those who cannot articulate why: spaces that feel resolved rather than assembled.
Planning, Procurement, and Client Expectations: Navigating the Complexity of 2026 UHNW Renovations
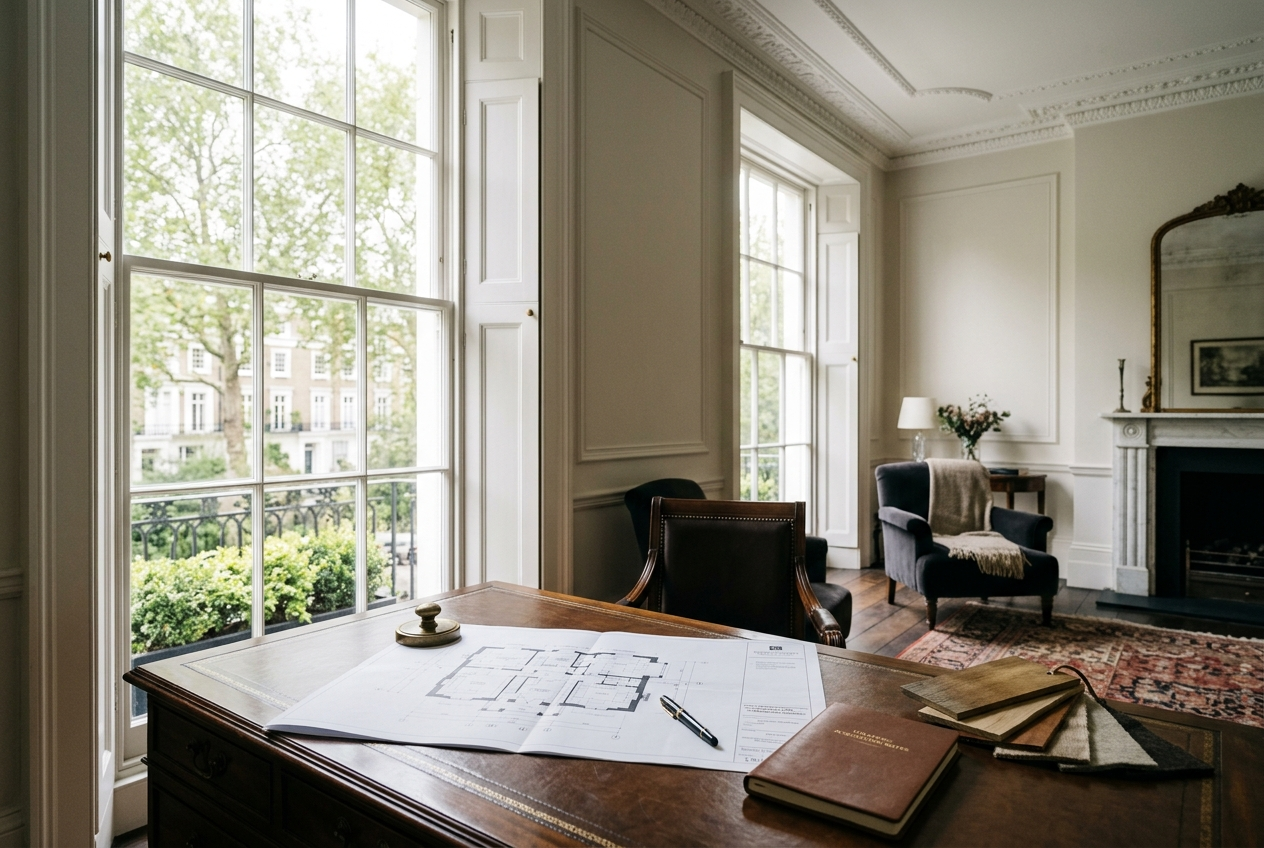
The planning environment facing major residential renovations in London has grown demonstrably more complex over the past several years. Royal Borough planning committees have applied greater scrutiny to basement extensions, rooftop additions, and alterations to listed buildings, reflecting both genuine heritage concerns and the growing influence of neighbourhood amenity considerations in pre-application consultations. For clients accustomed to a degree of creative latitude in other international markets, London’s regulatory landscape can appear restrictive — though for those properly guided, it remains navigable.
An integrated commission provides particular advantages in this context. When the architect who understands the planning strategy is also working directly with the interior designer who understands the spatial brief, pre-application submissions can be both technically robust and creatively coherent. There is no translation loss between disciplines, no risk of a planning approval that resolves the architectural question while inadvertently constraining the interior design possibilities. Our planning guide for overseas clients addresses many of these nuances, and the principles apply equally to domestic clients facing unfamiliar regulatory terrain.
Procurement, too, benefits substantially from integration. The coordination of specialist contractors — structural engineers, stone masons, bespoke joinery makers, mechanical and electrical consultants — across a major renovation is a significant undertaking. When construction project management operates in genuine alignment with the design team, contractor selection can be calibrated against design intent rather than simply against cost. Long-lead items — stone flooring, bespoke metalwork, specialist glazing — can be identified and ordered at the right moment in the design process rather than retrospectively, preventing the programme delays that habitually afflict fragmented commissions.
The shifting priorities of UHNW clients themselves have reinforced this dynamic. Risk aversion has increased — not because clients are less ambitious, but because they are better advised and more aware of what can go wrong on a complex site. Confidentiality has become more important as the profile of trophy property transactions has grown. And there is a growing expectation of what might be called holistic stewardship: a studio that understands the client’s life, their other residences, their aesthetic sensibility, and their long-term intentions for a property, rather than one that simply delivers a scope of work and disengages.

Looking Ahead: How Integrated Commissions Will Define Luxury Renovation Trends Beyond 2026
The structural forces that drove the shift towards integrated commissions in 2026 show no sign of reversing. If anything, they are strengthening. The planning environment will continue to evolve, construction costs are unlikely to moderate significantly, and the profile of clients entering London’s prime renovation market — internationally mobile, highly advised, and deeply attuned to the risk of a project that underdelivers — will remain consistent with the model’s central appeal.
Several additional forces will shape how integrated commissions develop in the years ahead. Sustainability has moved from an aspiration to a practical requirement on major residential schemes, with energy performance standards, embodied carbon considerations, and the specification of low-impact materials all demanding the kind of cross-disciplinary coordination that only an integrated team can reliably provide. The growing sophistication of smart home technology integration — AV systems, security, environmental controls — similarly rewards early collaboration between architect, interior designer, and construction manager, rather than late-stage retrofitting of systems that were not anticipated in the original design.
Design standards themselves are rising. The extraordinary quality of craftsmanship now available to clients commissioning at the highest level — and the corresponding expectation that every detail will be resolved with equal rigour — places demands on a studio that are only achievable when architecture, interiors, and construction management share a common brief and a common standard. The homes that will define London’s prime residential market over the next decade will be characterised not merely by scale or location, but by an internal coherence that is the hallmark of genuinely integrated design thinking.
The Janine Stone & Co. studio has been structured around this philosophy since its founding — not as a response to market trends, but as a conviction about how exceptional homes are made. As integrated commissions become the defining expectation of London’s most discerning clients, we would be delighted to discuss how this approach might serve your own project, whatever its scale or complexity.