
Navigating Lift Installations in London’s Historic Townhouses
Understanding the Challenges of Listed Townhouses
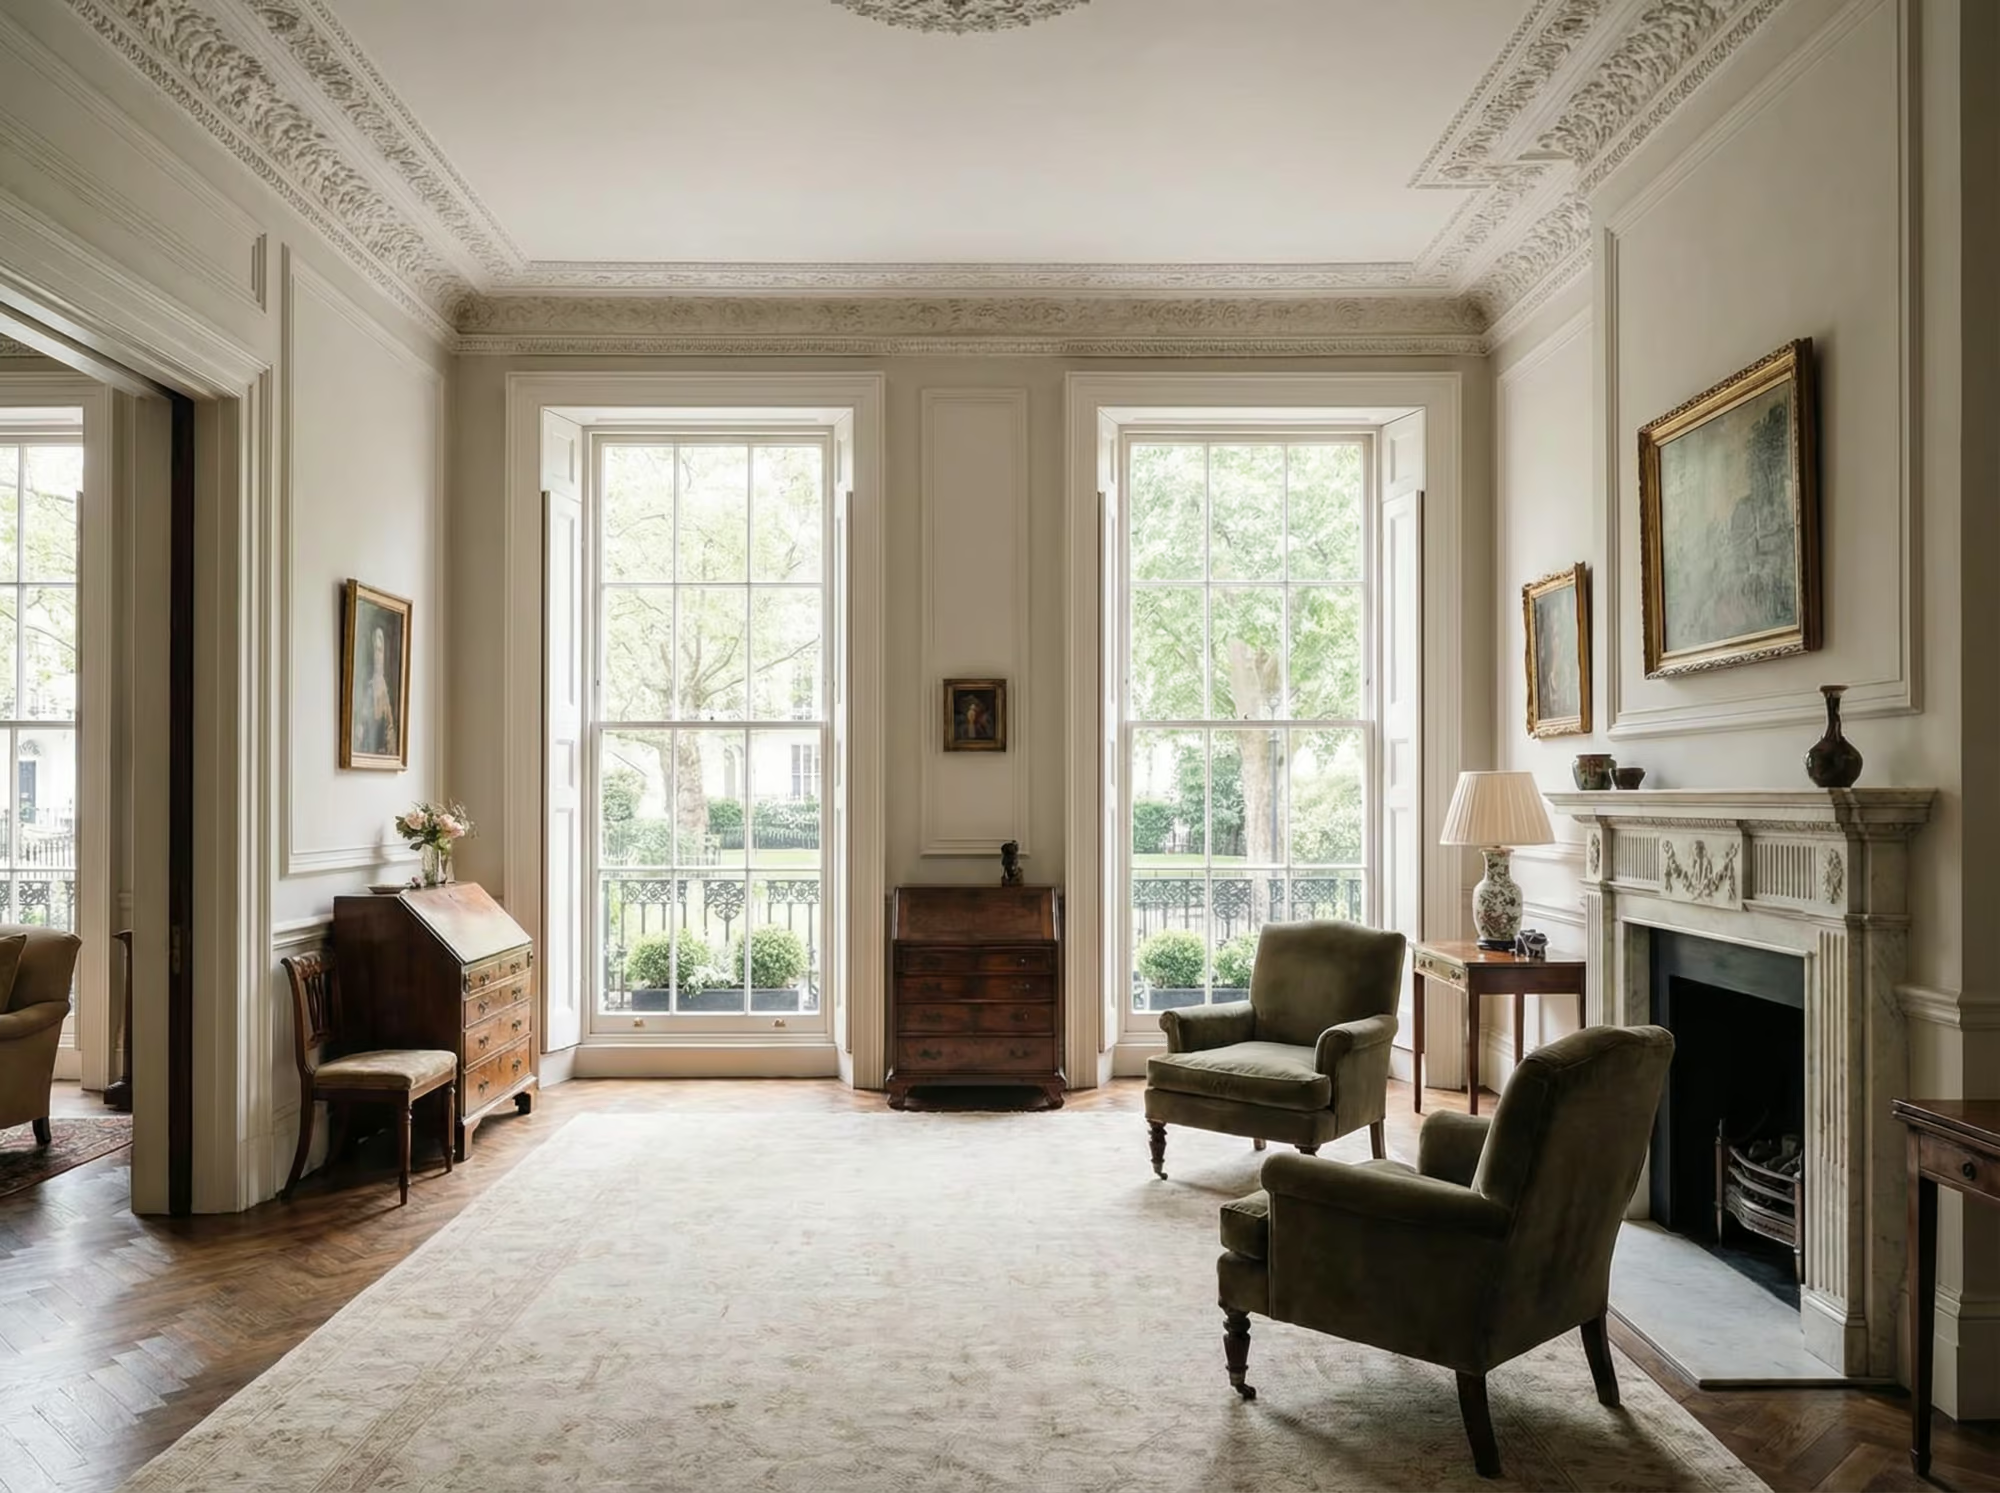
London’s finest residential streets — the Belgravia squares, the Nash terraces of Regent’s Park, the Georgian rows of Mayfair and Marylebone — are not simply addresses. They are protected structures of significant architectural and cultural importance, and any alteration, however sympathetic in intent, is subject to a level of statutory scrutiny that many clients find surprising when they first encounter it.
In England, there are approximately 400,000 listed buildings, a considerable proportion of which are precisely the kind of multi-storey townhouses that attract UHNW buyers seeking a principal London residence. Listed status — whether Grade I, Grade II*, or Grade II — means that any material alteration to the structure or character of the building requires listed building consent from the local planning authority. This applies equally to internal works: installing a lift shaft is not a permitted development matter that can be resolved quietly with a building contractor. It is a formal application, assessed against the building’s special interest, and capable of refusal.
The degree of scrutiny varies with the grade. Grade I and Grade II* buildings — typically Nash terraces, early Georgian townhouses, and properties of exceptional architectural merit — will often involve Historic England as a consultee, and the bar for justifying intervention is correspondingly high. Grade II consent, while more commonly granted, still demands a well-reasoned case demonstrating that the proposed works are necessary, that the design is sensitive, and that the impact on original fabric is genuinely minimal.
Early engagement with a heritage consultant and, where appropriate, a pre-application discussion with the local conservation officer, is not merely advisable — it is essential. Proposals submitted without this groundwork tend to generate objections that could have been anticipated and resolved. Understanding the planning landscape before a design is fixed saves significant time and, in some cases, prevents an application from proceeding down an unworkable path entirely.

Balancing Heritage Architecture with Modern Needs
Georgian and Victorian townhouses were not built with vertical mechanical circulation in mind. Their plans are typically narrow and elongated — generous in ceiling height, restrained in floor area — with principal rooms arranged around a single staircase that served equally as a circulation route and an architectural statement. There is rarely an obvious void into which a lift shaft can be introduced without consequence.
In practice, retrofitting a lift into a listed townhouse almost always involves a degree of spatial compromise. A secondary staircase, a redundant closet, a poorly-lit service corridor — these become the candidates for conversion. The challenge is that even modest interventions in a protected building carry weight: removing a Victorian cupboard or altering a back staircase may require consent if those elements contribute to the building’s special interest.
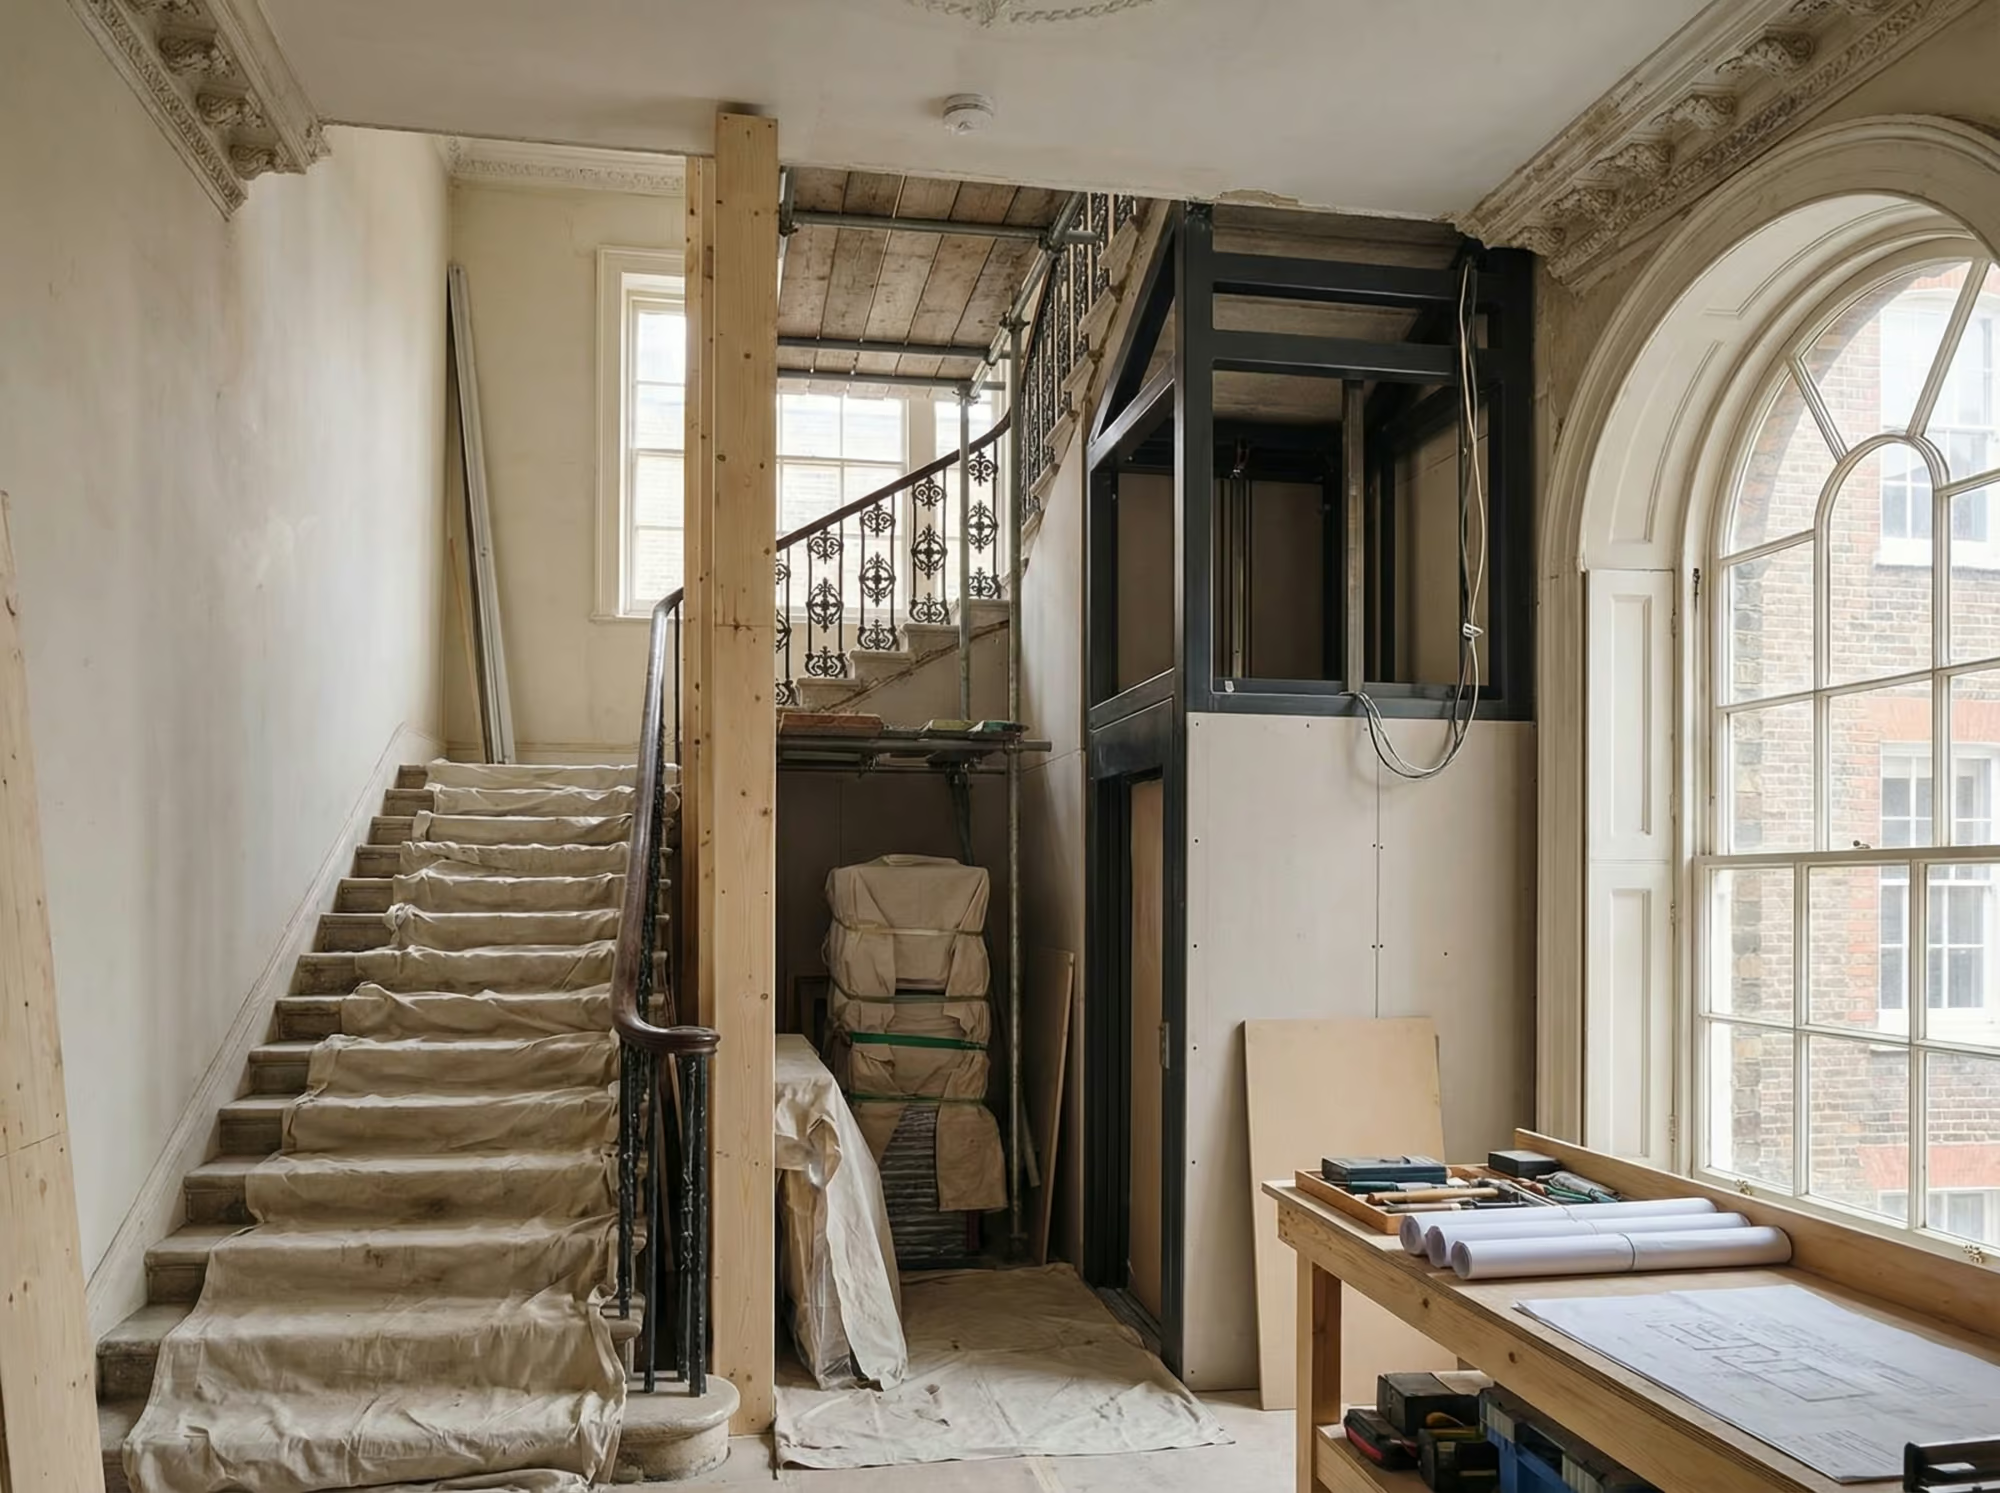
Structural considerations compound the spatial ones. The floors of a 200-year-old townhouse are typically constructed from timber joists spanning between load-bearing masonry walls. Creating an opening through successive floors for a lift shaft requires each penetration to be carefully engineered — new trimmers, lintels, and sometimes steel frames introduced to redistribute loads that the original structure never anticipated carrying in this way. The risk of damage to original plasterwork, cornicing, or decorative finishes during these works is real, and the design must account for protection and, where necessary, repair.
Preserving original materials throughout the construction process is not optional — it is a condition of consent and a mark of good practice. In our experience working with clients on Grade I and Grade II* properties, the projects that proceed most smoothly are those where the design team has mapped every sensitive element before work begins, and where the construction programme has been written around protecting them rather than accommodating them as an afterthought.
The most successful lift installations in historic London townhouses are those where the lift finds its place within the existing grain of the building — not imposed upon it.

Designing Discreet and Seamless Lift Installations
The guiding principle for any lift installed within a listed London townhouse is that it should, insofar as possible, be invisible. Not in a literal sense — residents must be able to find and use it — but invisible in character: an intervention that neither announces itself nor diminishes the rooms around it. Conservation authorities generally expect new additions to blend seamlessly with their surroundings, and in the context of a Regency interior or a late-Victorian drawing room, that is an exacting standard.
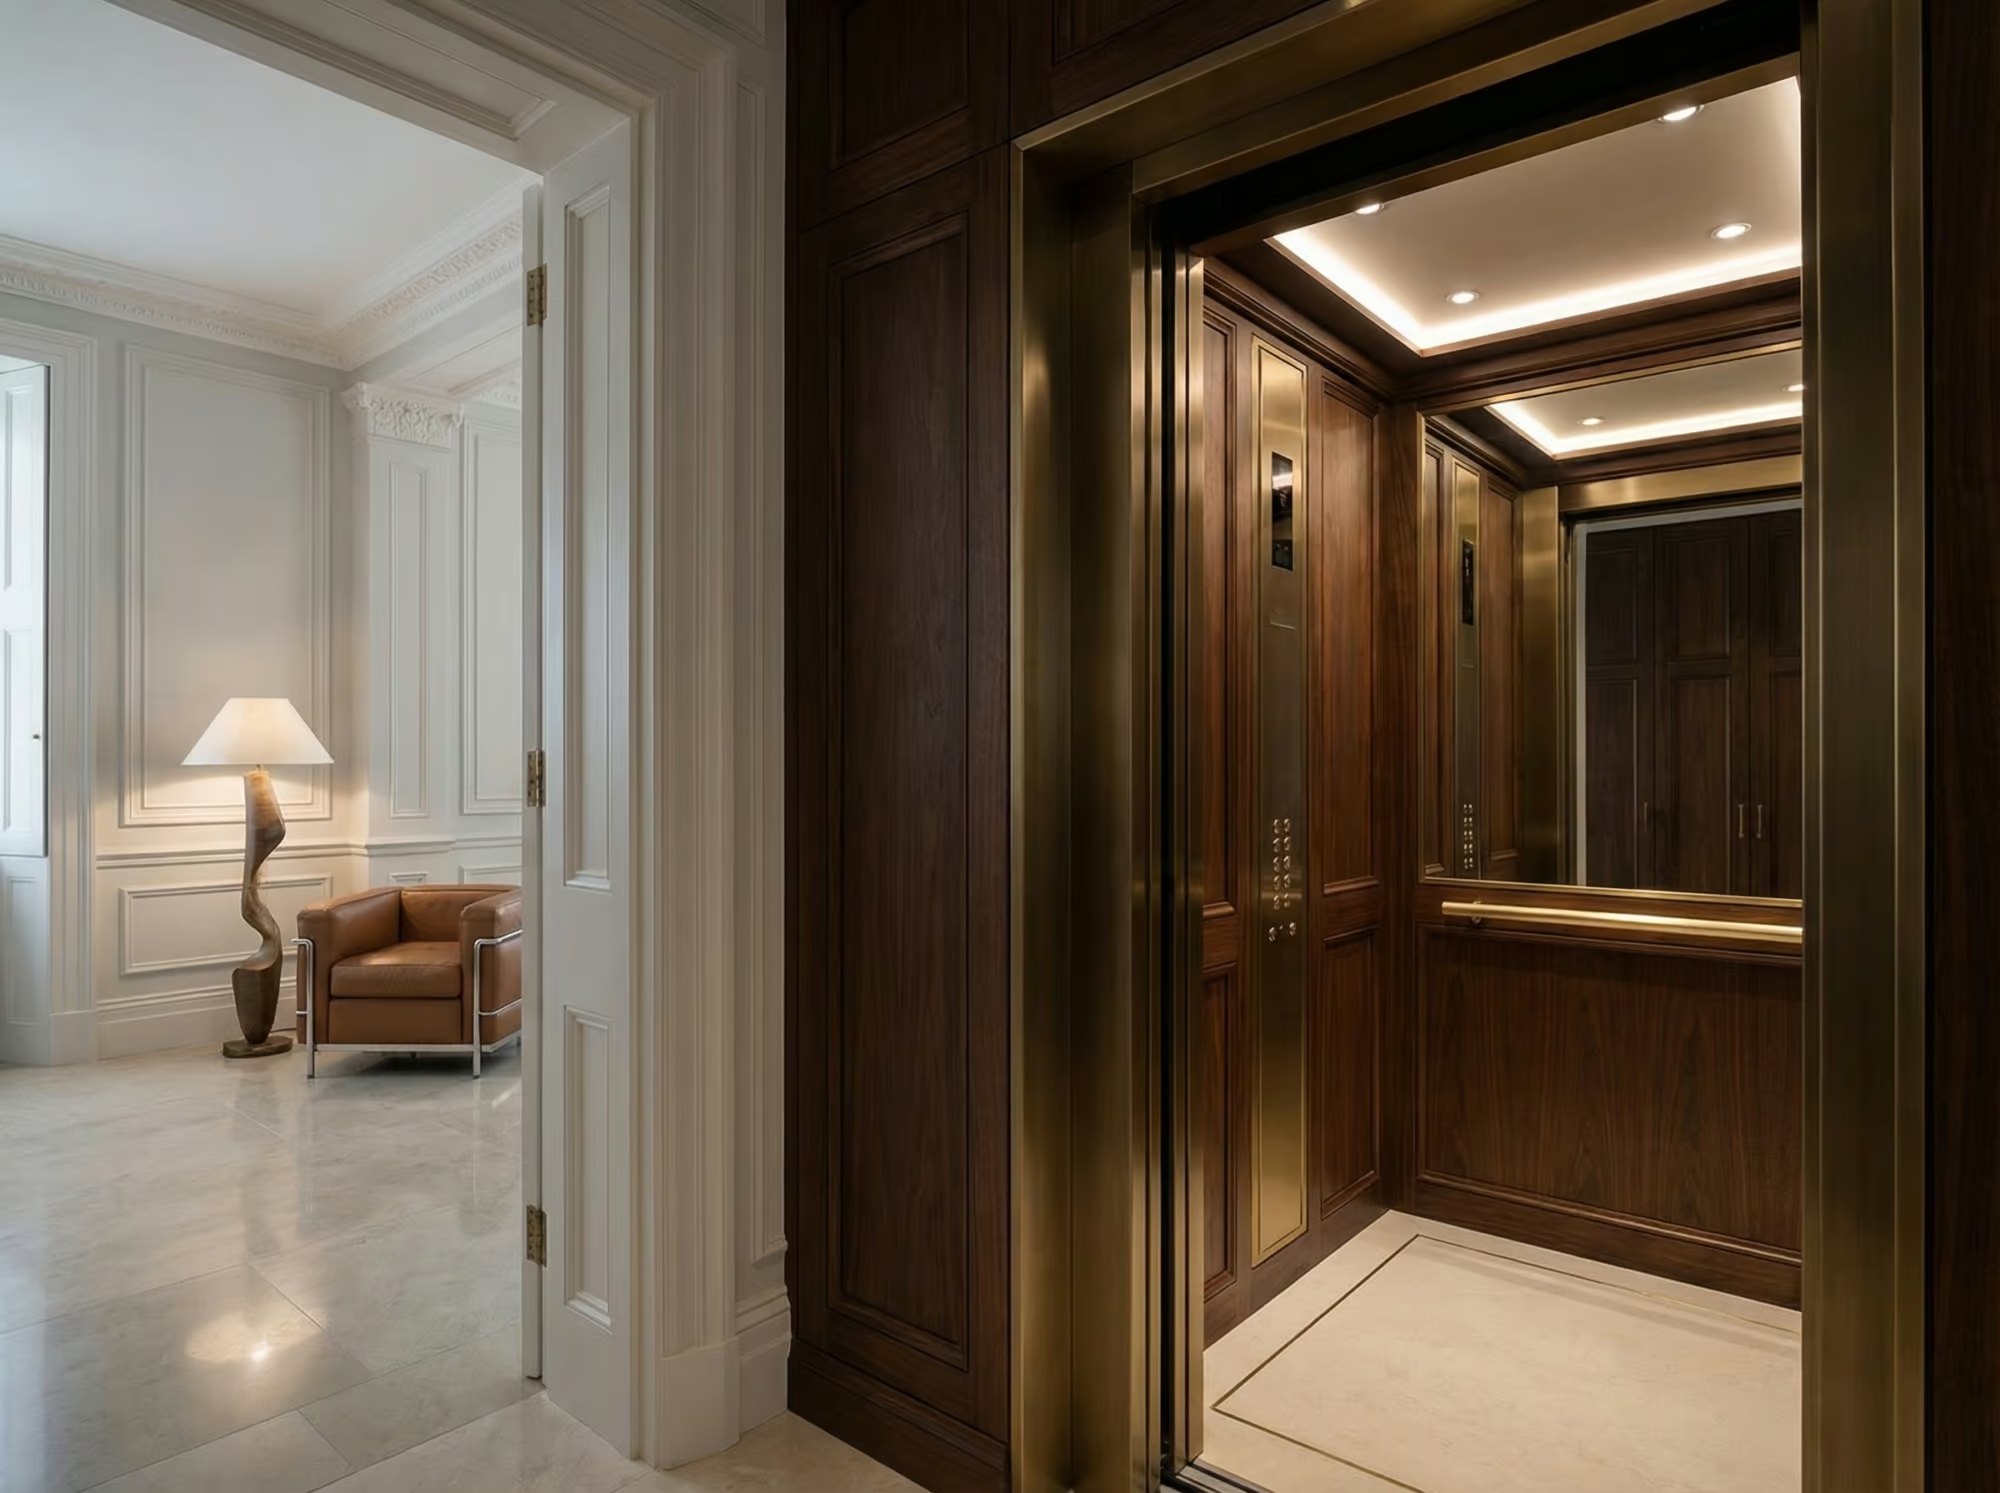
The good news is that contemporary lift technology is genuinely capable of meeting it. All types of lifts can be painted, clad, or styled to enable access in a sympathetic manner, and the quality of bespoke finishes now available to residential clients is considerable. Lift doors can be veneered in period-appropriate timber and hung with the same profile as adjacent joinery. Cab interiors can be lined with hand-finished panelling, fitted with brass or bronze hardware, and lit with carefully considered fittings that sit within the decorative language of the house rather than against it.
The placement of the lift entrance on each floor is equally critical. A door that opens directly onto a principal reception room landing will inevitably attract attention; one that opens from a secondary corridor, a dressing room, or a service passage can be almost entirely concealed from the main circulation route. The best outcomes tend to result from treating the lift as an interior design challenge from the outset — not a technical installation to be dressed up after the fact.
In one well-documented restoration, a platform lift was finished in a bespoke tone matched to surrounding 18th-century woodwork, its presence on each floor resolved through cabinetwork that reads as a continuation of the existing fitted joinery. That level of craft is what distinguishes a lift that enhances a listed townhouse from one that merely exists within it.

Technical and Safety Considerations
The engineering demands of inserting a lift into a 19th-century structure are rarely straightforward. Load-bearing walls seldom align conveniently with where a lift would most logically sit, and the solution — introducing a steel frame within the historic shell to carry the lift independently of the old walls — adds both complexity and cost. In particularly sensitive buildings, guide rails and structural supports may need to be entirely self-standing, decoupled from original brickwork or stonework that cannot sustain new fixings without damage.
The choice between a full passenger lift and a platform lift is often determined as much by structural and spatial constraints as by preference. Passenger lifts offer greater capacity and speed, but they typically require a machine room or significant overhead clearance, and a pit excavated below the lowest floor — a significant undertaking in a building with shallow Victorian foundations or a basement already in use. Platform lifts, which require minimal pit depth and no separate machine room, are frequently the more practical solution in a listed townhouse context, and their slower travel speed is rarely a material concern in a private residence.
Fire safety is an area that demands specific attention. UK Building Regulations are unambiguous that a lift does not constitute a means of escape, and the primary staircase must remain accessible and uncompromised in the event of a fire. Where a new lift shaft passes through successive floor plates, the design must maintain fire compartmentation: fire-rated shaft enclosures, appropriately specified landing doors, and, where the lift opens onto a stair, the provision of a protected lobby or fire-rated screen. Building Control will scrutinise these details carefully.
In exceptional circumstances — where a resident has limited mobility and an upper floor is their primary accommodation — an evacuation lift with backup power and fire-rated construction may be considered. This is a demanding technical and regulatory undertaking, but one that conscientious UHNW clients increasingly raise as part of a comprehensive brief, particularly where elderly family members form part of the household.
The Role of Expert Teams and Project Timelines
Installing a lift in a listed London townhouse is not a project that rewards improvisation. The range of disciplines involved — heritage architecture, structural engineering, lift consultancy, building control, and conservation planning — means that the quality of team assembly is directly correlated with the quality of the outcome. A specialist listed-building architect is not a luxury on projects of this nature; they are the thread that connects planning consent, design intent, and technical delivery into a coherent whole.
The timeline for these projects reflects their complexity. Listed building consent applications, once submitted, typically take eight to thirteen weeks to determine, though more sensitive proposals — particularly for Grade I or Grade II* properties — can take longer, especially if Historic England is a consultee or if the local conservation officer requests amendments. Pre-application discussions, design development, and structural surveys must precede the submission, meaning the planning phase alone can occupy several months before a spade enters the ground.
On site, the pace of work within a fragile historic interior is necessarily measured. A case study involving the replacement of a passenger lift in a Grade I listed Nash terrace in Regent’s Park illustrates the level of care required: five storeys of historic walls, floors, and staircases had to be fully protected throughout the installation, with materials hand-carried through narrow corridors to avoid damage to original finishes. This is not unusual. It is simply what working responsibly in a building of this calibre requires.
The Party Wall etc. Act 1996 adds a further procedural layer for terraced or semi-detached properties. If lift shaft works involve cutting into or working close to a shared wall, formal notices must be served on adjoining owners, and a Party Wall Award may be required before works can begin. Neighbours should be engaged early and courteously; in prime London neighbourhoods, the relationships matter as much as the paperwork.
The projects we undertake at this level are invariably part of a broader whole-house programme — lift installation planned alongside basement works, structural alterations, and full interior refurbishment. This approach consolidates disruption, allows structural works to be integrated elegantly, and produces a result that reads as entirely intentional rather than retrofitted.
The UHNW Perspective: Value and Lifestyle Implications
For ultra-high-net-worth homeowners, the decision to install a lift in a listed London townhouse is rarely driven by a single motivation. It is, characteristically, a convergence of long-term thinking: a desire to future-proof a beloved and significant property, to extend its practical usefulness across generations, and to bring the day-to-day experience of living in a five- or six-storey house into alignment with the effortless comfort expected across the rest of an international residential portfolio.
Many clients approaching this question are in their fifties or sixties, planning a property they intend to retain for decades. A private lift transforms how a townhouse is used — not merely in later life, but immediately. Movement between a basement leisure suite, a ground-floor reception, a first-floor study, and upper-floor bedrooms becomes frictionless. Staff can circulate discreetly. Luggage, trays, and household deliveries move without passing through formal rooms. The lift, in short, makes the building work as well as it looks.
The appeal to international buyers is well established. In many of the markets from which London’s prime residential purchasers come — the Gulf, South and South-East Asia, the Americas — home lifts in high-specification residences are an expected amenity rather than a notable feature. A listed townhouse that has already resolved this question sensitively and with full planning consent is, for those buyers, meaningfully more attractive than one that has not.
The investment case is also sound. In a property valued above £10 million, a well-integrated lift — delivered in a manner consistent with Historic England’s guidance on accessible adaptations to listed buildings — represents a capital improvement that broadens the pool of potential occupants, protects long-term utility, and speaks to a standard of finish that sophisticated buyers recognise and value. The bespoke quality expected in this context is considerable: residents of one 1930s listed apartment building noted with appreciation that modernised lift cars retained the period character of the building through carefully specified wood and brass detailing — a reminder that the interior of the cab is as much a design decision as any other room in the house.
Janine Stone & Co. has navigated precisely these questions on some of London’s most architecturally significant private residences — advising clients from the earliest stages of property acquisition through to the completion of highly complex, consent-managed refurbishments. If you are considering a project of this nature, we would welcome the opportunity to discuss your brief.


