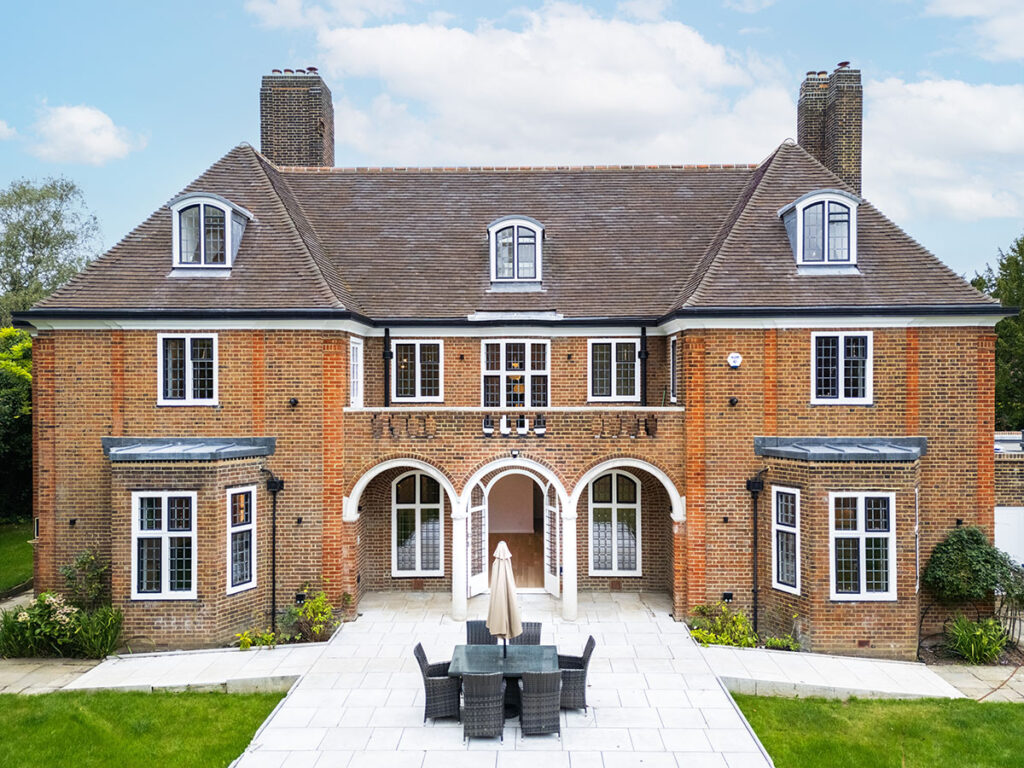
Hamilton Terrace, St. John’s Wood
For Sale with Sothebys
Poised for luxurious transformation
Guide Price: £15.5m
Property Size: 7,065 SQ. FT.
Listing Published:
29.04.24
Property Summary
Located in the prestigious St John’s Wood, bordering the lush expanses of Regent’s Park, this expansive detached house from the 1830s offers a unique opportunity. Currently configured as five separate apartments, it holds planning permission for transformation into a grand single-family residence, extending to 12,507 sq. ft. with state-of-the-art leisure facilities and a private swimming pool. The property features a grand symmetrical facade with large windows and an elegant portico, enhancing its historic charm. The west-facing garden and off-street parking add to its exclusive appeal. Just steps from St John’s Wood High Street, and close to various transport links, this house is a quintessential blend of heritage, location, and potential.
Key Features
-
- Five separate living units including 10 bedrooms, seven bathrooms, and five kitchens.
- Multiple reception areas with six spacious reception rooms ideal for entertaining.
- Outdoor spaces featuring three balconies, a large patio, and a sunny, sprawling lawned garden.
- Leisure potential with approved plans for extensive leisure facilities including a private swimming pool.
- Historical features such as sash windows, a large first-floor balcony, and a grand portico entrance.
Design Potential
With existing planning permission, this property can be transformed into a luxurious single-family home, providing a canvas for both modern amenities and classical elegance. The potential to develop a bespoke leisure wing complete with a private gym, spa, and indoor swimming pool could turn this residence into an unrivaled sanctuary of wellness and luxury. The expansive garden offers ample space for creative landscaping or an outdoor entertainment pavilion, enhancing the al fresco lifestyle. Interior-wise, the large sash windows and spacious layouts provide a perfect opportunity for a light-filled, contemporary design that respects the property’s historic architecture, making it a unique residence tailored to the highest standards of luxury living.
Design & Development Consultations
To assist potential buyers of this property to understand their full design and development options, Janine Stone & Co. is able to provide complimentary design concept and development consultations. It can be arranged for these consultations to take place at the property or in our London studio. Janine Stone & Co. will provide guidance on architecture, refurbishment and planning considerations, in addition to helping interested parties to develop their early design ideas, into floor plans with estimated project costs and timelines for realisation.
Should a successful acquisition take place, we would be happy to take these initial concepts, through to a full concept and subsequent planning, design and build phases.
Sales Contact
Sotheby’s International Realty
+44 020 45867 135
Design & Development Contact
Jeremy Spencer, Janine Stone & Co.
jeremy@janinestone.com
+44 (0)207 627 5300